Listing Details
For more information on this listing or other please contact me.
Courtesy of MaxWell Challenge Realty.
Data was last updated 2025-06-25 at 20:18:11 GMT
715 Porter Court Edmonton, Alberta
$845,000
MLS®: E4516326


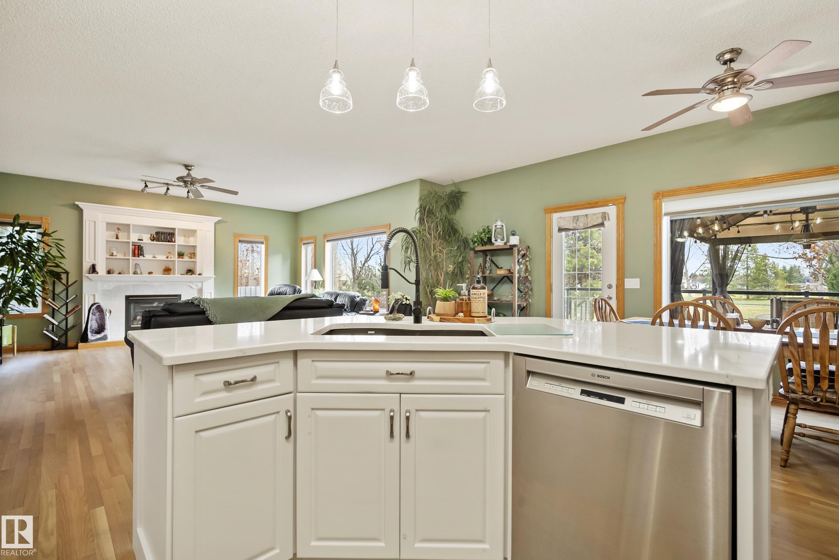


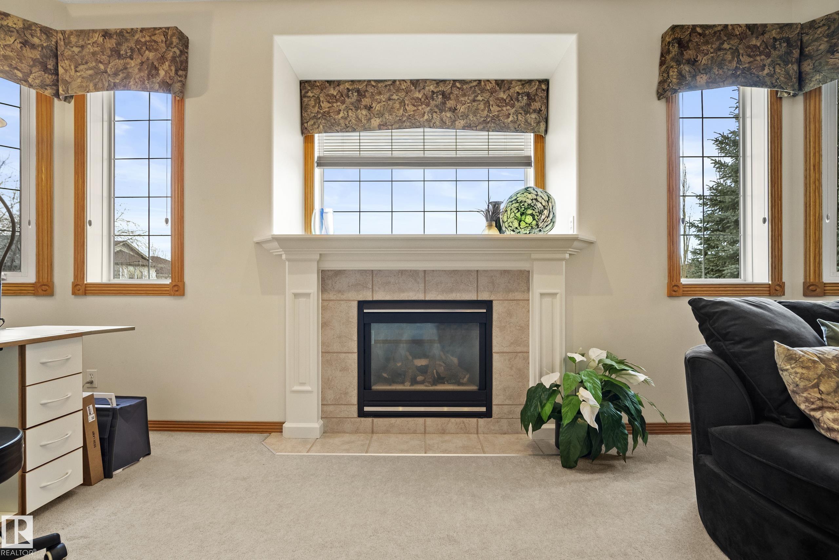


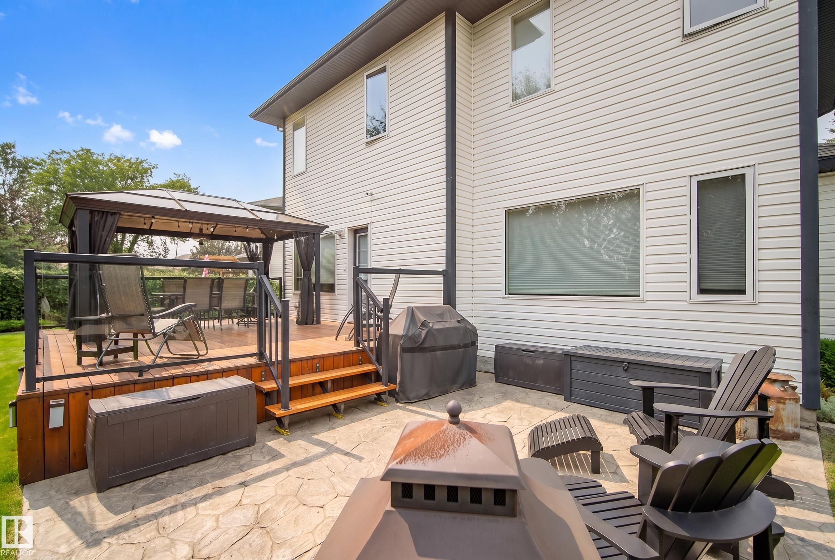

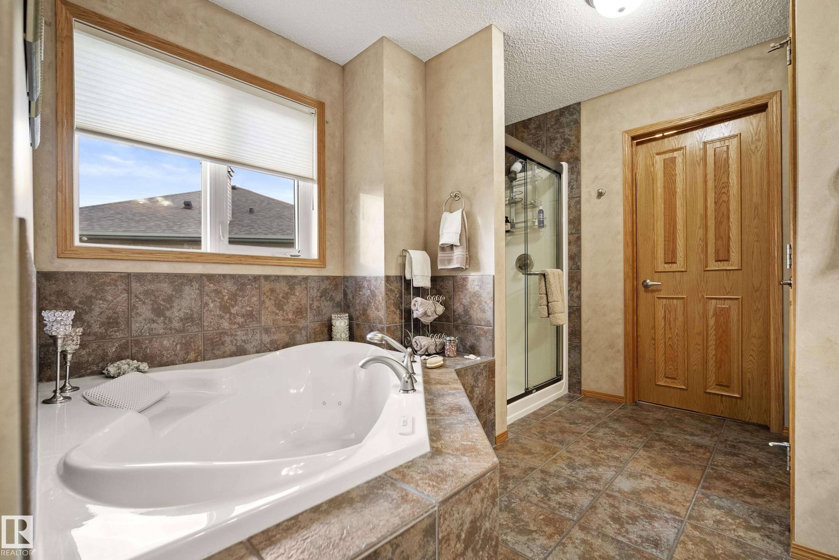


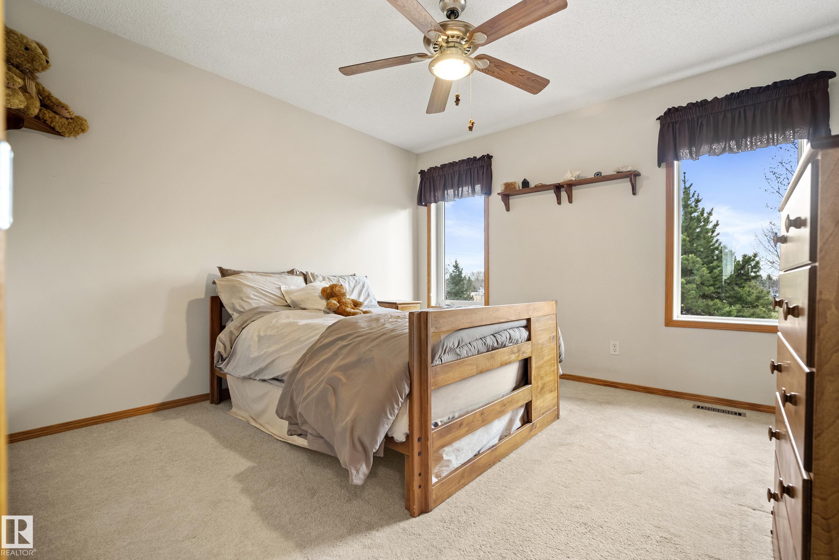


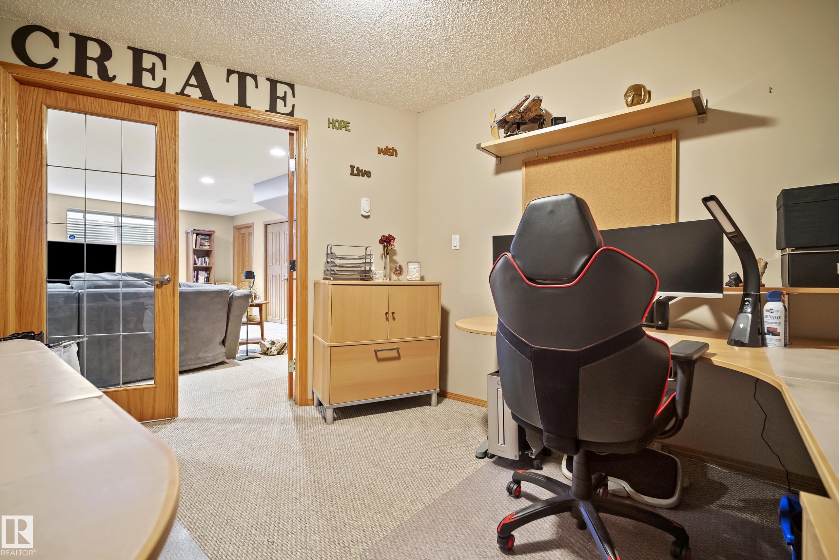
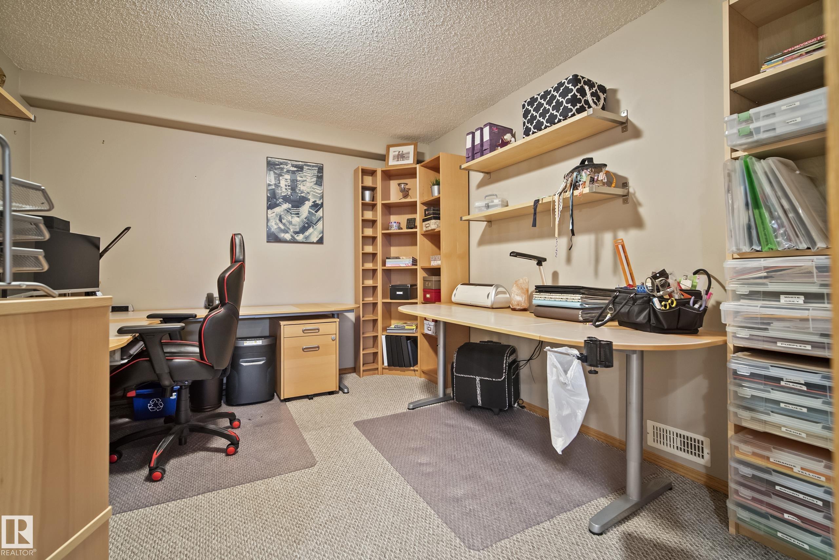
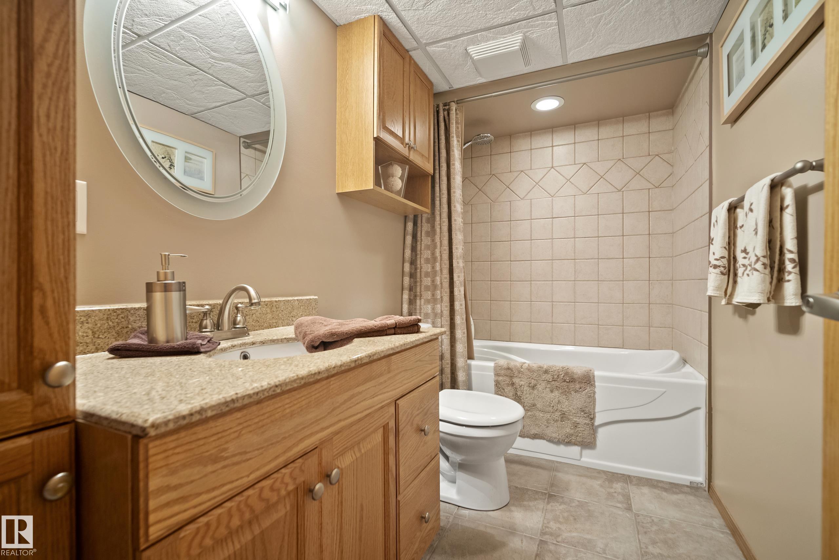


Custom Homexx build, at the end of a quiet 16 home cul-de-sac in Potter Greens. The LARGE south facing pie lot backs onto the largest park in Lewis Estates, with a skating rink, soccer fields & playgrounds right out back. Updated in 2024, the main floor features white oak hardwood, 9 ft ceilings, a sunny great room with gas fireplace, a quartz kitchen with walk through pantry & a den with barn door. Upstairs: bonus room with a second fireplace, laundry, three large bedrooms, a renovated main bath and a primary suite with ensuite & California closets walk in. The finished basement adds a family room, bedroom with custom Murphy bed, flex room with French doors and a bath with heated tile. Outside, enjoy a cedar deck with gazebo and glass railings, stamped concrete patio, gas BBQ line, app controlled sprinklers, aggregate driveway, fenced yard and an oversized insulated double garage. Shingles 2016, on demand HW, 2022, furnace 2023, A/C 2024. Mins to ETS, new LRT, golf, WEM, Costco and Henday AND WHITEMUD
Listing Information
- Prop. Type:
- Detached Single Family
- Property Style:
- 2 Storey
- Status:
- Active
- City:
- Edmonton
- MLS® Number:
- E4516326
- Bedrooms:
- 4
- Neighbourhood:
- Potter Greens
- Area:
- Edmonton
- Province:
- Alberta
- Listing Price:
- $845,000
General Information
- Year Built:
- 2000
- Total Square Feet:
- 2447ft2
Additional Information
- Basement Dev:
- Full, Finished
- Parking:
- Double Garage Attached, Insulated, Over Sized
VIP-Only Information
- Sign-Up or Log-in to view full listing details:
- Sign-Up / Log In
This property is listed by MaxWell Challenge Realty and provided here courtesy of
Jeff Tidswell.
For more information or to schedule a viewing please contact Jeff Tidswell.

Jeff Tidswell
Royal Lepage Noralta Real Estate
Phone: 780-431-5600
Mobile Phone: 780-975-3211
Inquire Via Email
Royal Lepage Noralta Real Estate
Phone: 780-431-5600
Mobile Phone: 780-975-3211
Inquire Via Email
Data is deemed reliable but is not guaranteed accurate by the REALTORS® Association of Edmonton.