Listing Details
For more information on this listing or other please contact me.
Courtesy of RE/MAX Excellence.
Data was last updated 2025-06-25 at 20:18:11 GMT
2446 MARTELL Crescent Edmonton, Alberta
$1,488,000
MLS®: E4513679


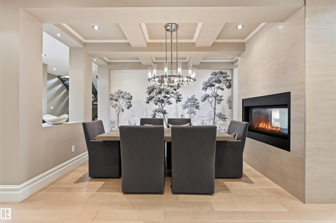


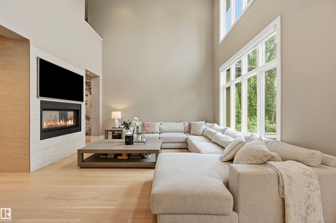
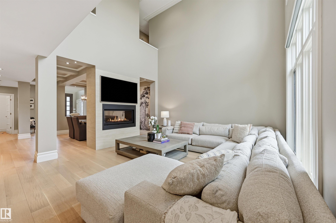
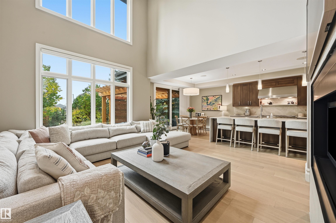
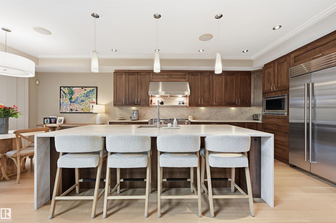
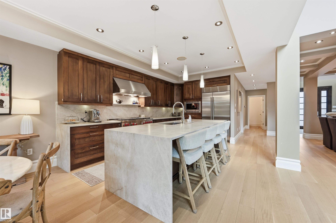
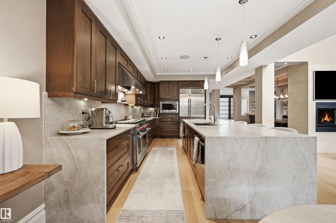
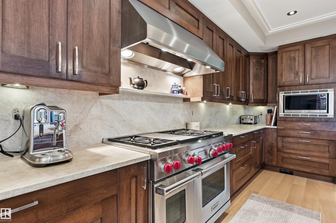
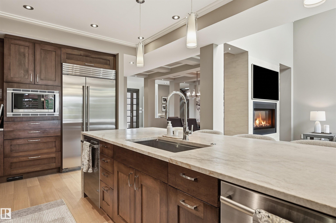
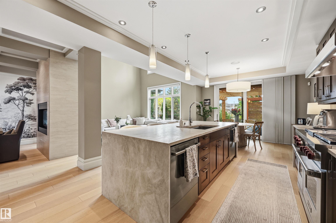
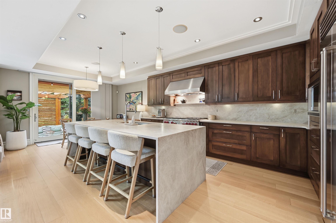
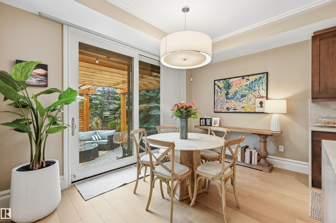
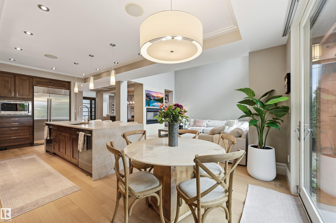
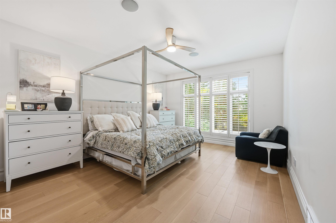
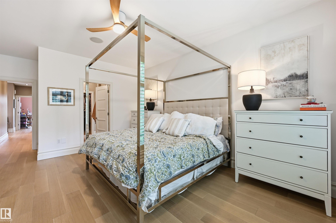
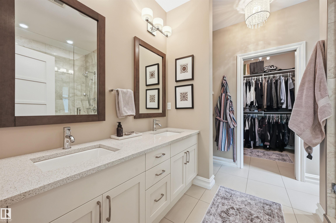
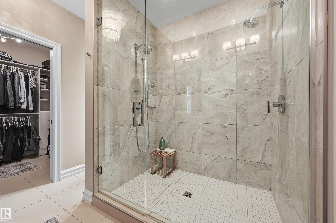
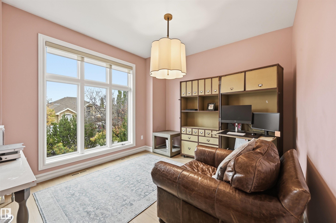
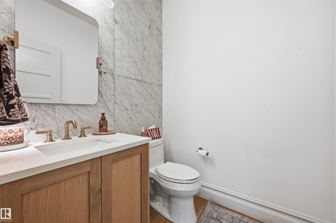
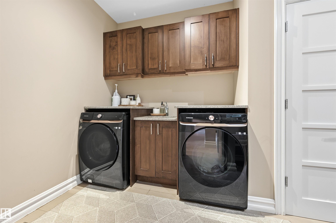
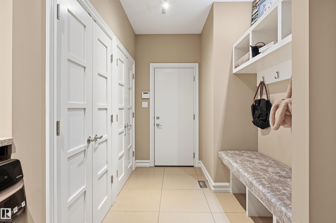
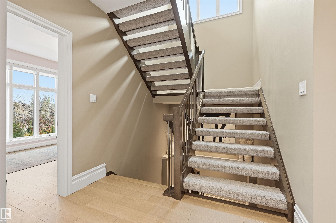
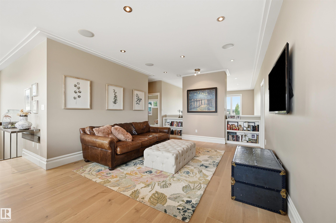
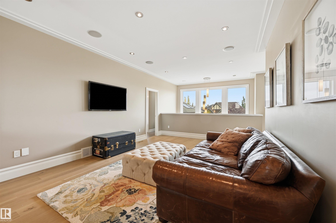
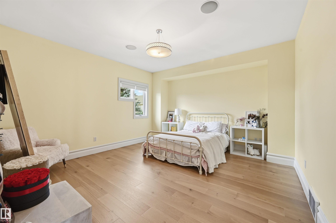
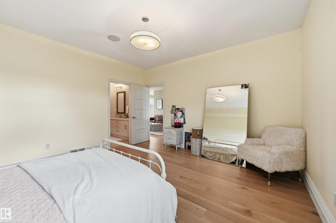


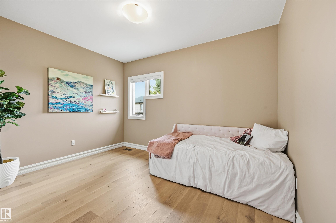

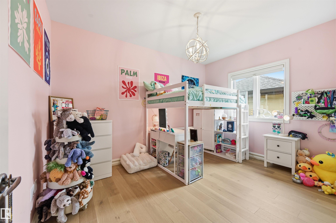
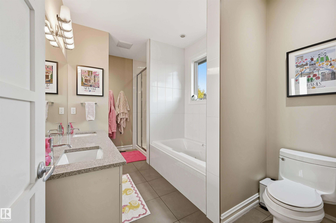
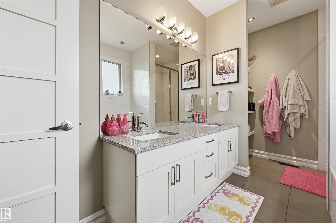
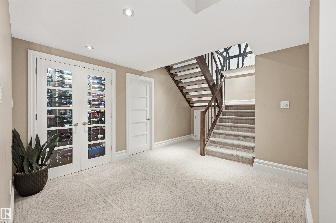


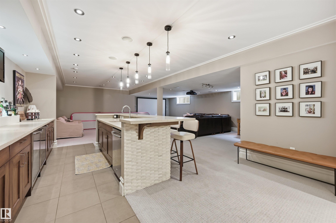

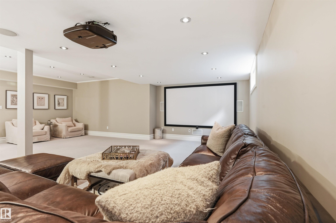


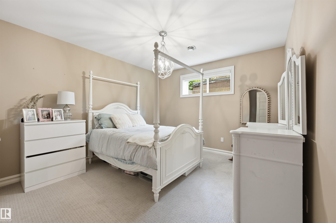
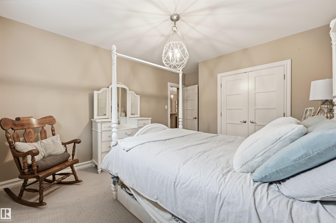
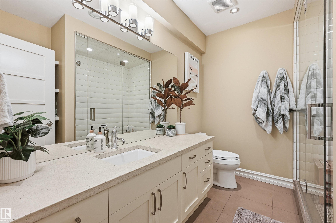
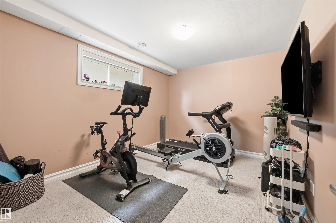
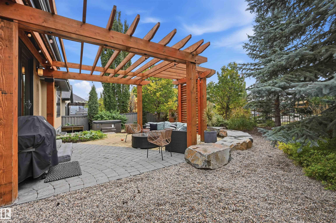
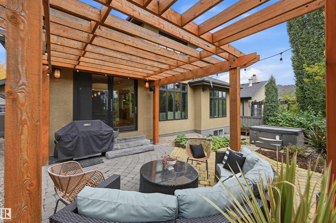

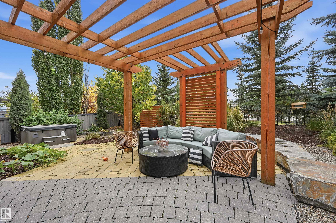
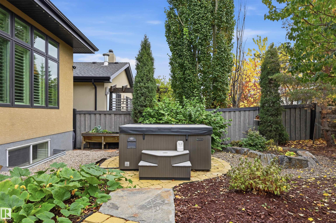
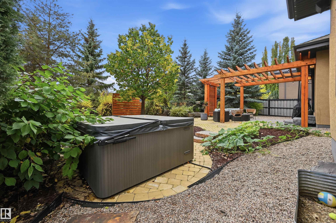
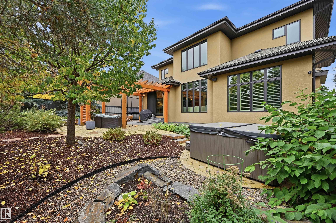
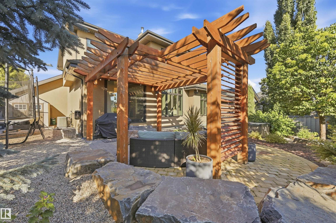
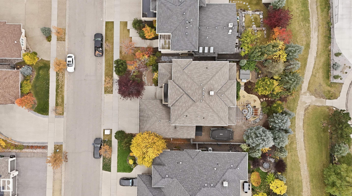
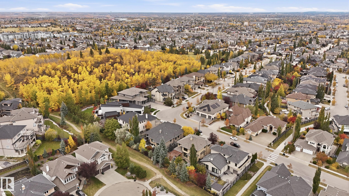
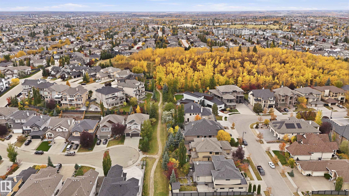
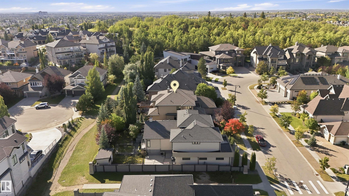
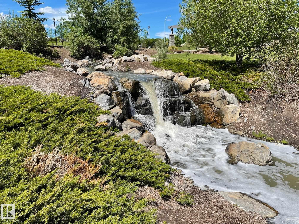
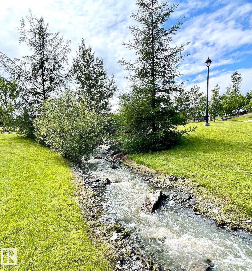
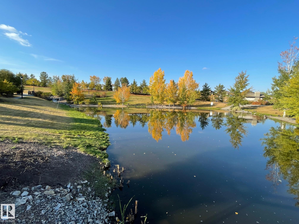
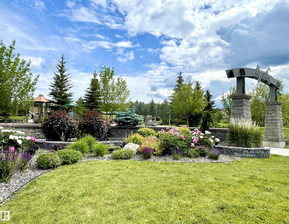

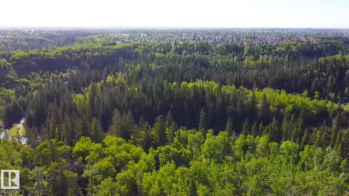
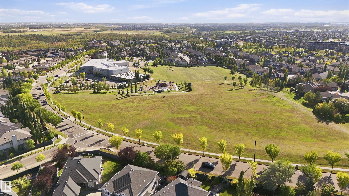
Designers dream home. Modern, stunning custom family home w/over 5000 sf ttl living space w/6 bedrm & 4.5 bathrm. Open concept plan is perfect for entertaining. Main floor dining rm looks onto a beautiful 2 sided FP. Newer ¼ sawn rift white oak flooring throughout. Bright sunny great rm w/soaring 19? ceilings overlooks the Chef?s kitchen & breakfast area. An abundance of cabinetry, honed quartzite, island w/waterfall edges, 48? Wolf gas range w/dbl oven, 48? Sub-Zero fridge & 2 D/W. Refreshed powder rm, large mudrm for the kids/dog, laundry area & den (or 7th bedrm). Main flr primary bedrm w/spa like ensuite with W/I tiled shower w/3 heads. Upstairs is the bonus rm, a second primary bedrm w/ensuite, another 2 bedrms & 5 pc bath. F/Fin bsmt w/wine rm, wet bar, home theatre area, games area, den + 2 bedrms (or exercise rm). Gorgeous landscaping on a private south facing yard (64?X125?) backing to a walkway. 24? wide TRIPLE tandem heated garage (approx 38? deep). Steps to treed park reserve & ravine trails
Listing Information
- Prop. Type:
- Detached Single Family
- Property Style:
- 2 Storey
- Status:
- Active
- Condo/HOA Fee:
- $275.00
- City:
- Edmonton
- MLS® Number:
- E4513679
- Bedrooms:
- 6
- Neighbourhood:
- Magrath Heights
- Area:
- Edmonton
- Province:
- Alberta
- Listing Price:
- $1,488,000
General Information
- Year Built:
- 2010
- Total Square Feet:
- 3274ft2
Additional Information
- Basement Dev:
- Full, Finished
- Parking:
- Heated, Insulated, Tandem, Triple Garage Attached
VIP-Only Information
- Sign-Up or Log-in to view full listing details:
- Sign-Up / Log In
This property is listed by RE/MAX Excellence and provided here courtesy of
Jeff Tidswell.
For more information or to schedule a viewing please contact Jeff Tidswell.

Jeff Tidswell
Royal Lepage Noralta Real Estate
Phone: 780-431-5600
Mobile Phone: 780-975-3211
Inquire Via Email
Royal Lepage Noralta Real Estate
Phone: 780-431-5600
Mobile Phone: 780-975-3211
Inquire Via Email
Data is deemed reliable but is not guaranteed accurate by the REALTORS® Association of Edmonton.