Listing Details
For more information on this listing or other please contact me.
Courtesy of RE/MAX Elite.
Data was last updated 2025-06-25 at 20:18:11 GMT
32 HARRINGTON Bay Spruce Grove, Alberta
$620,000
MLS®: E4511377
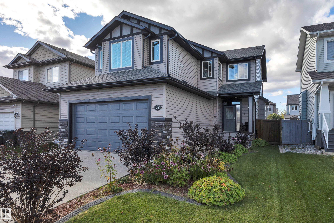
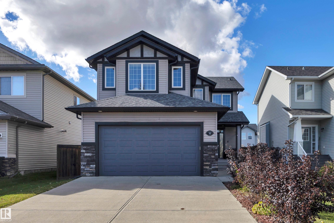
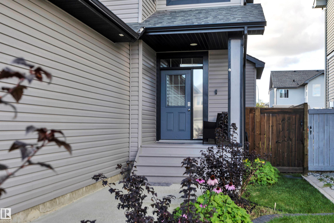
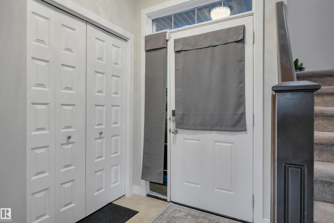

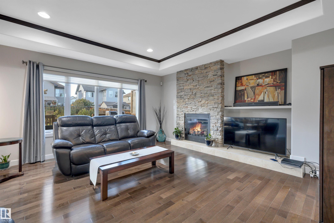
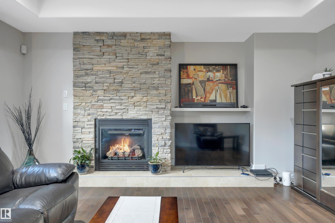
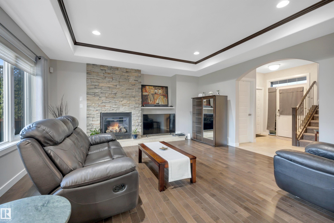

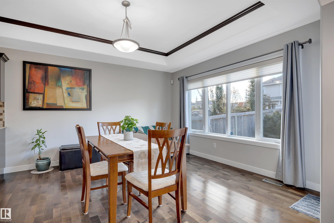
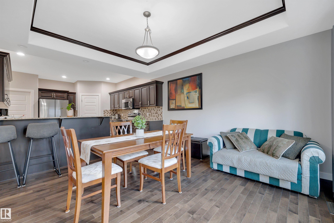
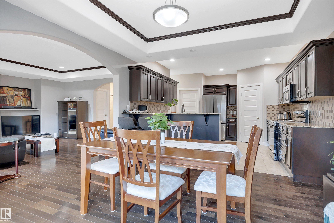

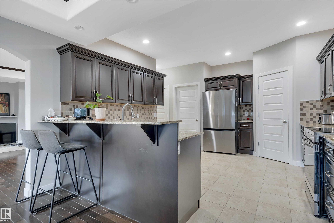
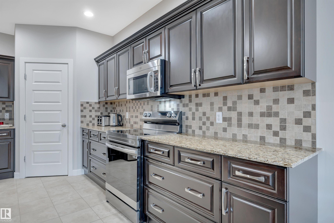
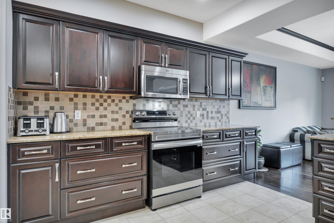
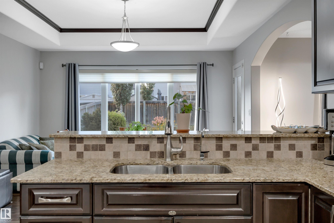
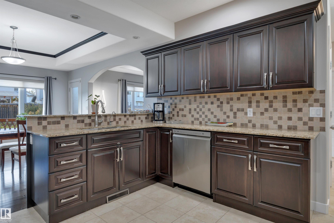
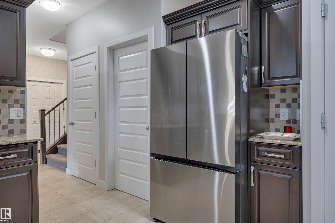
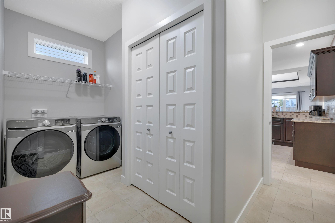
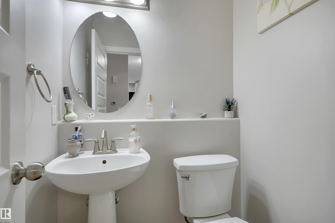
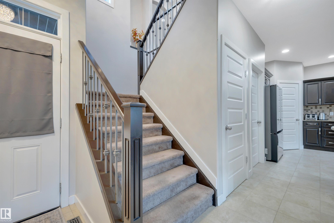
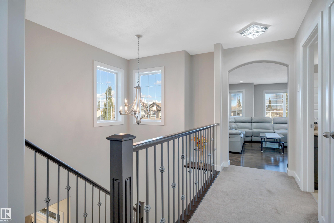
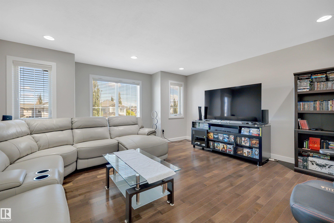
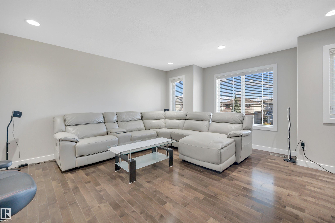
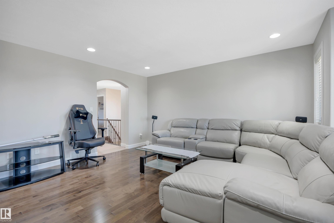

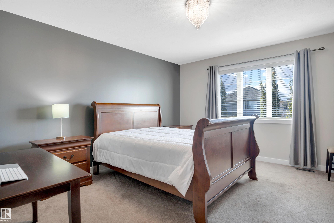
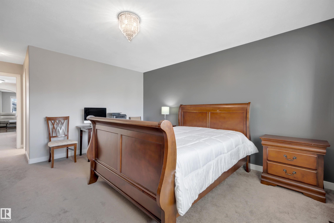
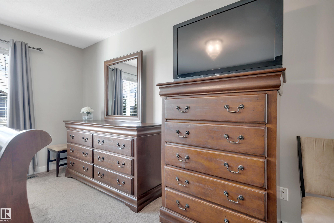
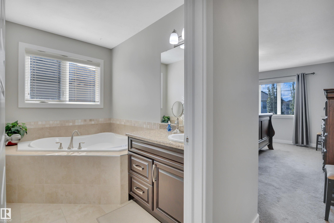
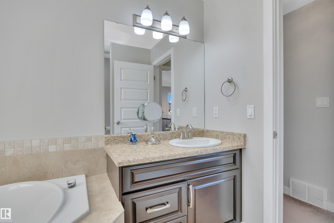
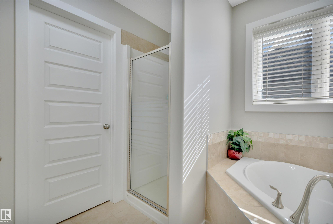
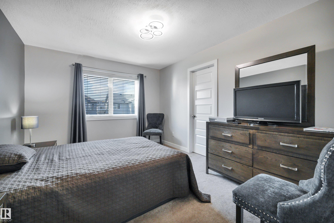
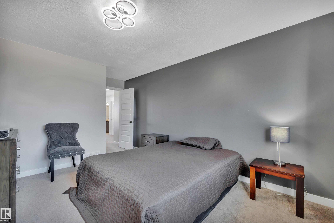
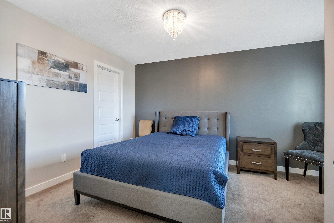

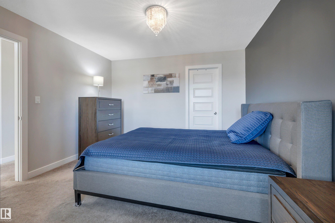
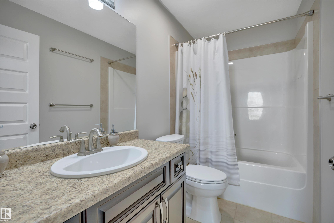
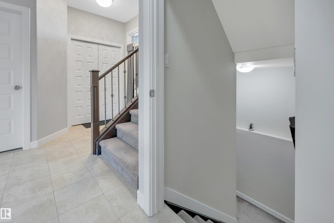
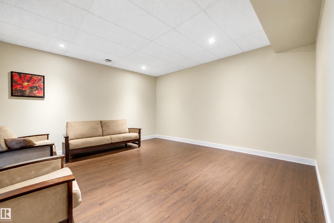
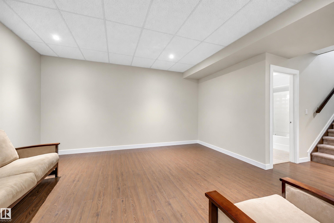
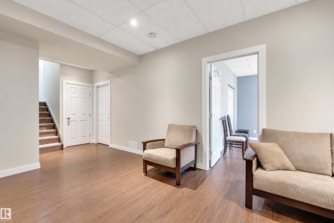
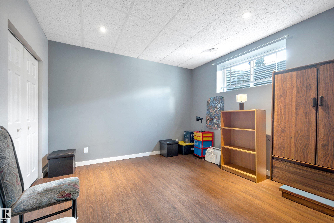
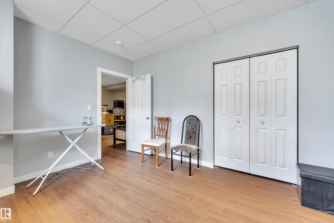
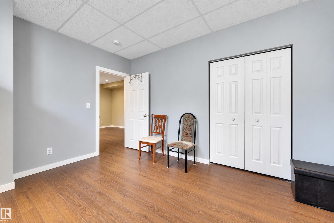
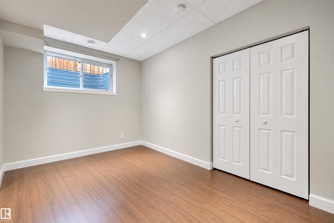

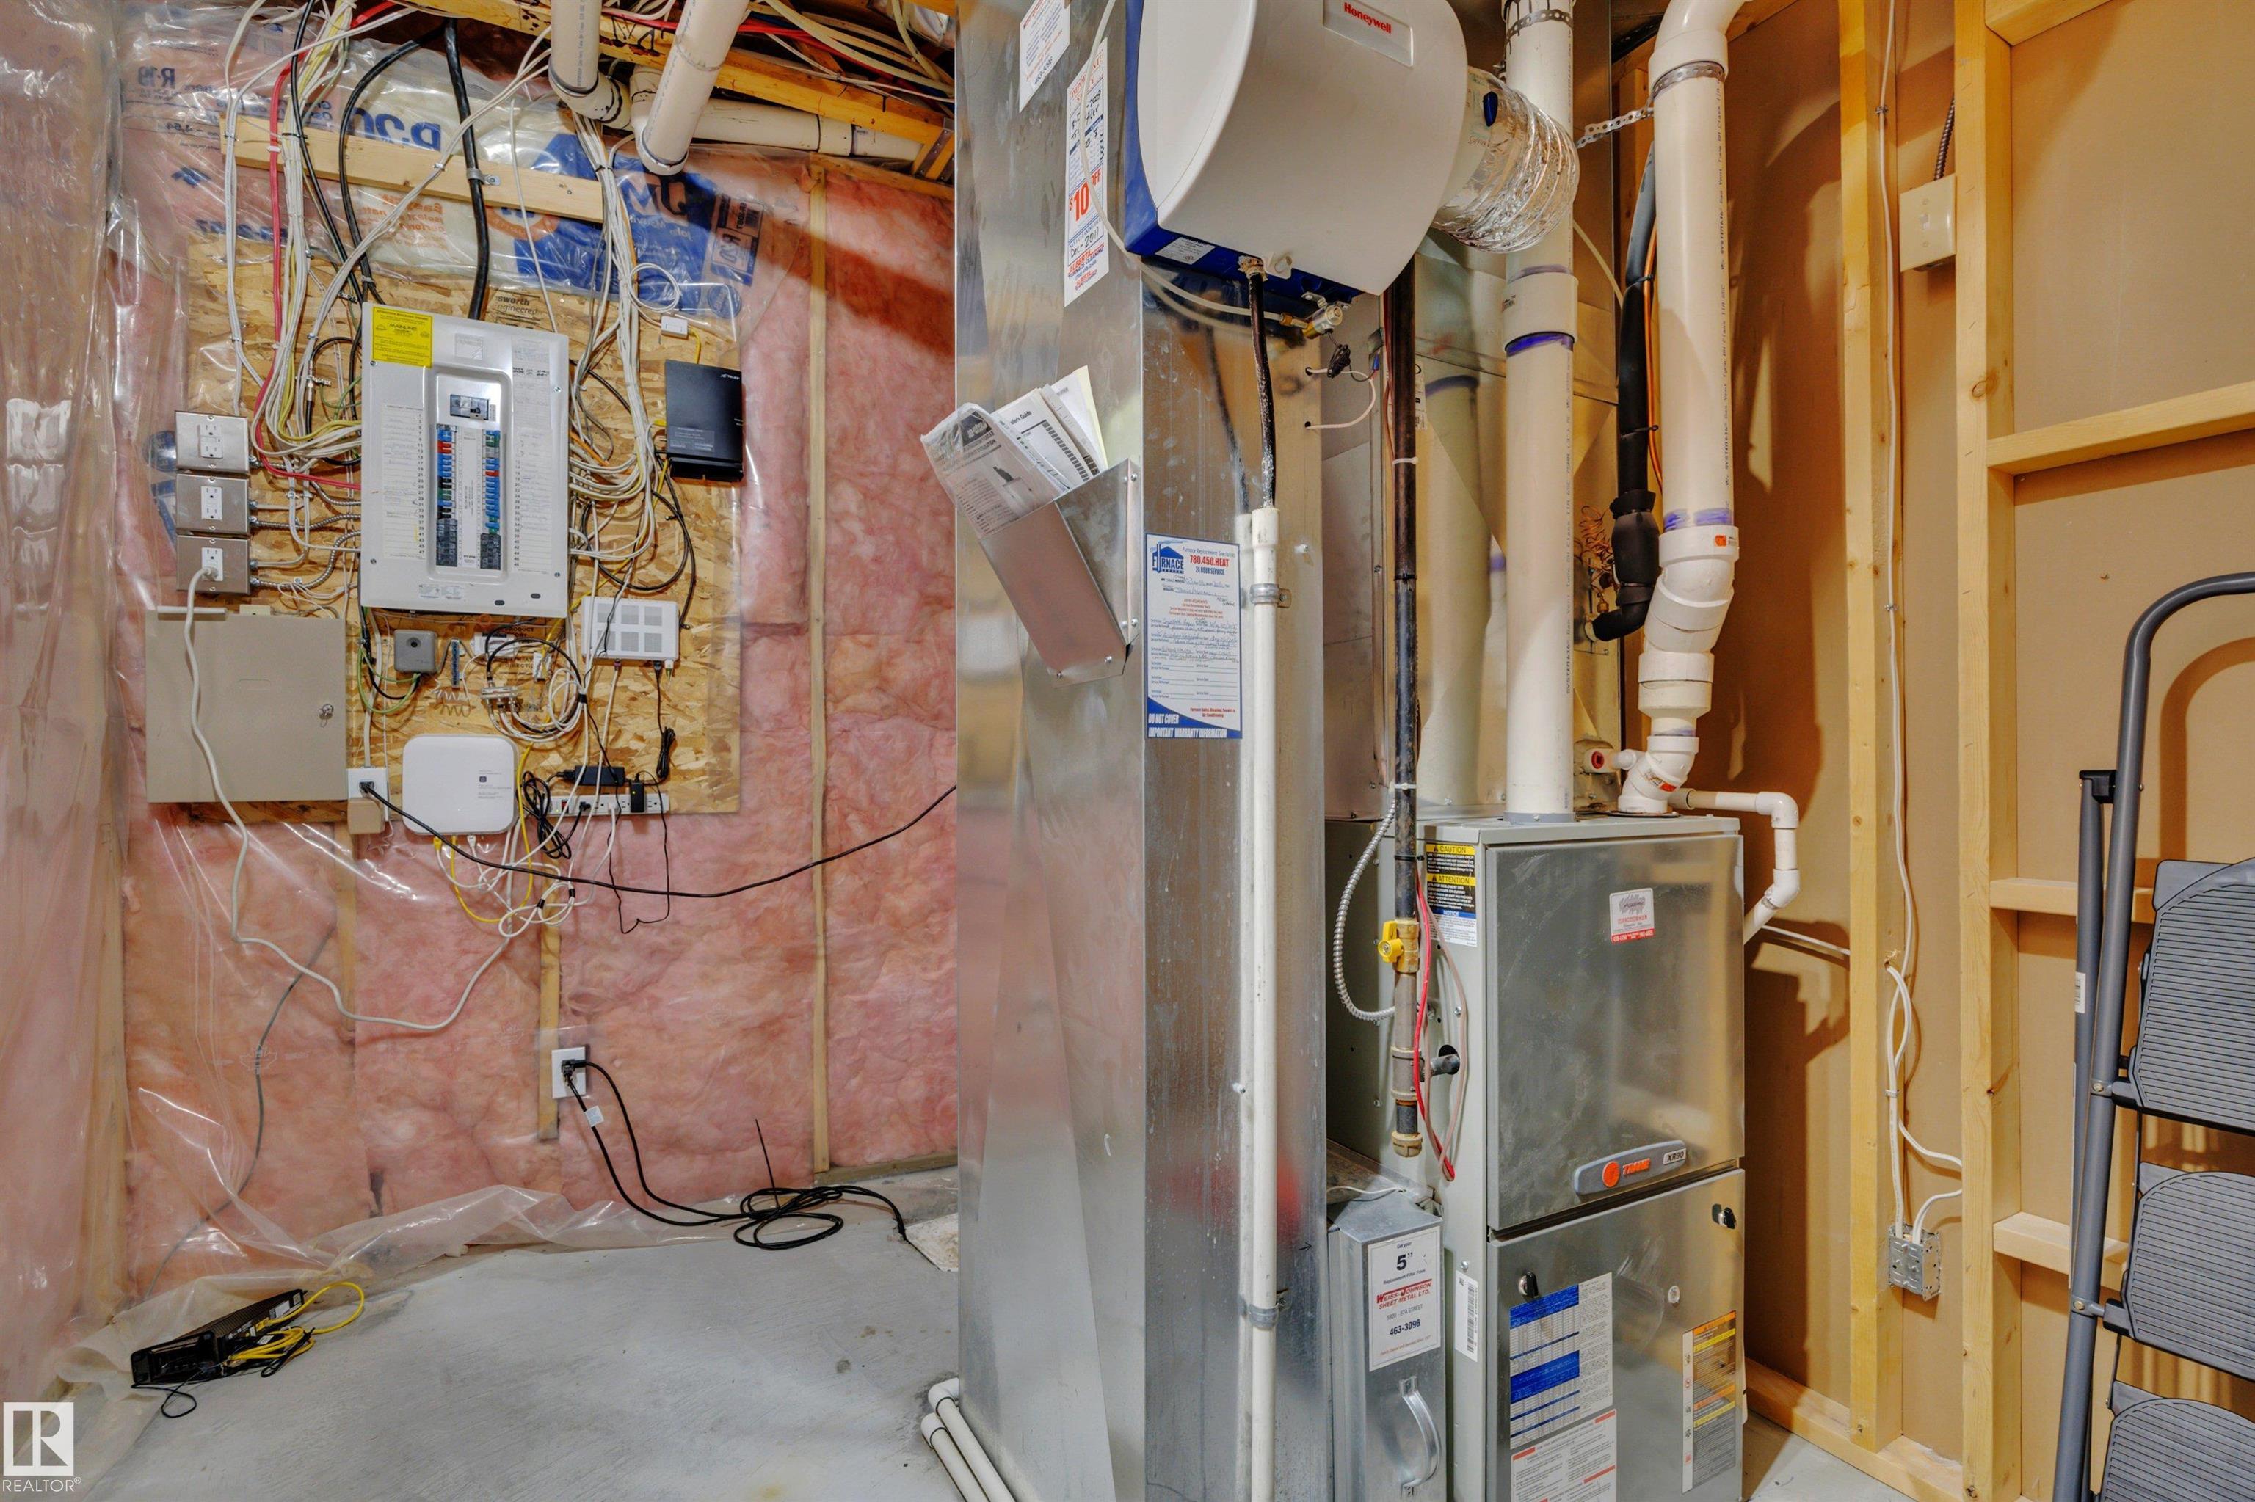
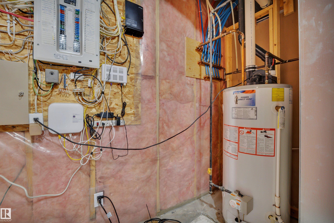
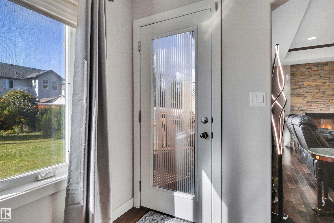
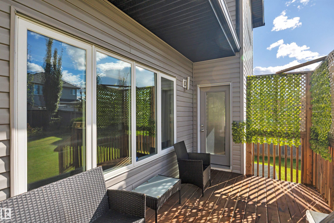
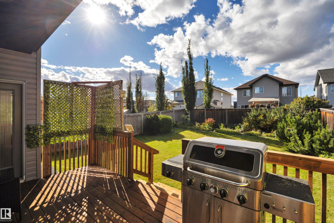
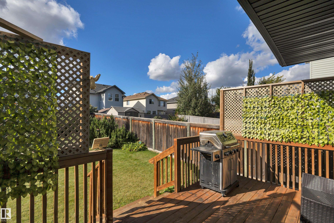
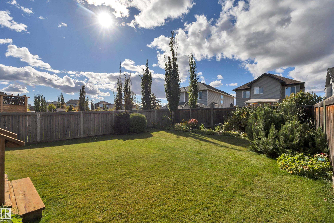

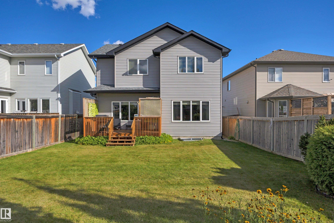
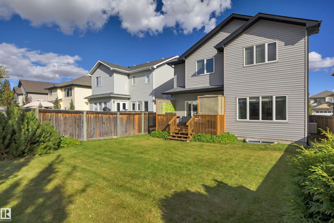
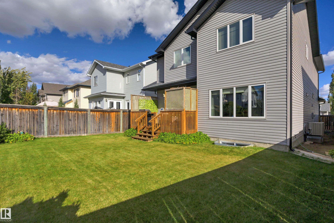
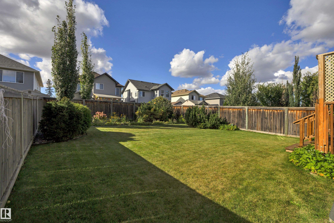
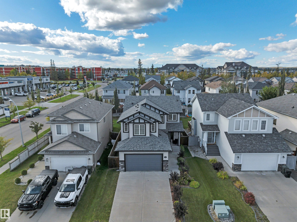

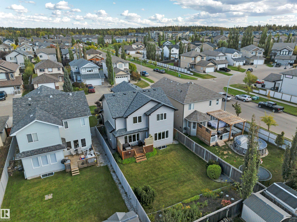
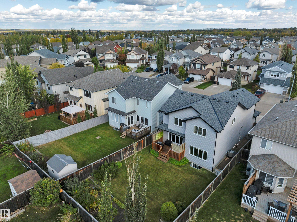
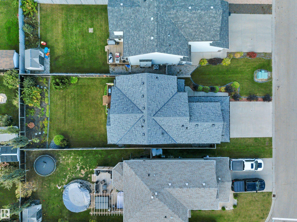
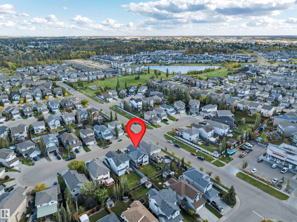
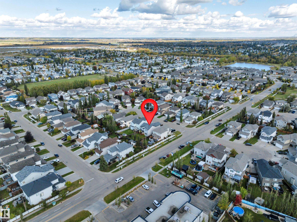
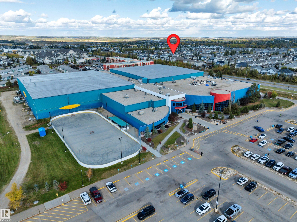
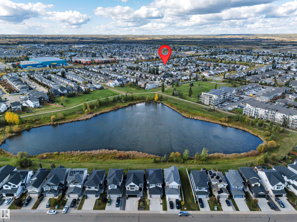
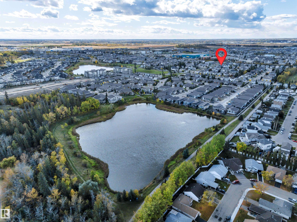
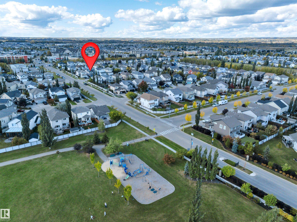
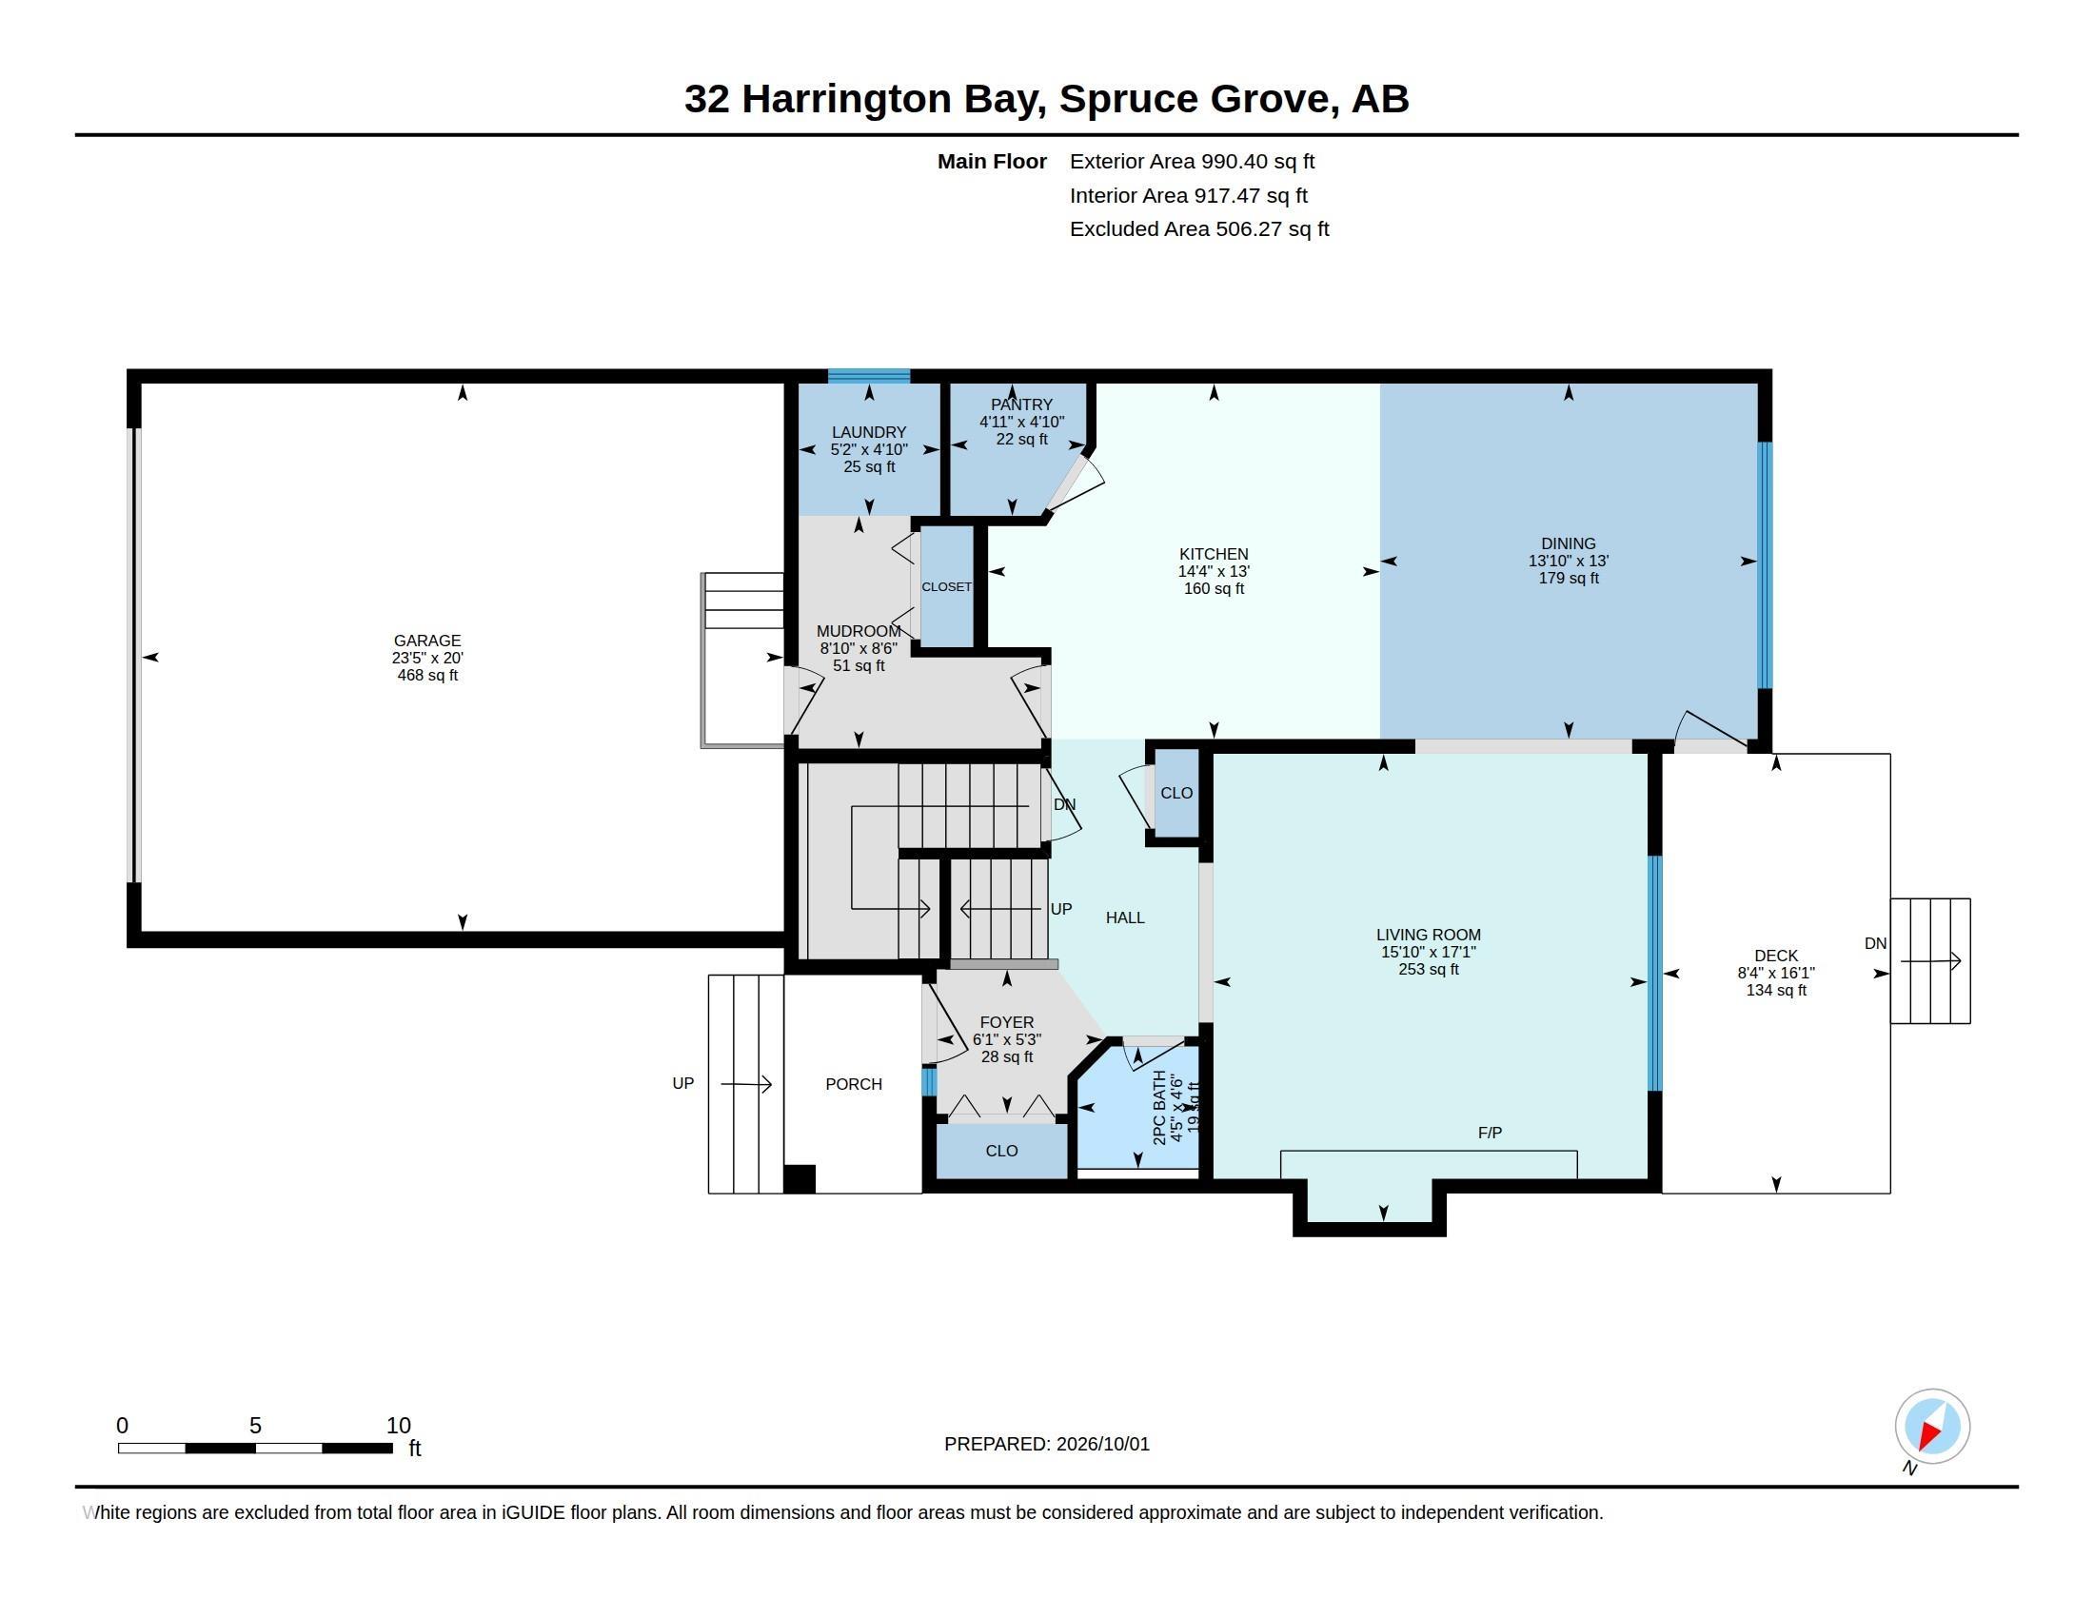


Don't miss out on this SHOWHOME CONDITION 2,285 sq.ft. 5 BEDROOM 2 storey family home in Heatherglen. Main Floor features include 9' ceilings with recessed detailing & crown molding accents in the livingroom & dinette areas; ceramic tile & maple hardwood flooring throughout; feature wall w/ stacked stone gas fireplace; raised maple kitchen cabinetry w/ granite countertops, newer stainless appliances, corner pantry closet and an adjoining dinette area. The upper level offers a spacious family room w/ hardwood flooring; primary bedroom & 2 children's bedrooms w/ walk-in closets & organizers and quality plush carpet; elegant 4pc. ensuite & 4pc. main bath. Basement level development features 9' ceilings & laminate flooring; rec room, 2 bedrooms, 4pc. bath and hi-efficiency furnace w/ central A/C. Exterior amenities include a double attached garage; west exposure backyard w/ sundeck & garden area. Situated in a cul-de-sac location and within walking distance to park, walking trails and Tri Leisure Rec Centre.
Listing Information
- Prop. Type:
- Detached Single Family
- Property Style:
- 2 Storey
- Status:
- Active
- City:
- Spruce Grove
- MLS® Number:
- E4511377
- Bedrooms:
- 5
- Neighbourhood:
- Heatherglen
- Area:
- Edmonton
- Province:
- Alberta
- Listing Price:
- $620,000
General Information
- Year Built:
- 2009
- Total Square Feet:
- 2285ft2
Additional Information
- Basement Dev:
- Full, Finished
- Parking:
- Double Garage Attached, Insulated
VIP-Only Information
- Sign-Up or Log-in to view full listing details:
- Sign-Up / Log In
This property is listed by RE/MAX Elite and provided here courtesy of
Jeff Tidswell.
For more information or to schedule a viewing please contact Jeff Tidswell.

Jeff Tidswell
Royal Lepage Noralta Real Estate
Phone: 780-431-5600
Mobile Phone: 780-975-3211
Inquire Via Email
Royal Lepage Noralta Real Estate
Phone: 780-431-5600
Mobile Phone: 780-975-3211
Inquire Via Email
Data is deemed reliable but is not guaranteed accurate by the REALTORS® Association of Edmonton.