Listing Details
For more information on this listing or other please contact me.
Courtesy of Bode.
Data was last updated 2025-06-25 at 20:18:11 GMT
118 Westwind Drive Spruce Grove, Alberta
$419,900
MLS®: E4509739
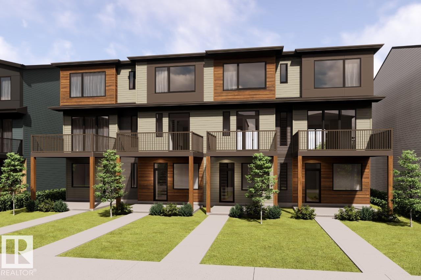
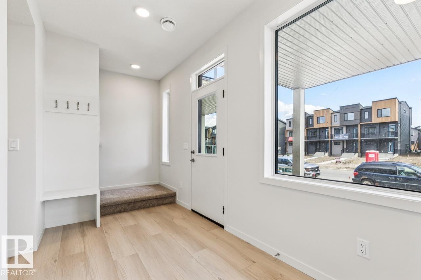
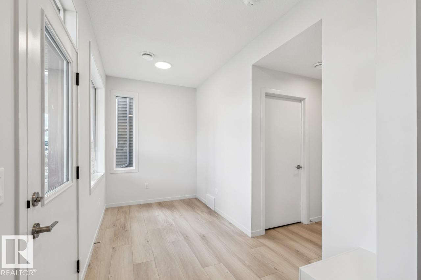
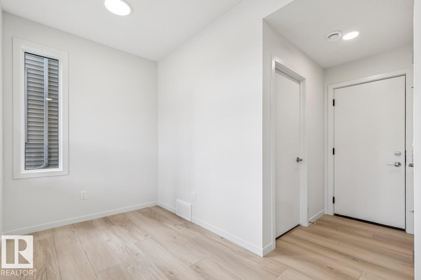
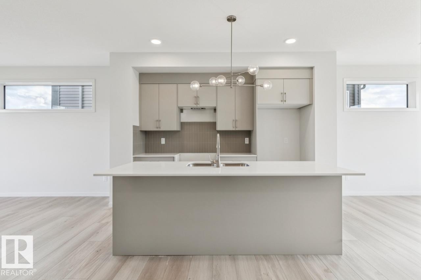
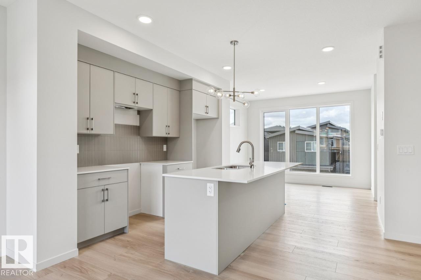
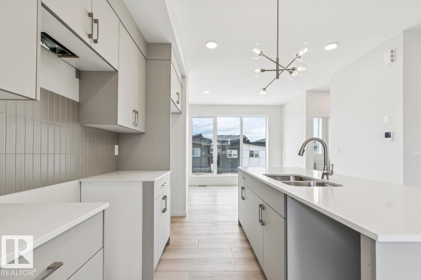
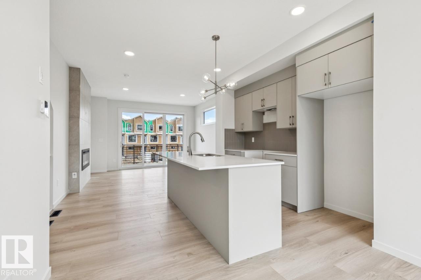
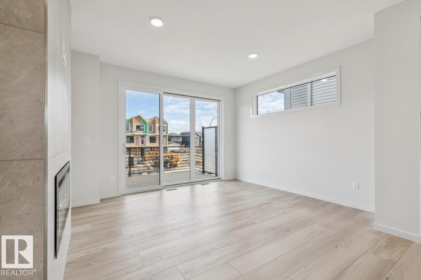
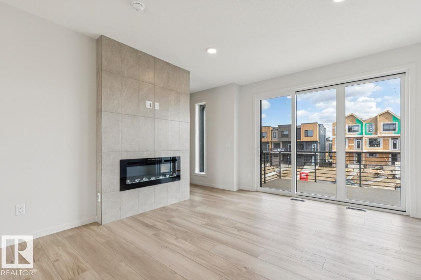
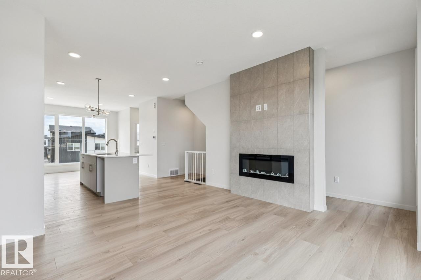
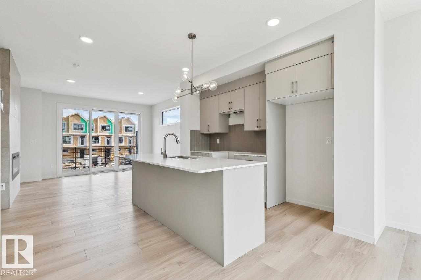
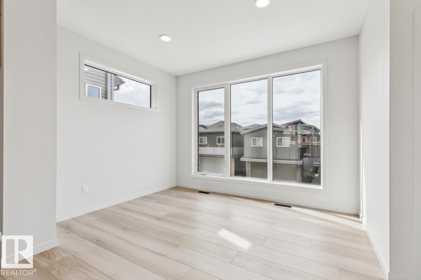
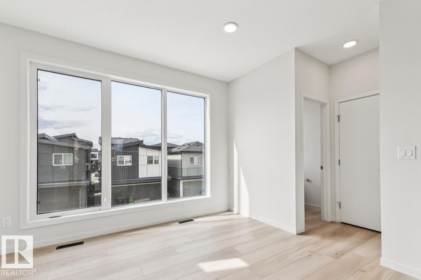
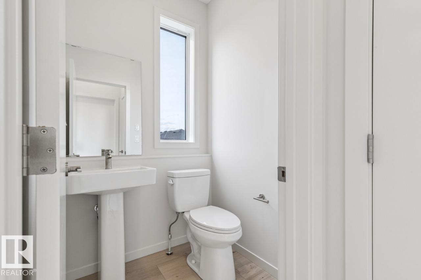
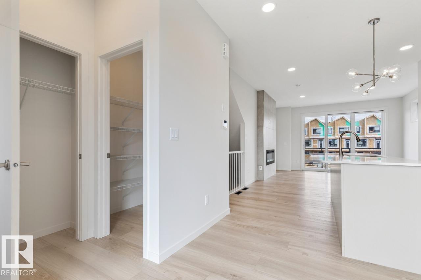
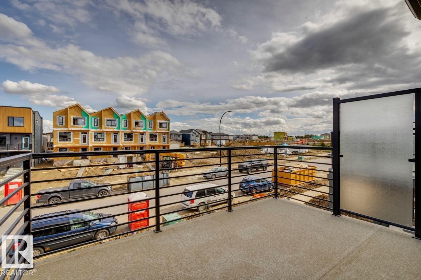
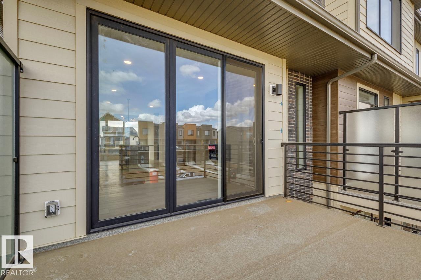
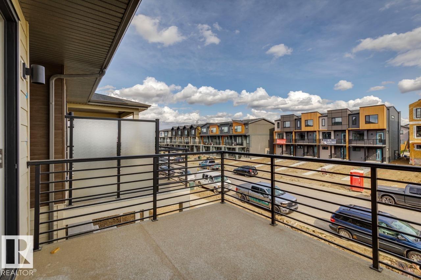
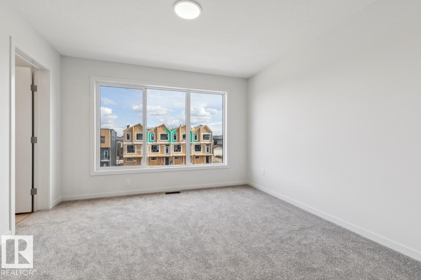
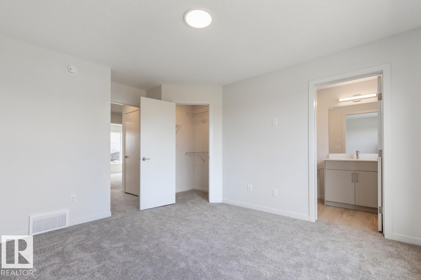
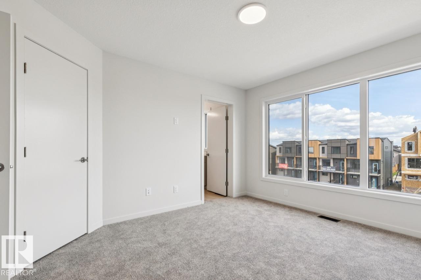
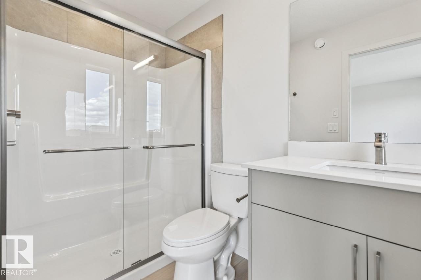
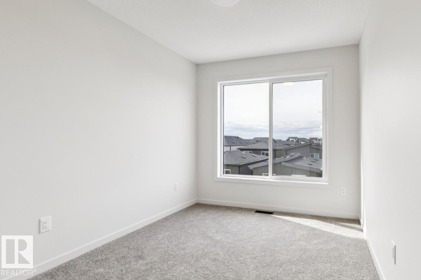
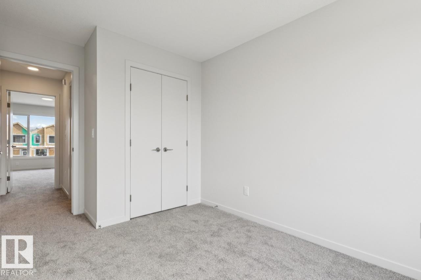
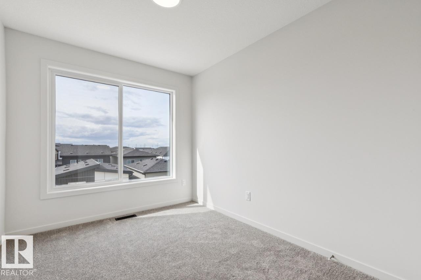
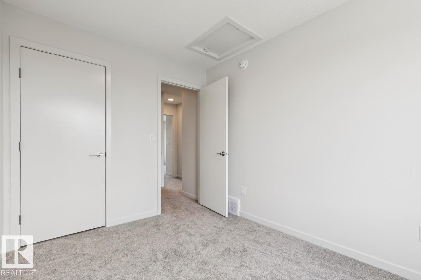
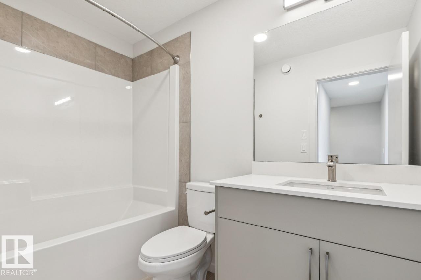
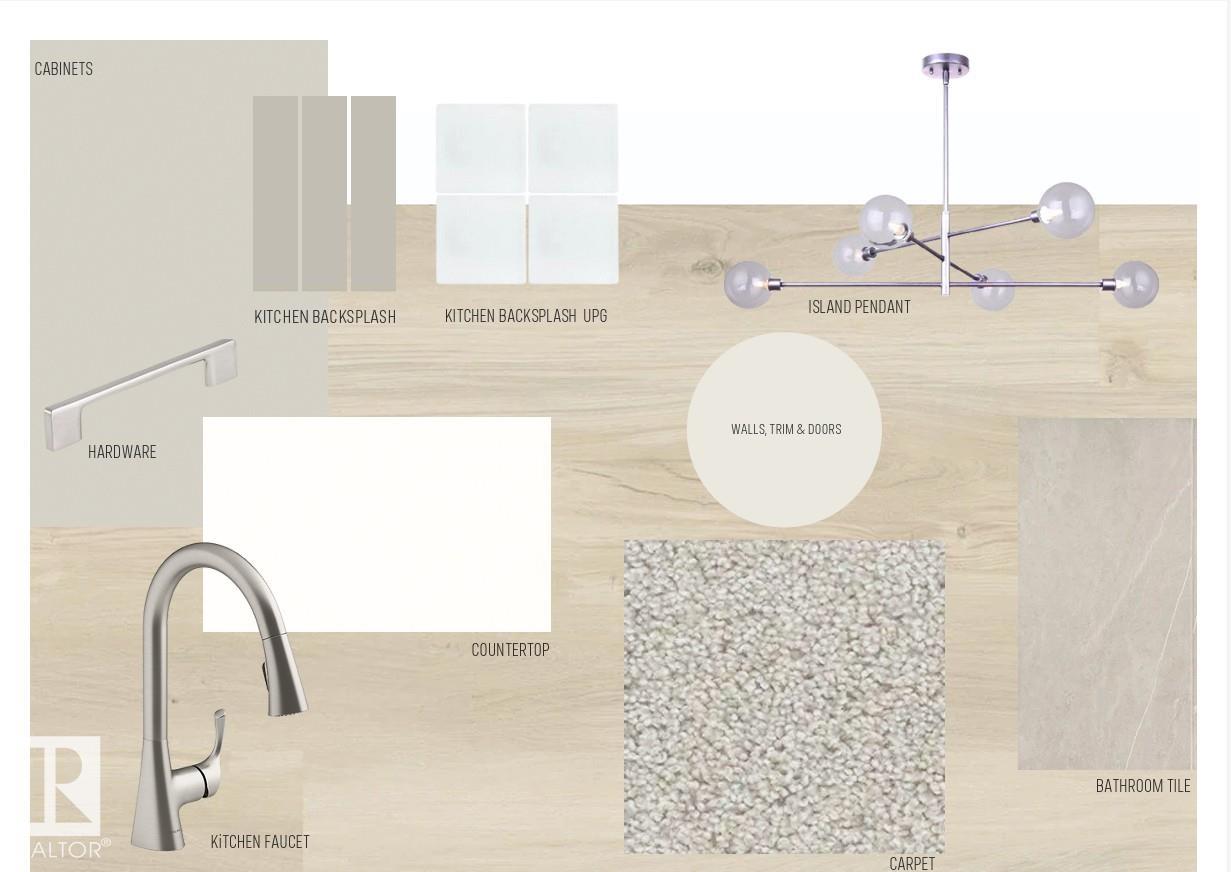
DECEMBER 2026 POSSESSION! Welcome to the Metro Tailored 18 by Cantiro Homes, an END-UNIT townhome, offering STEEL FRAME construction, NO CONDO FEES, and an attached 18'-0" X 20'-6" double car garage. A versatile flex space welcomes you on the main floor, while the main living level brings the living, kitchen, and dining areas together. The living room features a tile FIREPLACE and opens onto your own 12'-8" X 10'-0" balcony. The central kitchen is finished with an oversized island and stainless steel KITCHEN APPLIANCES, while the rear dining area includes a walk-in pantry and a convenient half bath. Upstairs, the primary bedroom offers a spacious walk-in closet and private ensuite, joined by two additional bedrooms, a full bath, linen closet, and laundry closet with a stacked WASHER AND DRYER. Fully landscaped with all appliances included, this end-unit offers a spacious and convenient place to call home. Pictures are representative only; features may vary.
Listing Information
- Prop. Type:
- Residential Attached
- Property Style:
- 3 Storey
- Status:
- Active
- City:
- Spruce Grove
- MLS® Number:
- E4509739
- Bedrooms:
- 3
- Neighbourhood:
- Greenbury
- Area:
- Edmonton
- Province:
- Alberta
- Listing Price:
- $419,900
General Information
- Year Built:
- 2026
- Total Square Feet:
- 1510ft2
Additional Information
- Basement Dev:
- None, No Basement
- Parking:
- Double Garage Attached
VIP-Only Information
- Sign-Up or Log-in to view full listing details:
- Sign-Up / Log In
This property is listed by Bode and provided here courtesy of
Jeff Tidswell.
For more information or to schedule a viewing please contact Jeff Tidswell.

Jeff Tidswell
Royal Lepage Noralta Real Estate
Phone: 780-431-5600
Mobile Phone: 780-975-3211
Inquire Via Email
Royal Lepage Noralta Real Estate
Phone: 780-431-5600
Mobile Phone: 780-975-3211
Inquire Via Email
Data is deemed reliable but is not guaranteed accurate by the REALTORS® Association of Edmonton.