Listing Details
For more information on this listing or other please contact me.
Courtesy of RE/MAX Elite.
Data was last updated 2025-06-25 at 20:18:11 GMT
657 178A Street Edmonton, Alberta
$784,900
MLS®: E4504681

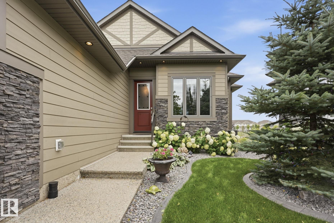
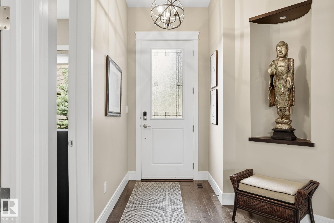
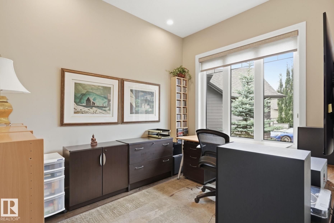
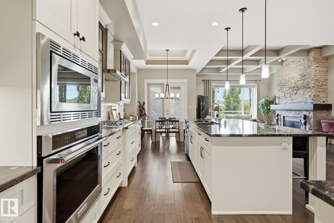
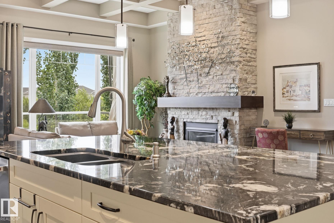
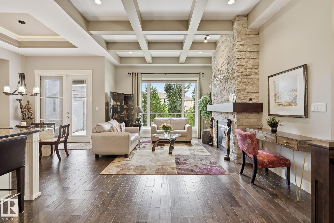
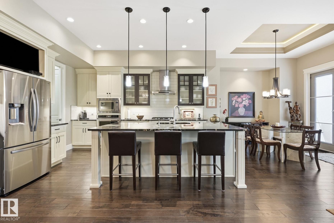
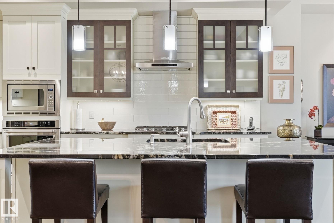
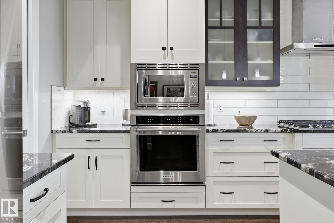
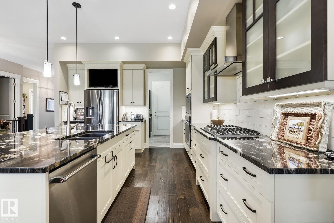
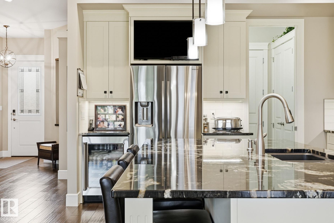
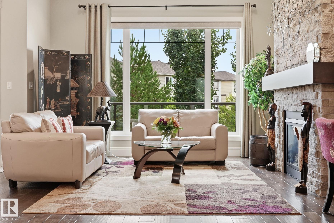
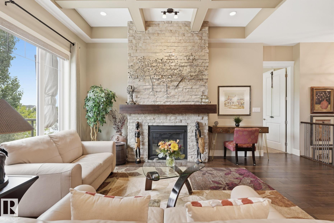
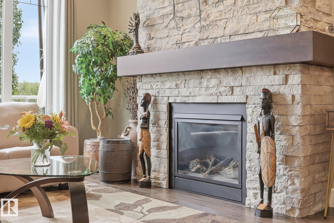
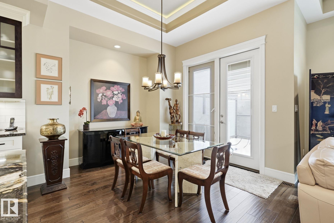
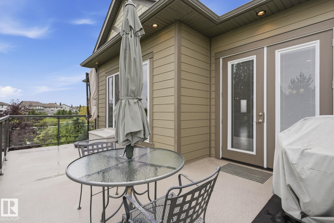
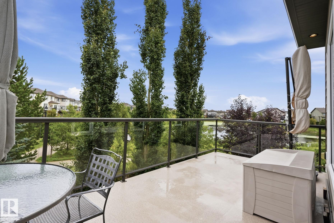
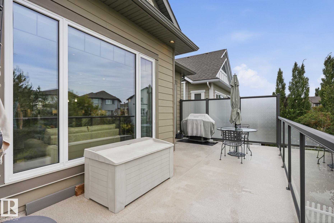
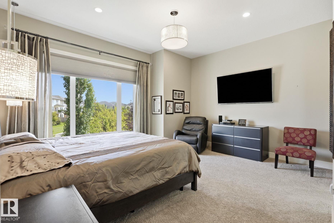
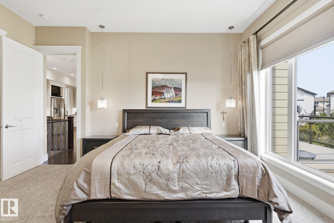
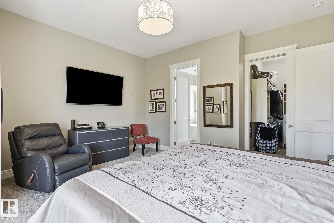
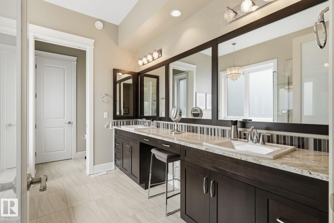
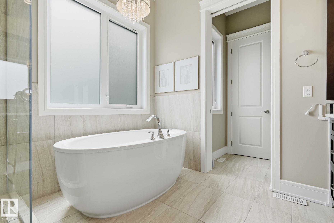
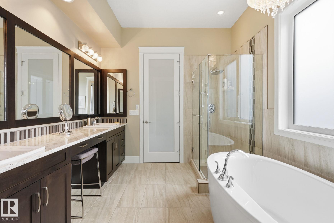
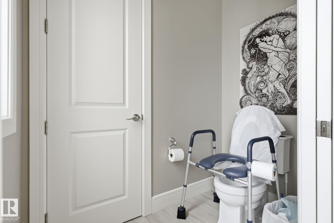
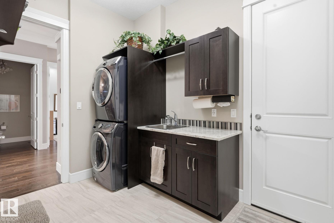
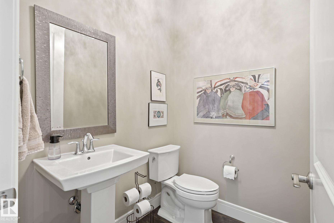
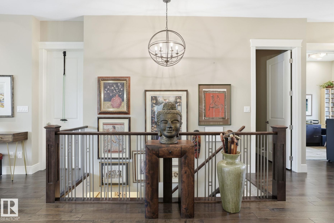
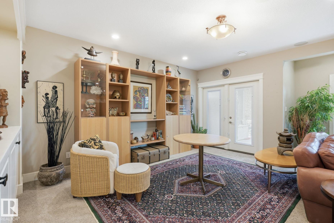
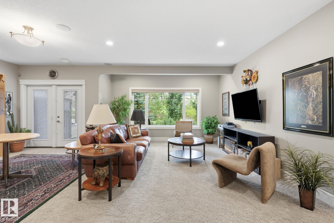
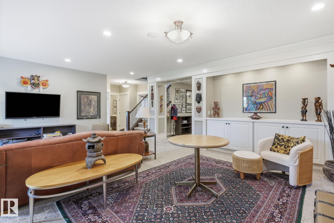
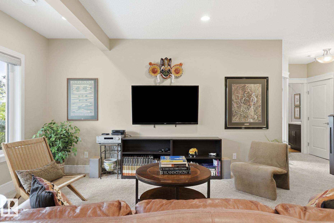
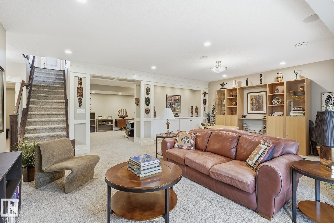
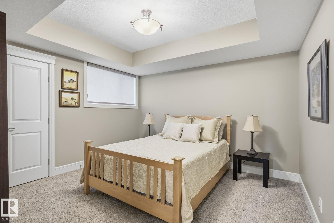
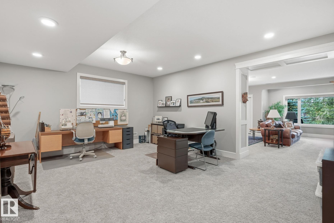
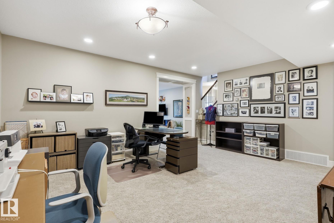
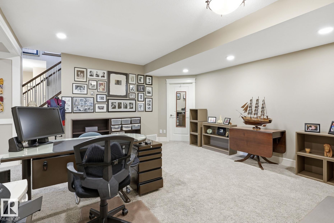
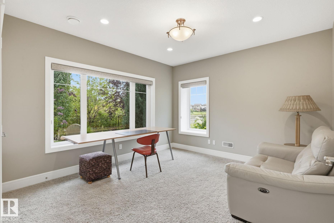
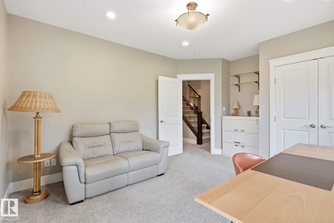
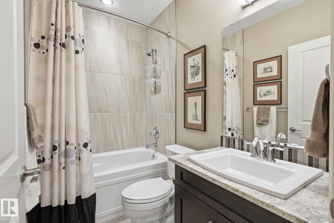
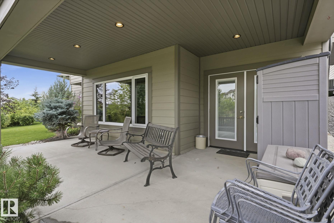
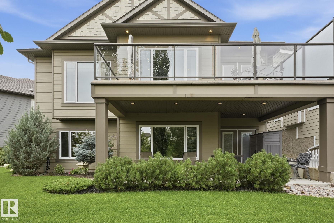
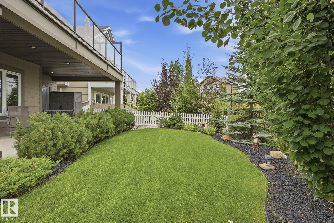
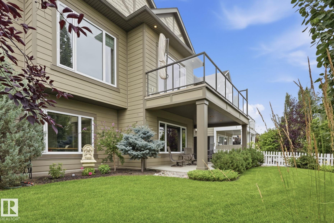
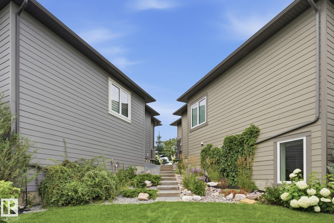
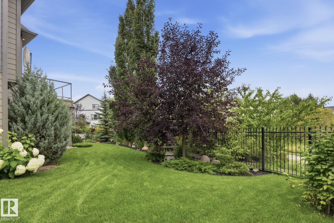
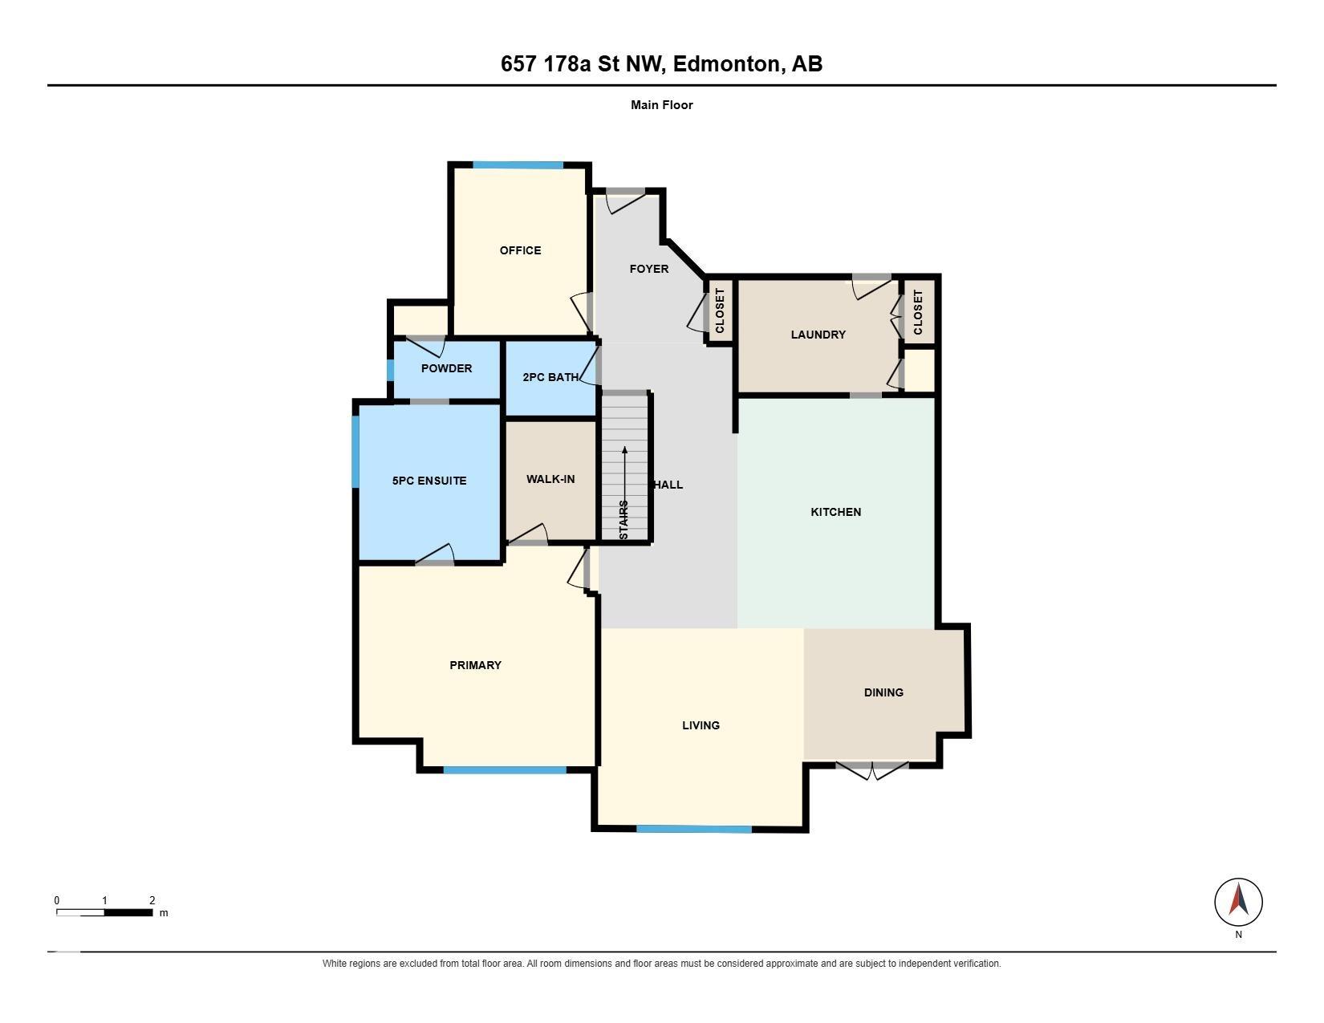
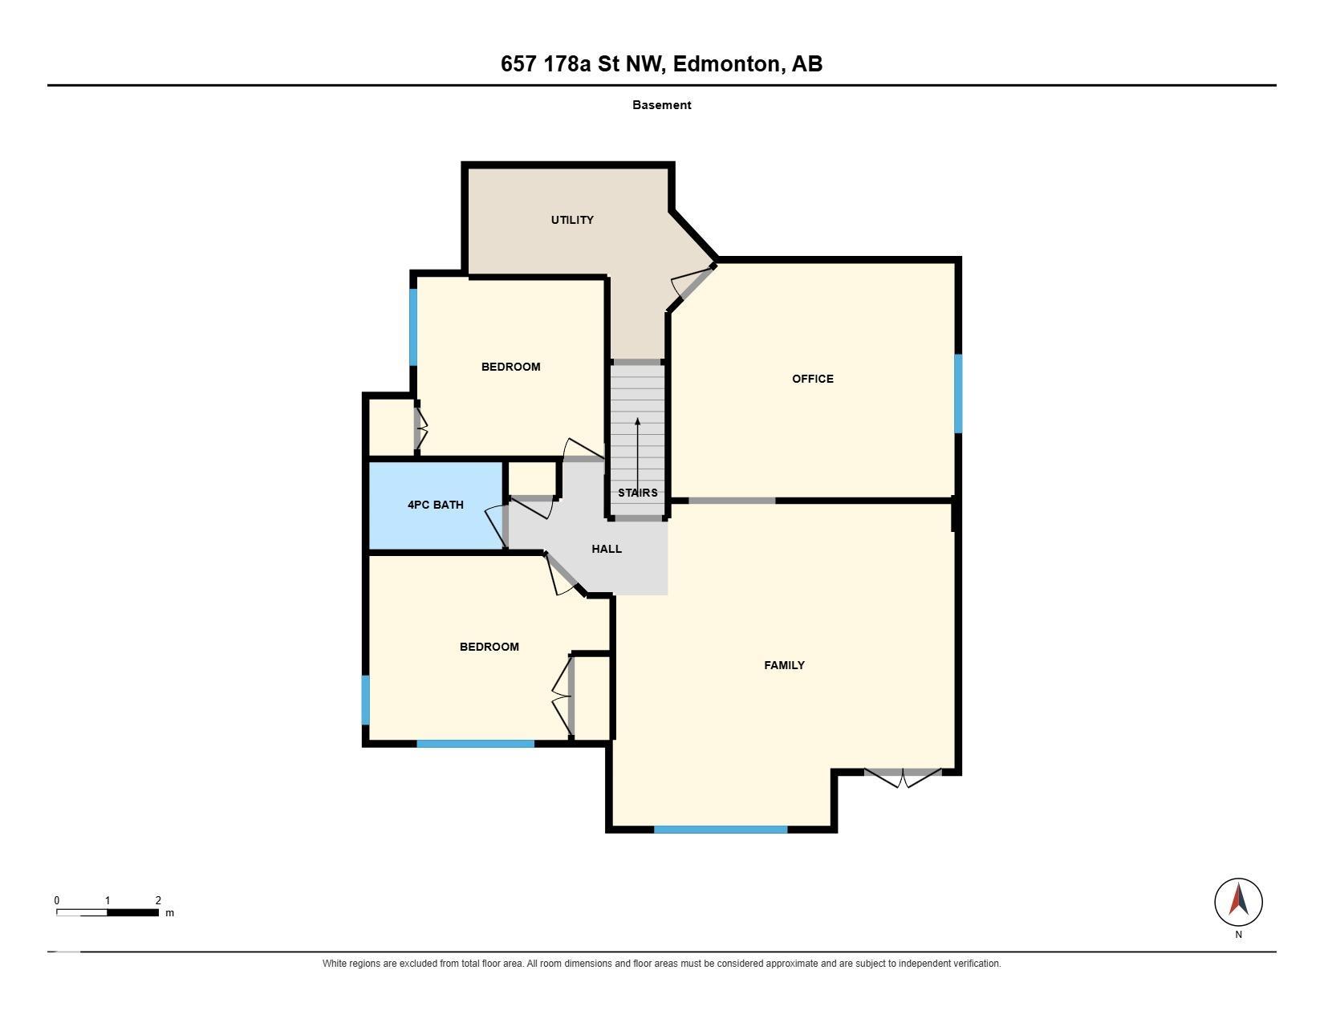
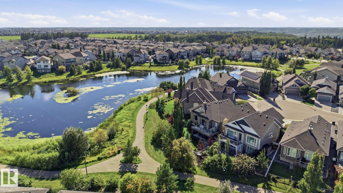
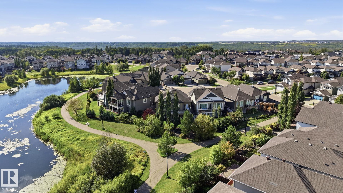
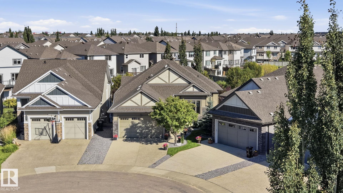
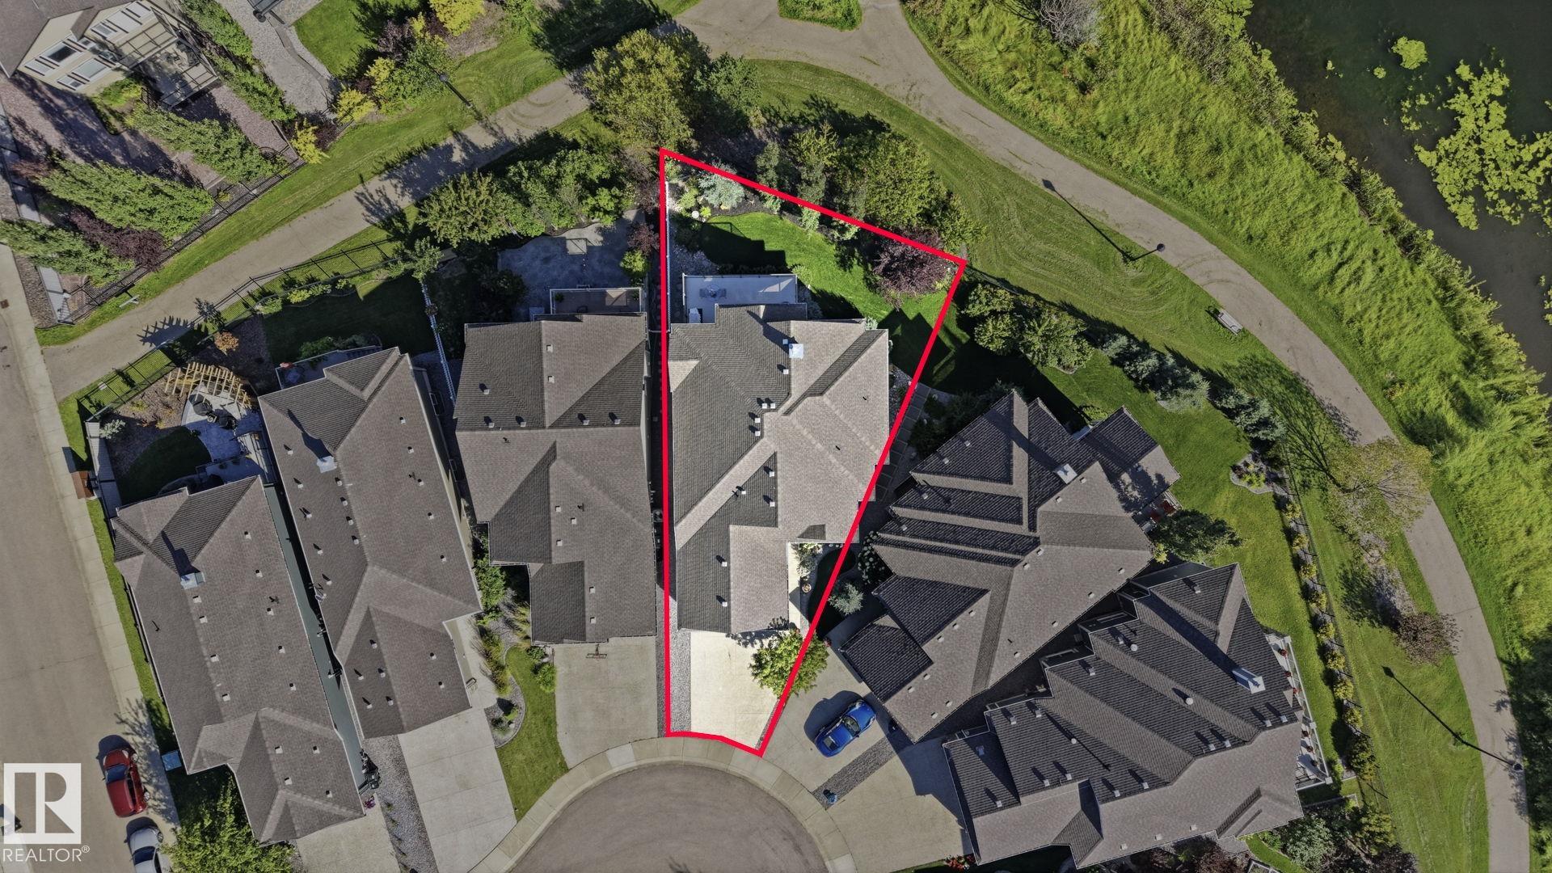
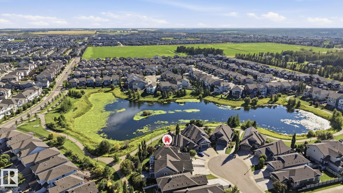
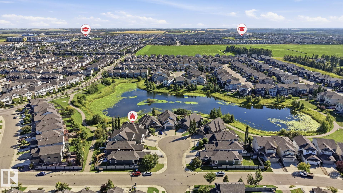
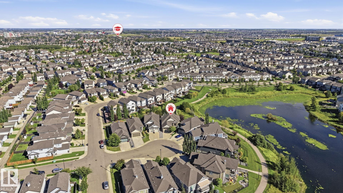
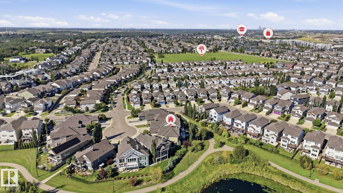
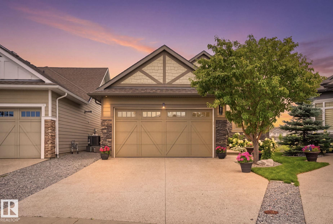
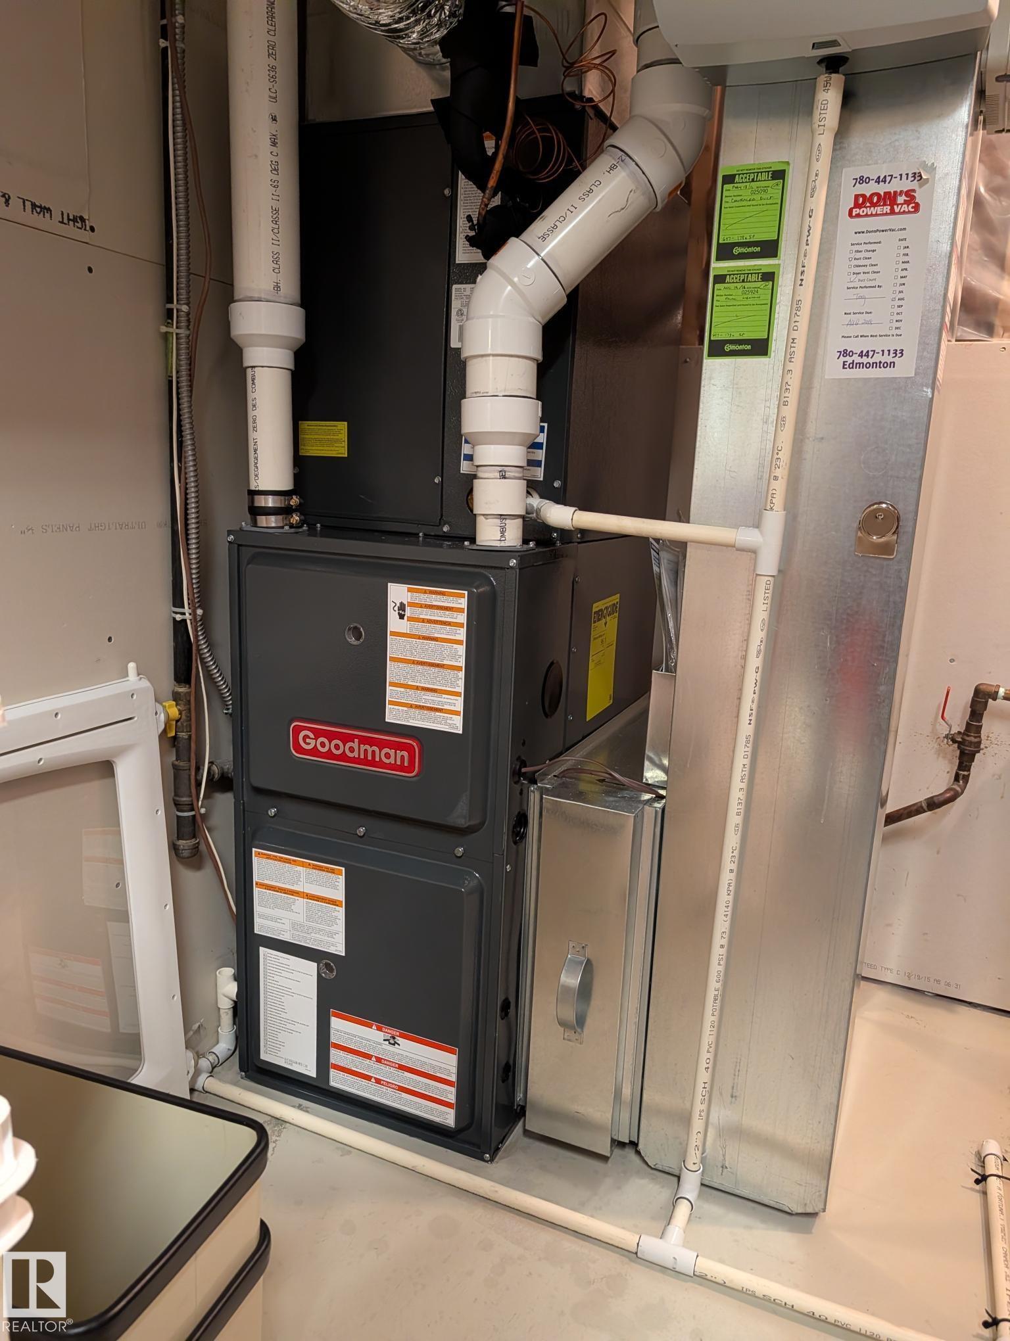
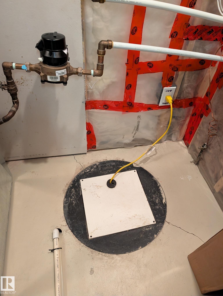
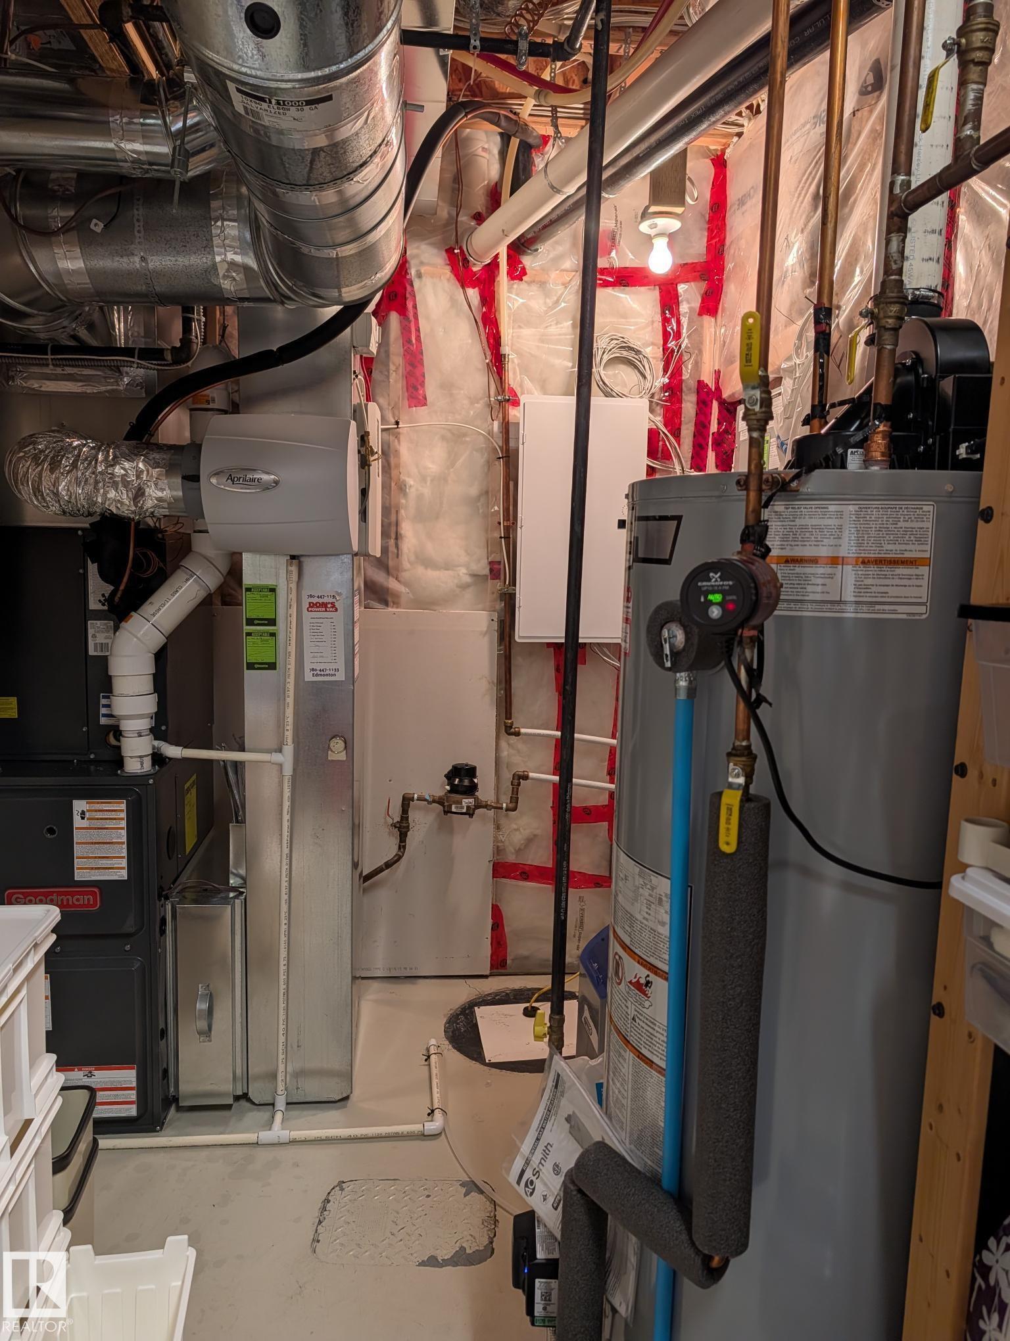
This executive WALKOUT BUNGALOW is in a quiet CUL-DE-SAC with excellent curb appeal! Sealed aggregate drive, stone landscaping, carriage garage doors, hardie board siding with stone accents, and a beautiful flower garden! The PIE LOT has a stunning back yard OVERLOOKING A POND! The main floor has open concept kitchen/dining/living room with high-end finishes: CUSTOM CABINETRY, attractive GRANITE DINE-UP ISLAND and counters, GAS RANGE, stone surround GAS FIREPLACE, eng. hardwood floors and 10' COFFERED CEILIING! The DBL ATT GARAGE with drain leads directly to the PANTRY/MAIN FLOOR LAUNDRY with sink. Large windows overlook green space and fill the home with light! The primary bedroom has a WALK-IN CLOSET and ENSUITE BATH with soaker tub, shower and his/her sinks. The main floor is complete with a powder room and DEN/OFFICE. Downstairs, 9' ceilings and TONS OF LIVING SPACE with another family room and rec room! 2 generous bedrooms, a full bath and STORAGE! Walkout to the patio and enjoy the beauty backyard!!
Listing Information
- Prop. Type:
- Detached Single Family
- Property Style:
- Bungalow
- Status:
- Active
- City:
- Edmonton
- MLS® Number:
- E4504681
- Bedrooms:
- 3
- Neighbourhood:
- Windermere
- Area:
- Edmonton
- Province:
- Alberta
- Listing Price:
- $784,900
General Information
- Year Built:
- 2015
- Total Square Feet:
- 1540ft2
Additional Information
- Basement Dev:
- Full, Finished
- Parking:
- Double Garage Attached
VIP-Only Information
- Sign-Up or Log-in to view full listing details:
- Sign-Up / Log In
This property is listed by RE/MAX Elite and provided here courtesy of
Jeff Tidswell.
For more information or to schedule a viewing please contact Jeff Tidswell.

Jeff Tidswell
Royal Lepage Noralta Real Estate
Phone: 780-431-5600
Mobile Phone: 780-975-3211
Inquire Via Email
Royal Lepage Noralta Real Estate
Phone: 780-431-5600
Mobile Phone: 780-975-3211
Inquire Via Email
Data is deemed reliable but is not guaranteed accurate by the REALTORS® Association of Edmonton.