Listing Details
For more information on this listing or other please contact me.
Courtesy of Exp Realty.
Data was last updated 2025-06-25 at 20:18:11 GMT
9 BUTTERFIELD Crescent St. Albert, Alberta
$824,900
MLS®: E4504672
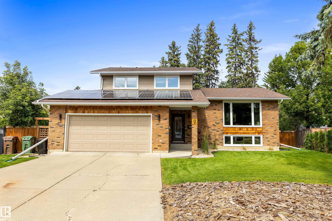
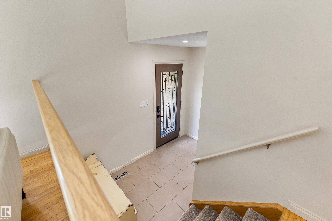
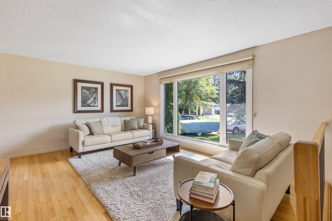
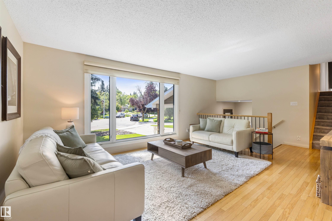
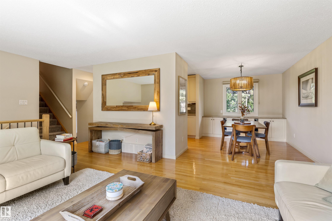
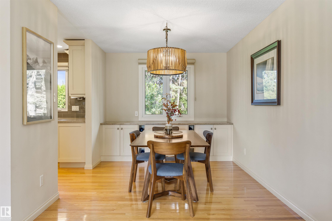
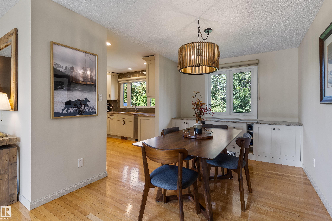
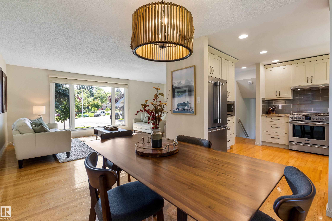
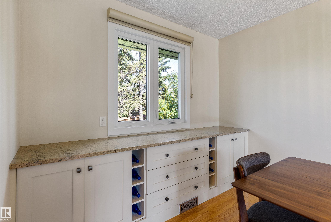
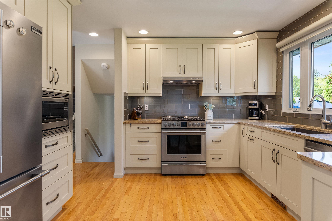
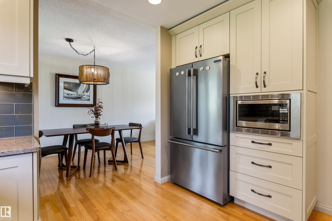
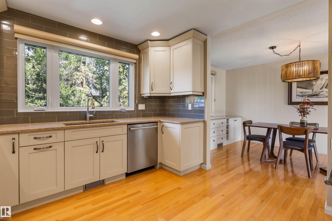
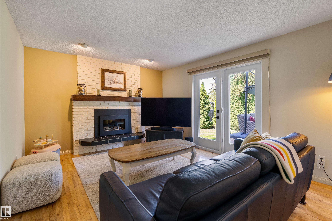
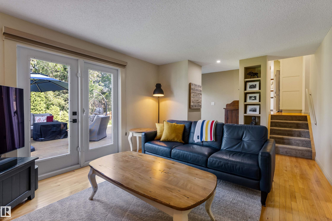
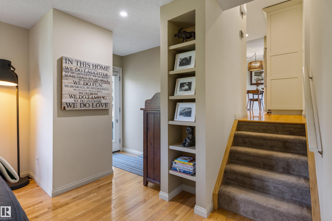
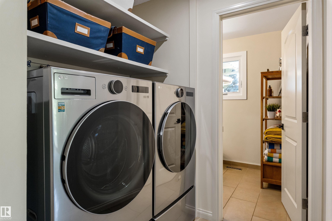
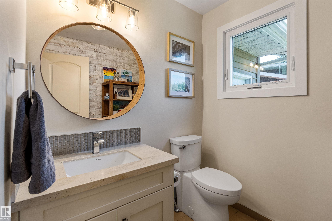
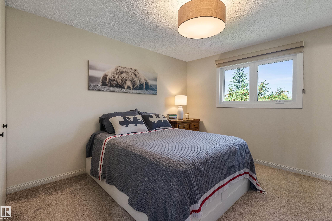
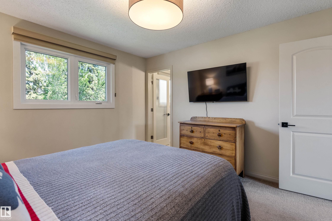
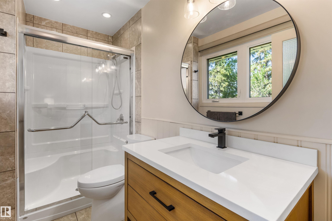
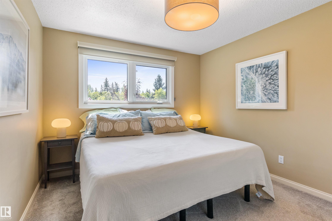
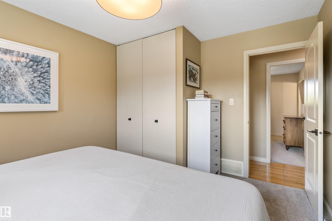
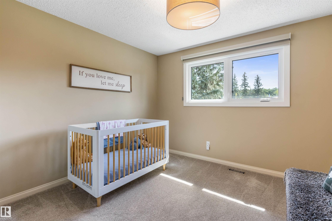
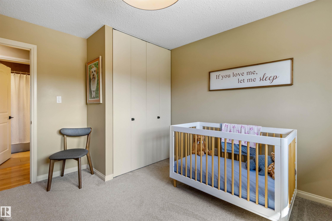
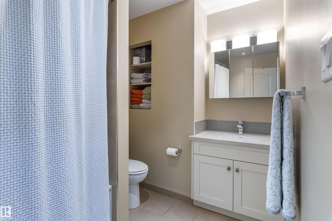
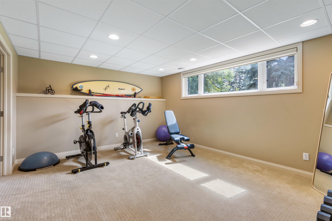
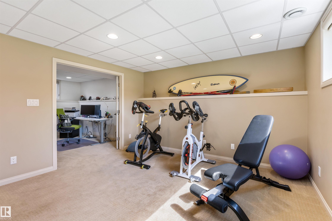
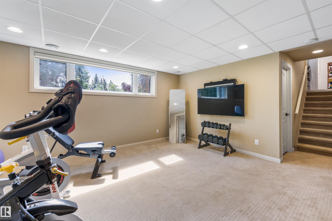
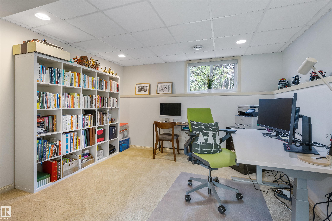
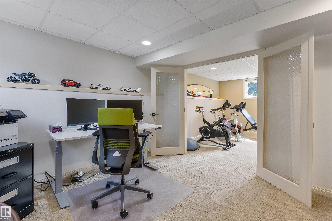

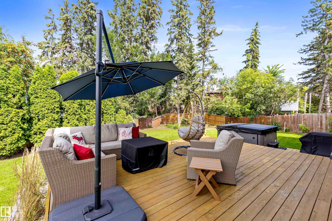
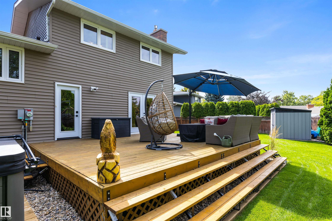

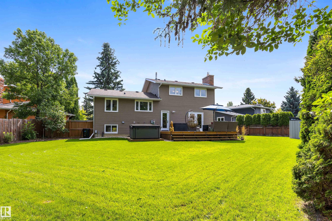
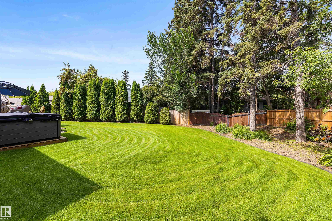
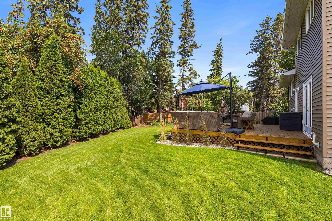
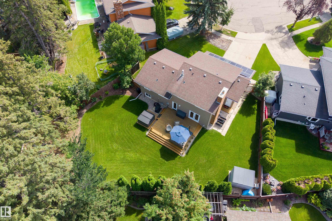
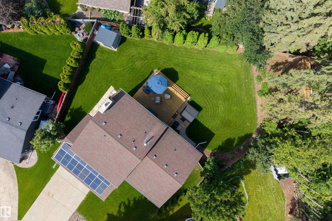
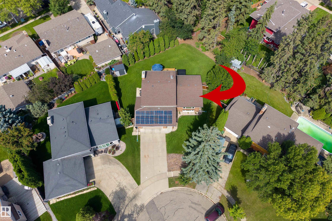
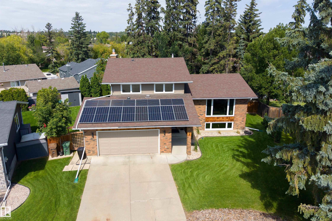
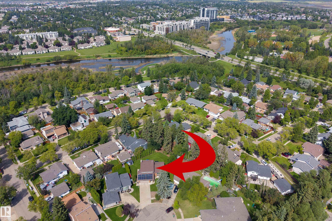
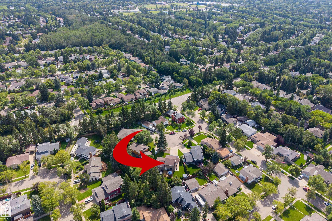
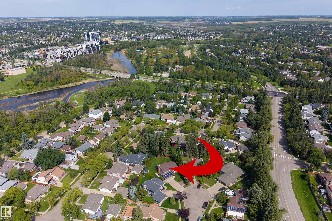
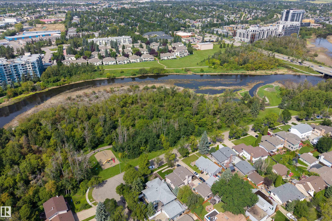
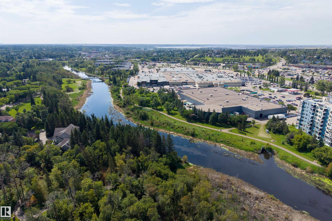
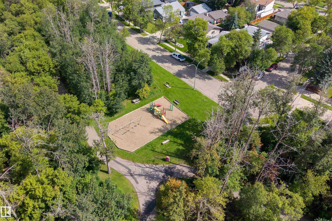
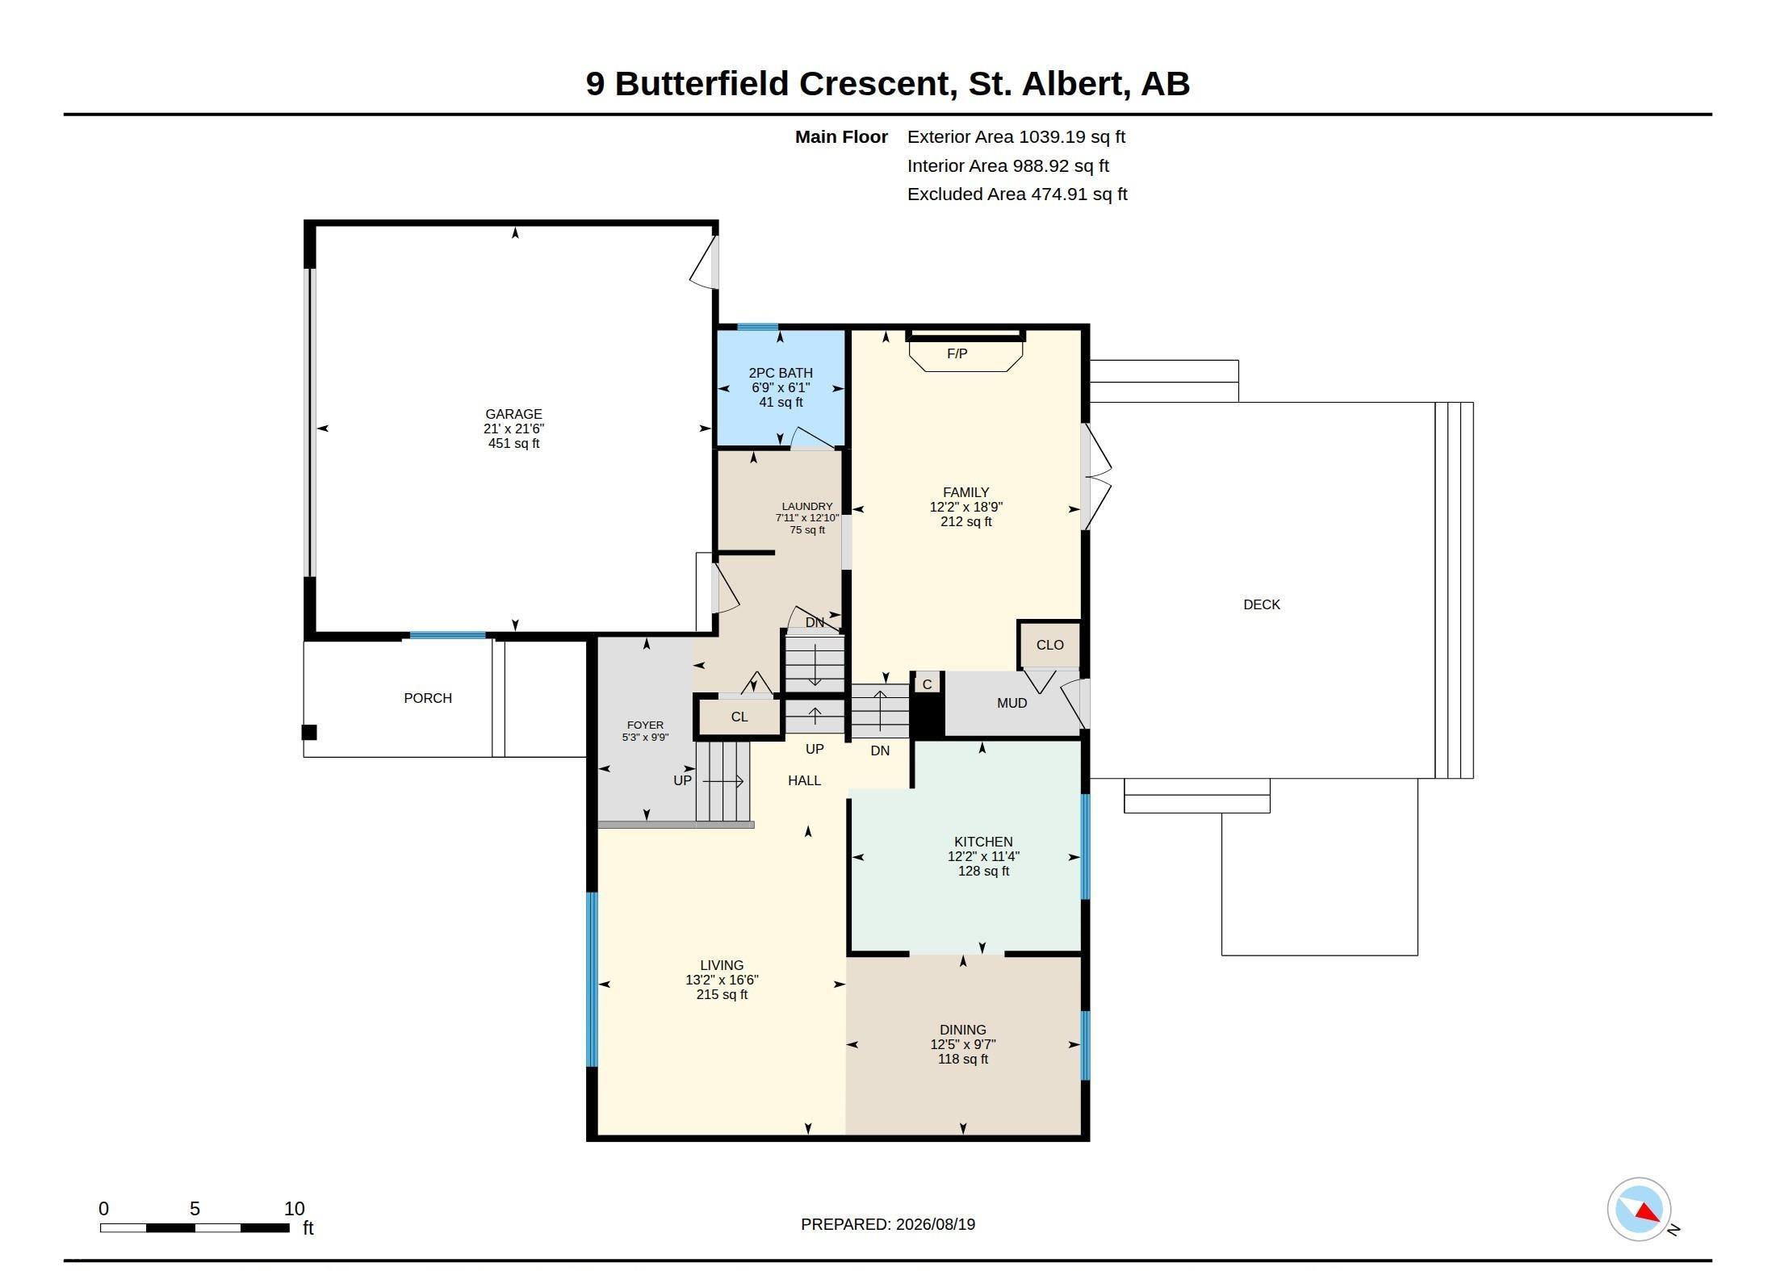
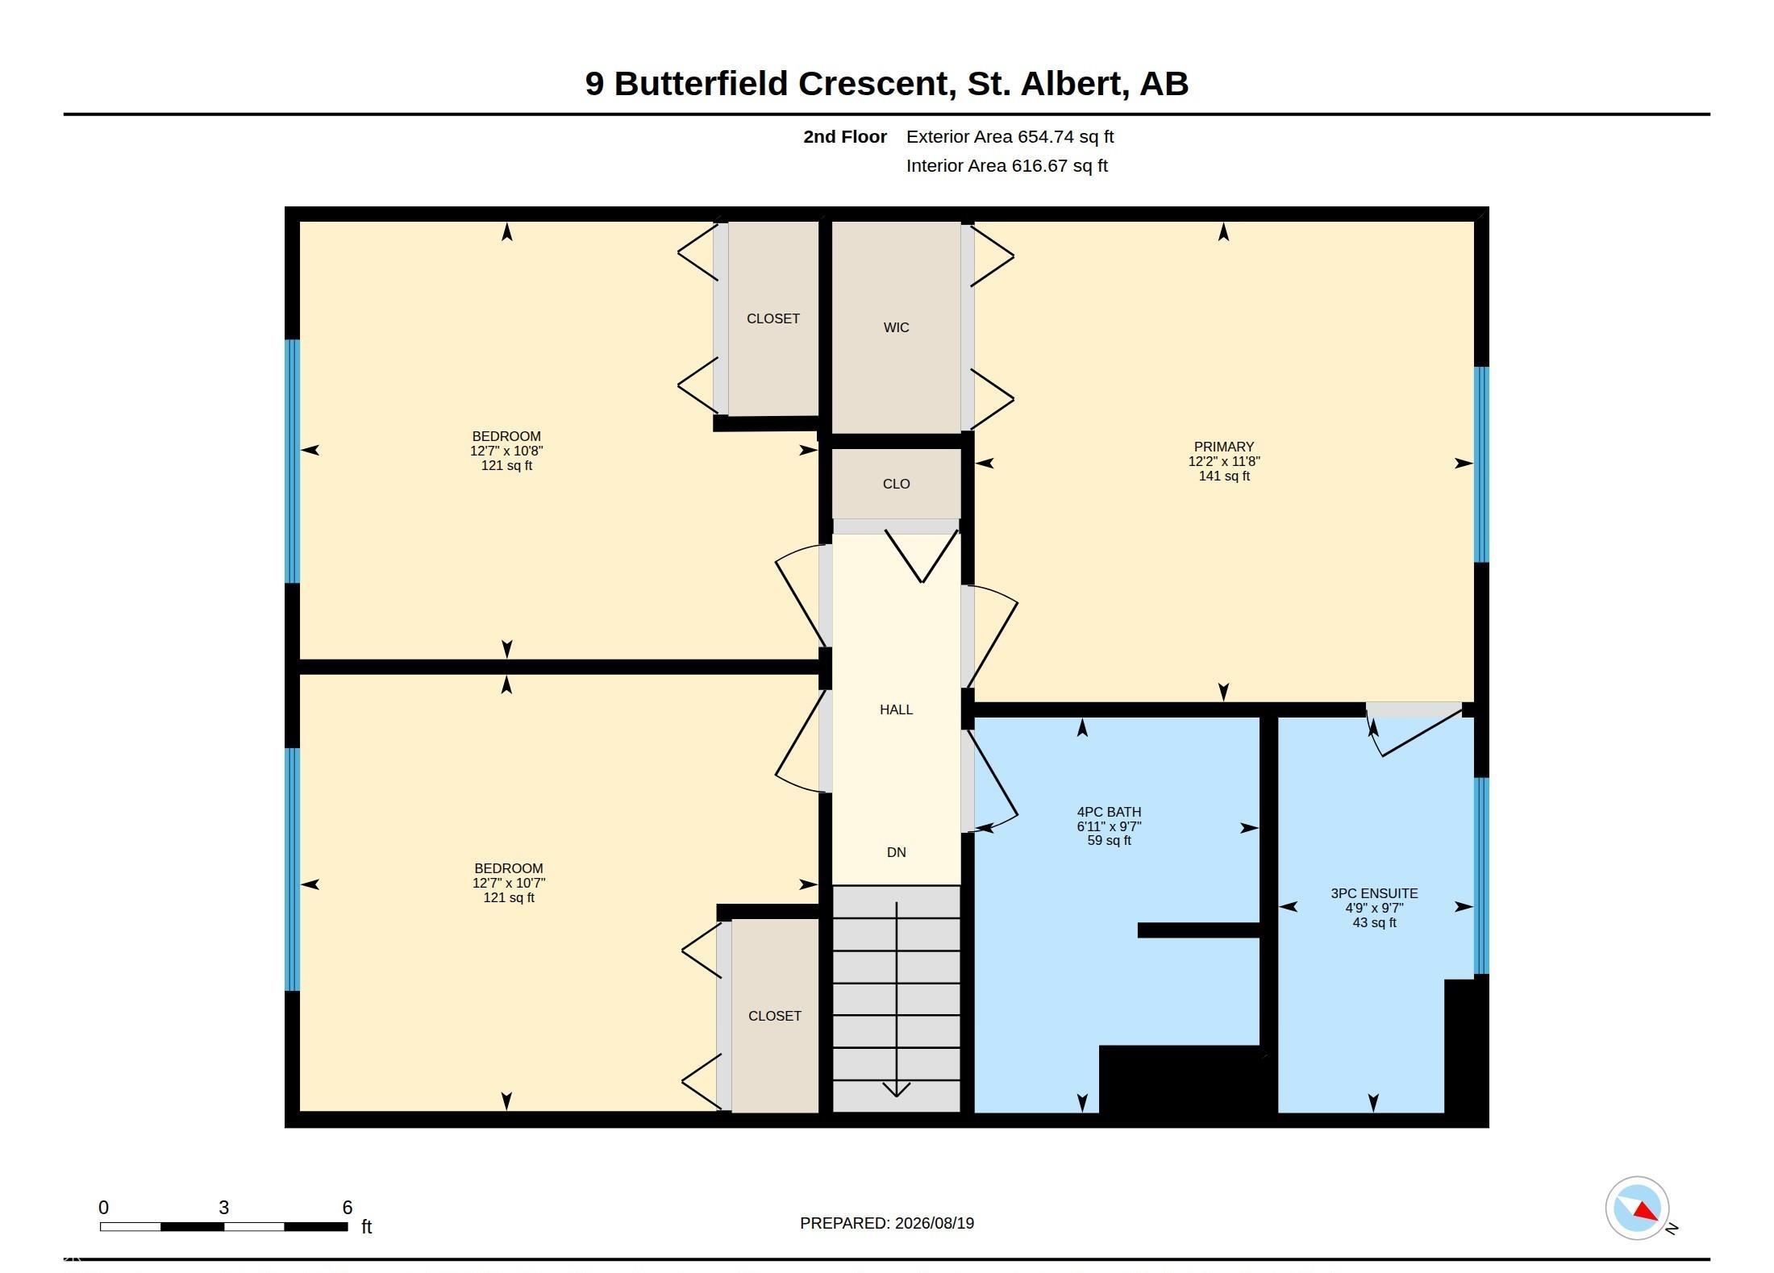
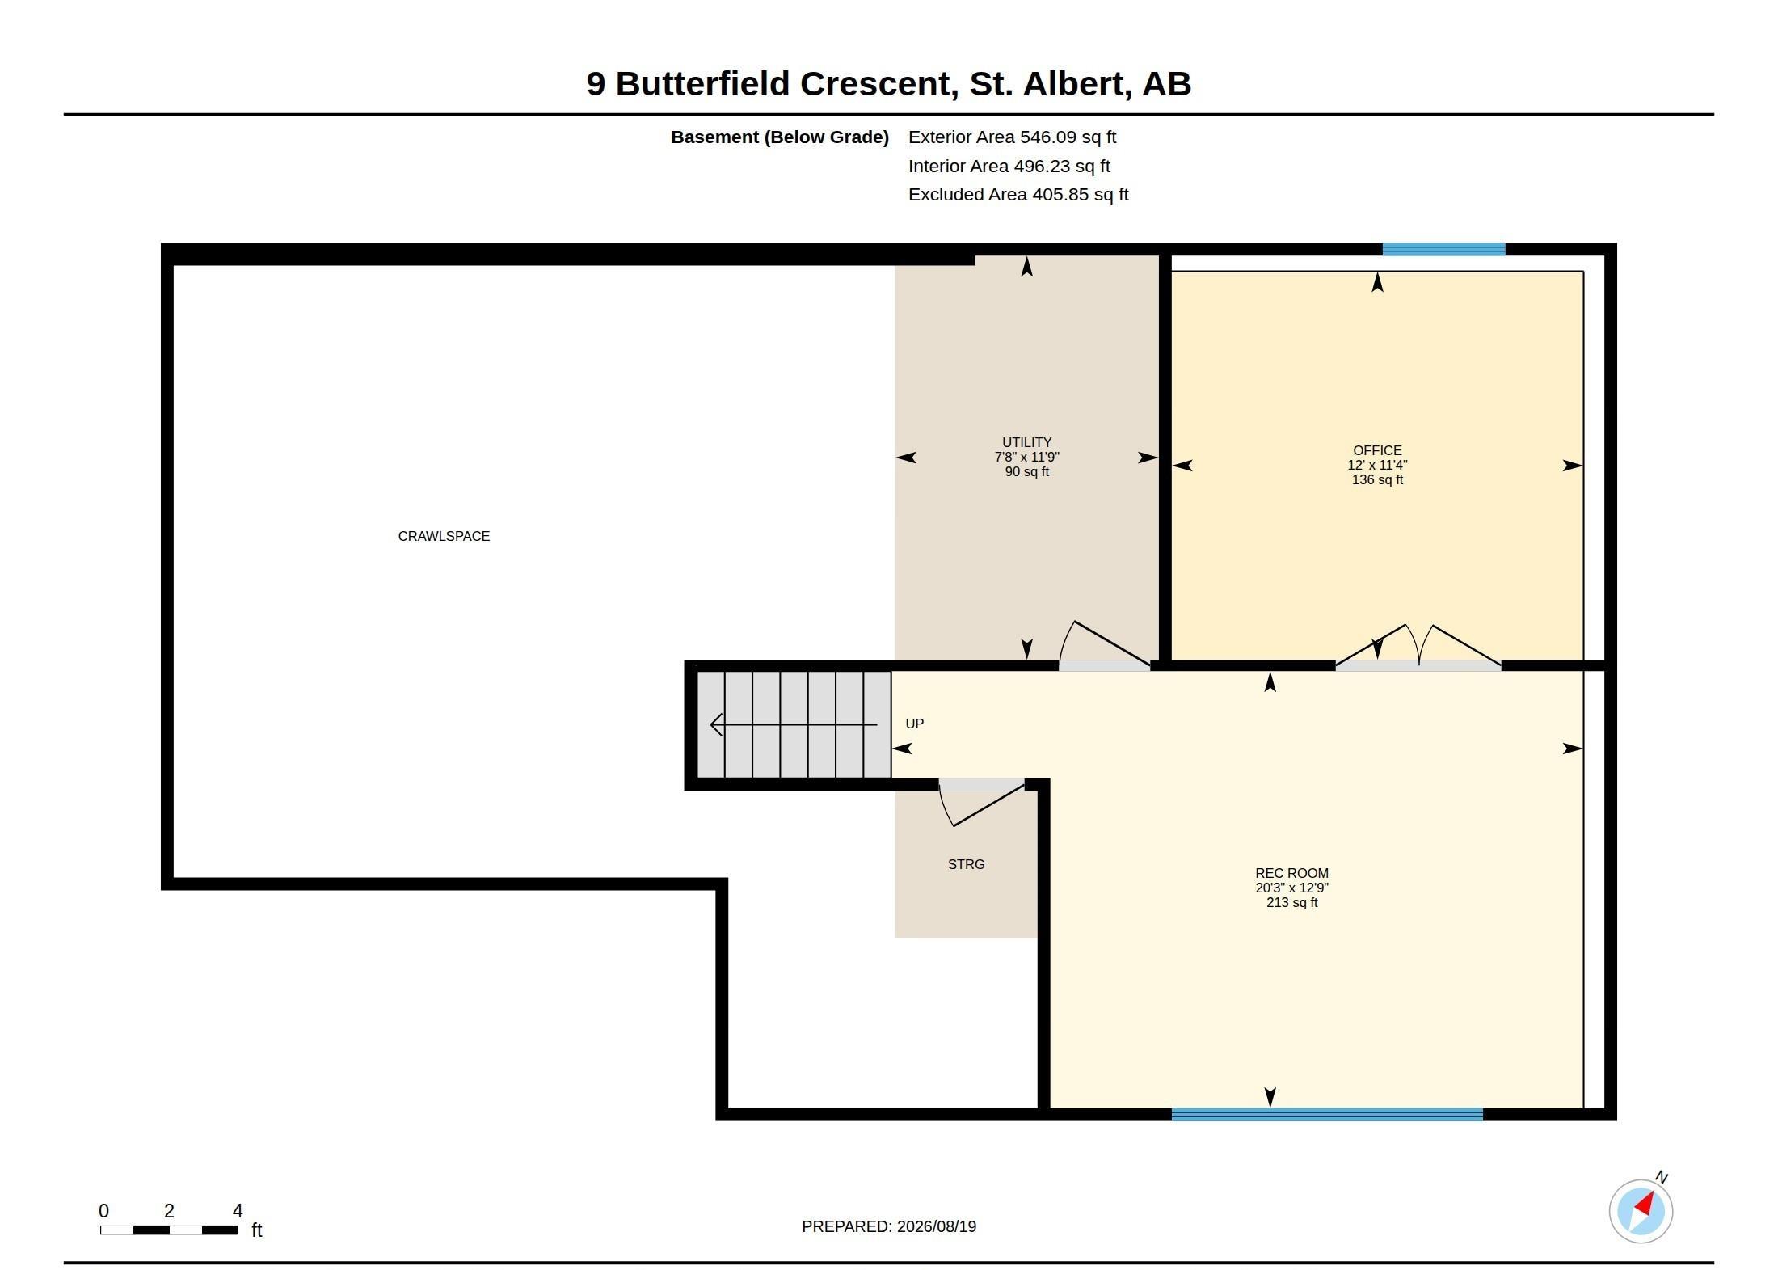
On the desirable crescent of Butterfield discover this amazing FULLY RENOVATED 4 level split. The entrance opens into a formal living room w/ hardwood flooring that spreads throughout the main floor. The dining room has a built-in buffet hutch w/ quartz counters & beautiful views over the backyard. The updated kitchen has full-height cabinetry, s/s appliances, gas stove (2024), Bosch dishwasher, built-in microwave, fridge (2024), tiled backsplash & QUARTZ counters. The upper level has 3 huge bedrooms, a renovated 4pce bath w/ a soaker tub & a 3pce ensuite. The primary bedroom has a large closet w/ a built-in organizer. The lower level has a family room w/ French doors to the back deck, laundry facilities, a 2pce bath & access to the double attached garage. The basement level has a sun-filled rec room & French doors leading into a flex room. This home has tons of storage & upgrades incl a HE furnace, CENTRAL A/C, solar panels & more! The fully fenced yard is an oasis w/ mature trees & a large deck!
Listing Information
- Prop. Type:
- Detached Single Family
- Property Style:
- 4 Level Split
- Status:
- Active
- City:
- St. Albert
- MLS® Number:
- E4504672
- Bedrooms:
- 3
- Neighbourhood:
- Braeside
- Area:
- Edmonton
- Province:
- Alberta
- Listing Price:
- $824,900
General Information
- Year Built:
- 1976
- Total Square Feet:
- 1694ft2
Additional Information
- Basement Dev:
- Full, Finished
- Parking:
- Double Garage Attached
VIP-Only Information
- Sign-Up or Log-in to view full listing details:
- Sign-Up / Log In
This property is listed by Exp Realty and provided here courtesy of
Jeff Tidswell.
For more information or to schedule a viewing please contact Jeff Tidswell.

Jeff Tidswell
Royal Lepage Noralta Real Estate
Phone: 780-431-5600
Mobile Phone: 780-975-3211
Inquire Via Email
Royal Lepage Noralta Real Estate
Phone: 780-431-5600
Mobile Phone: 780-975-3211
Inquire Via Email
Data is deemed reliable but is not guaranteed accurate by the REALTORS® Association of Edmonton.