Listing Details
For more information on this listing or other please contact me.
Courtesy of MaxWell Progressive.
Data was last updated 2025-06-25 at 20:18:11 GMT
11824 13 Avenue Edmonton, Alberta
$664,900
MLS®: E4488529
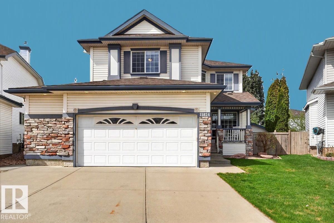
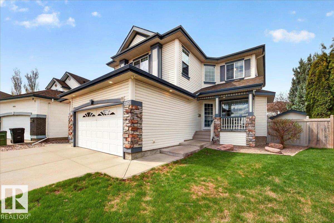
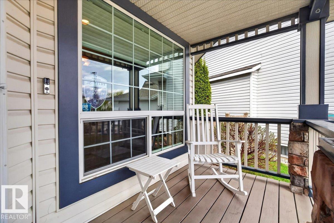
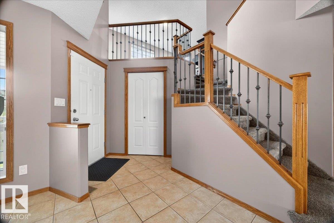
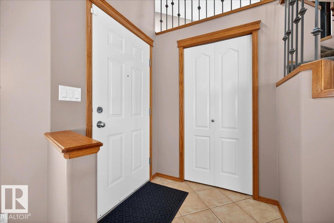
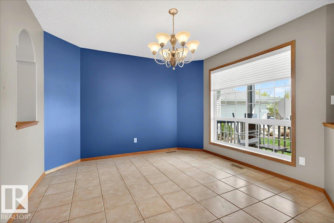
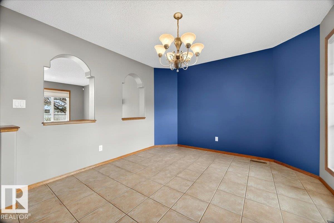
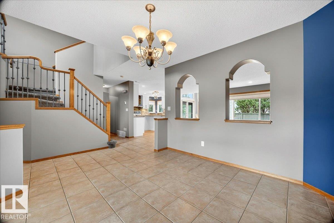
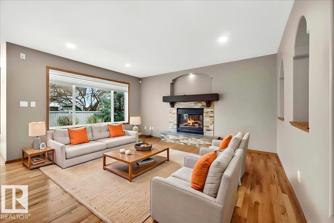

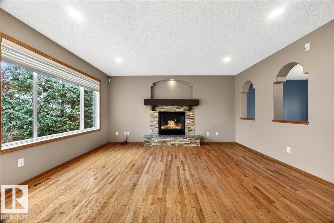
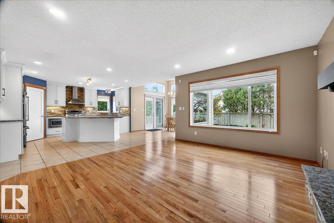
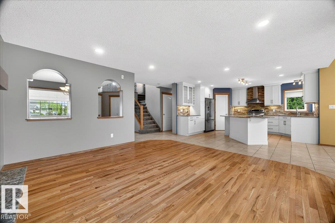
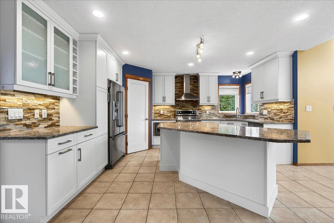
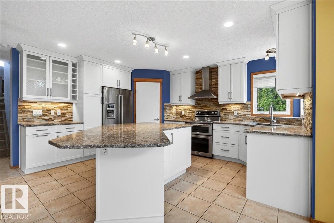
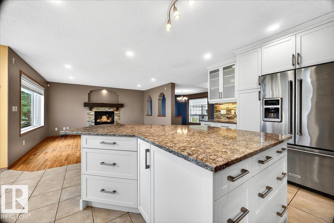

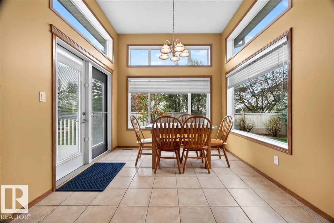
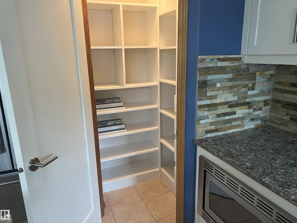
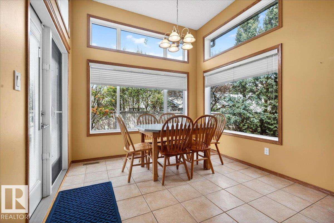
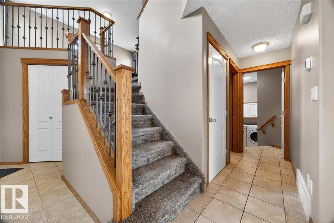
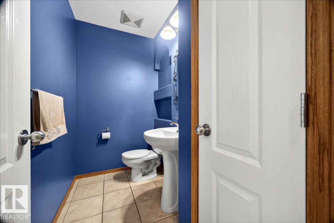
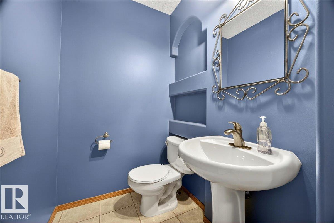
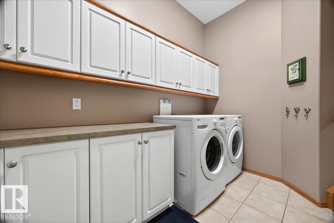
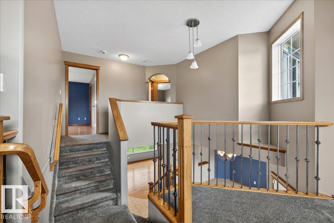
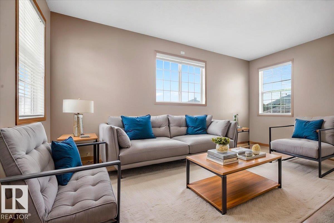
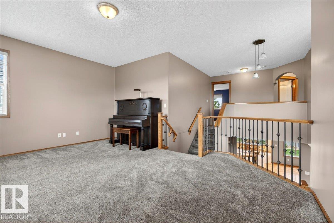
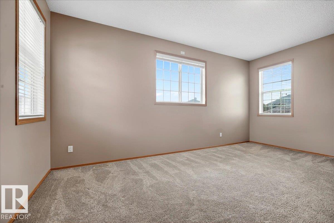
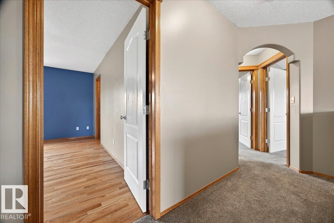
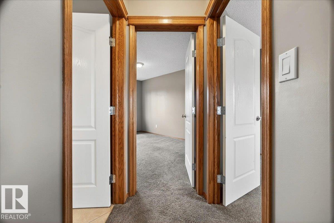
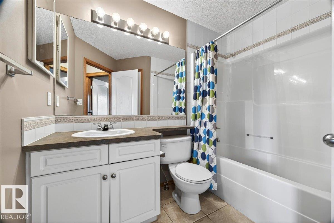
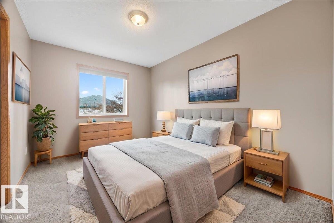
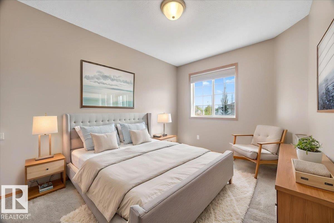
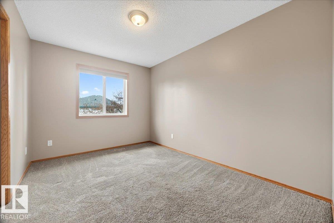
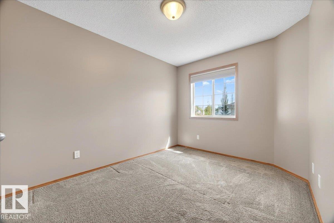
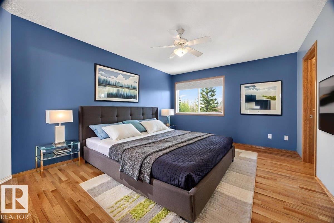
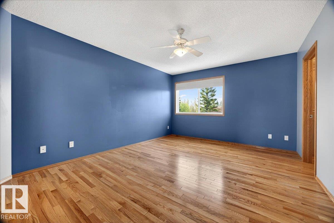
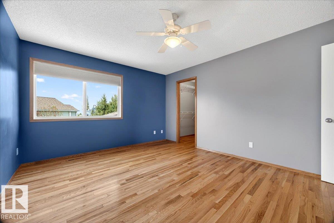
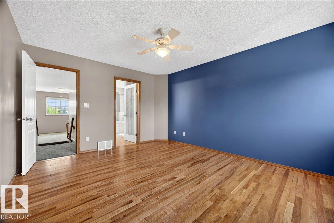
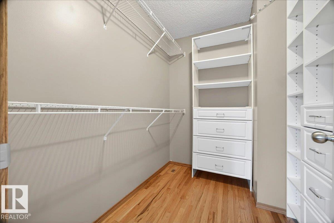
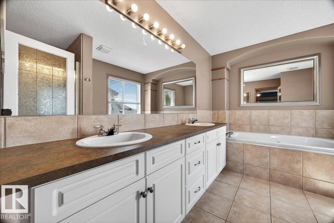
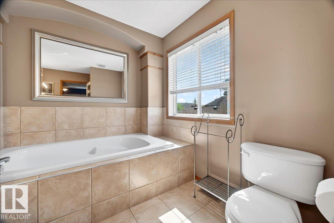
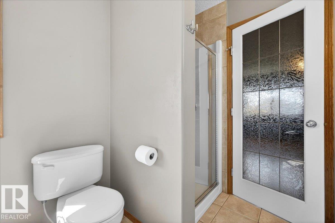
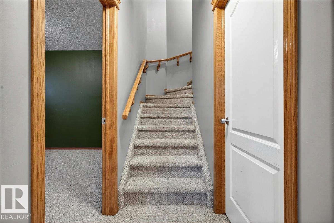
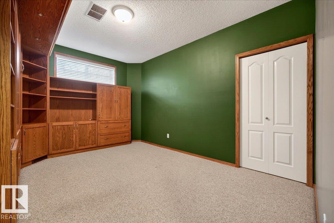
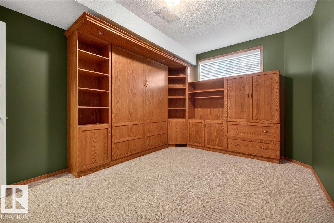
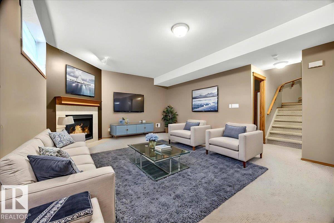
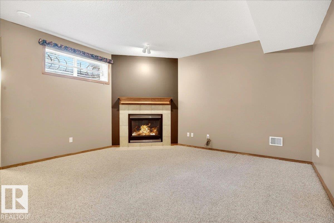
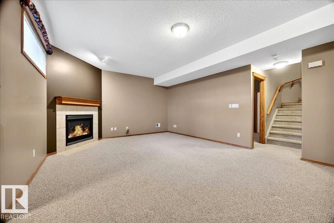
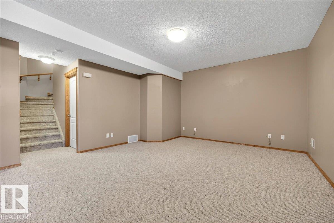
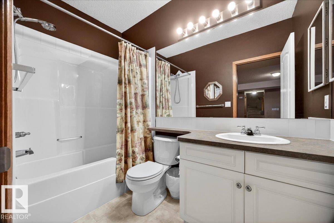
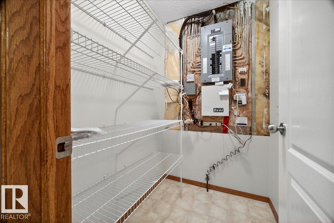
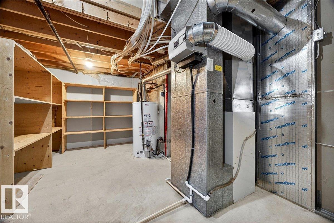
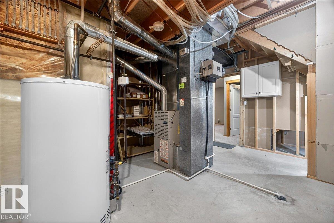
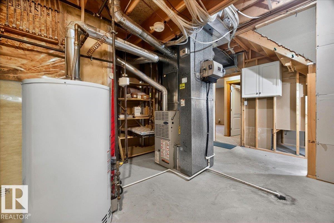
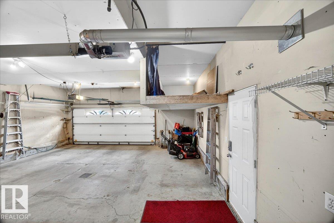
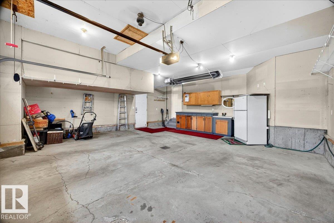
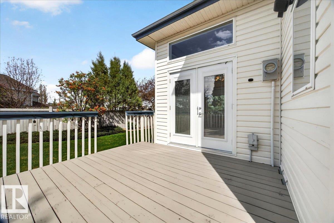
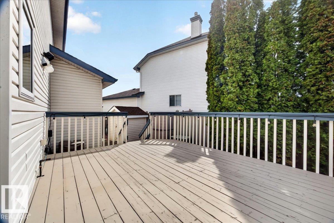
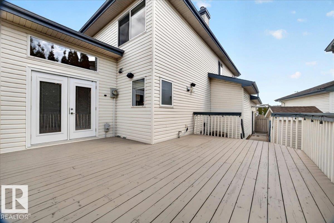
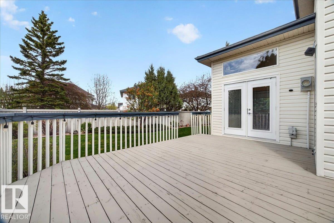
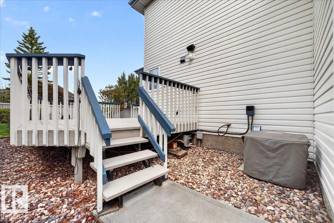
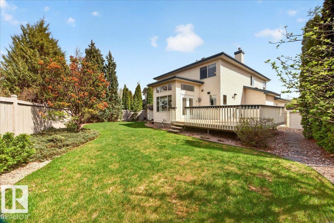
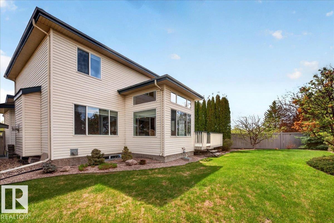
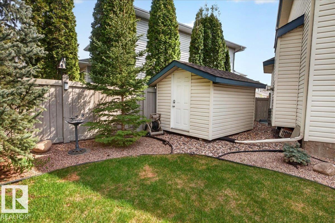
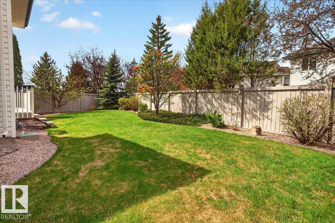
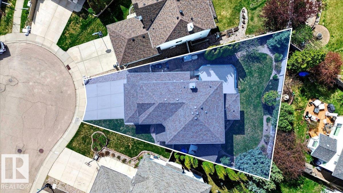
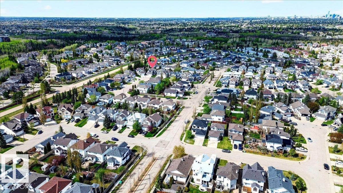
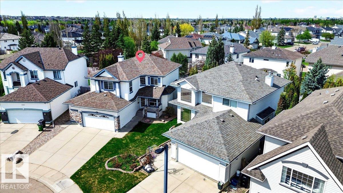
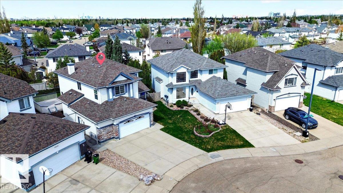
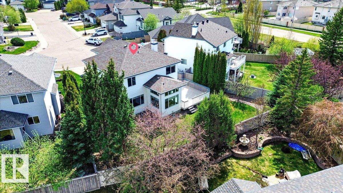
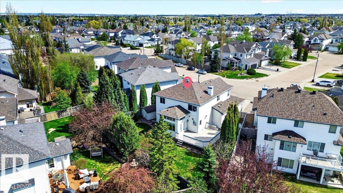
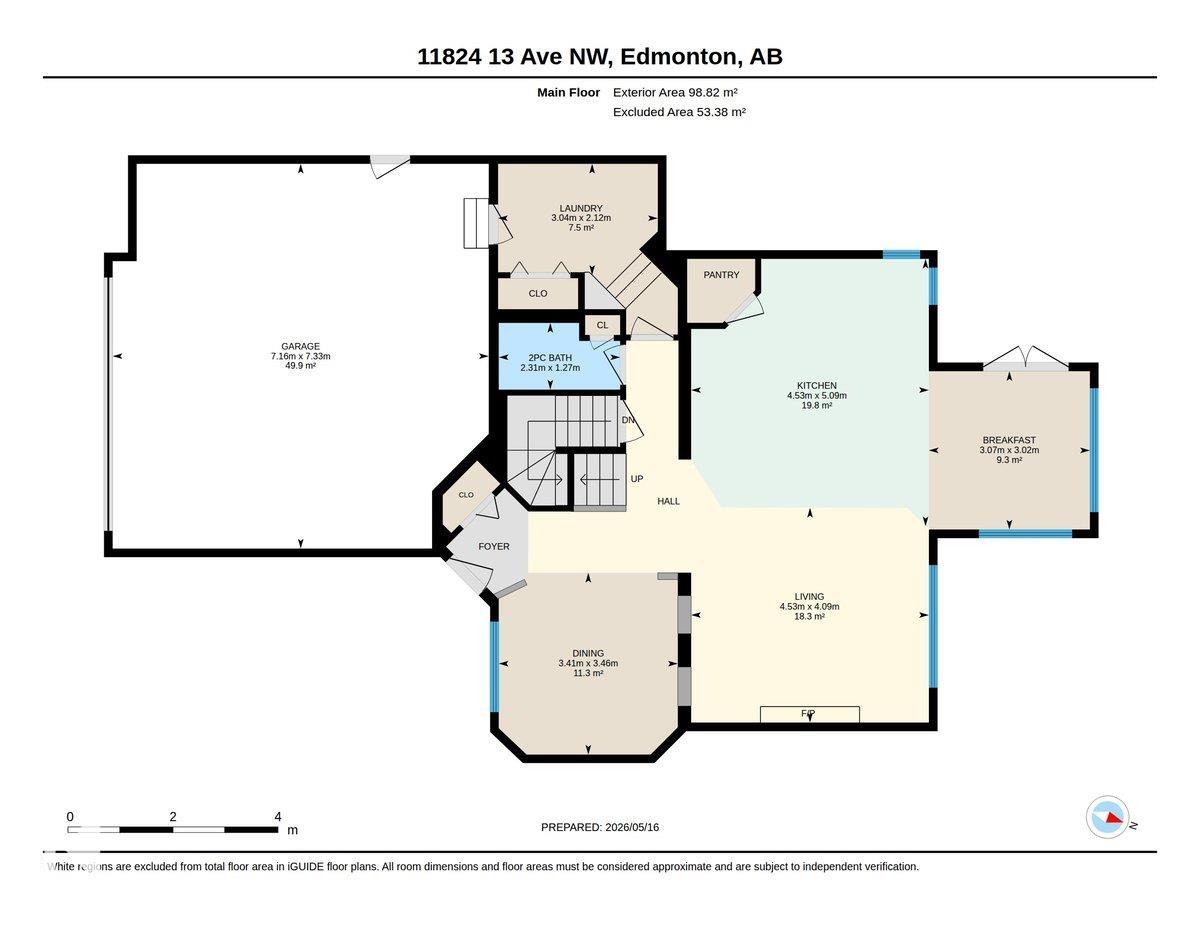
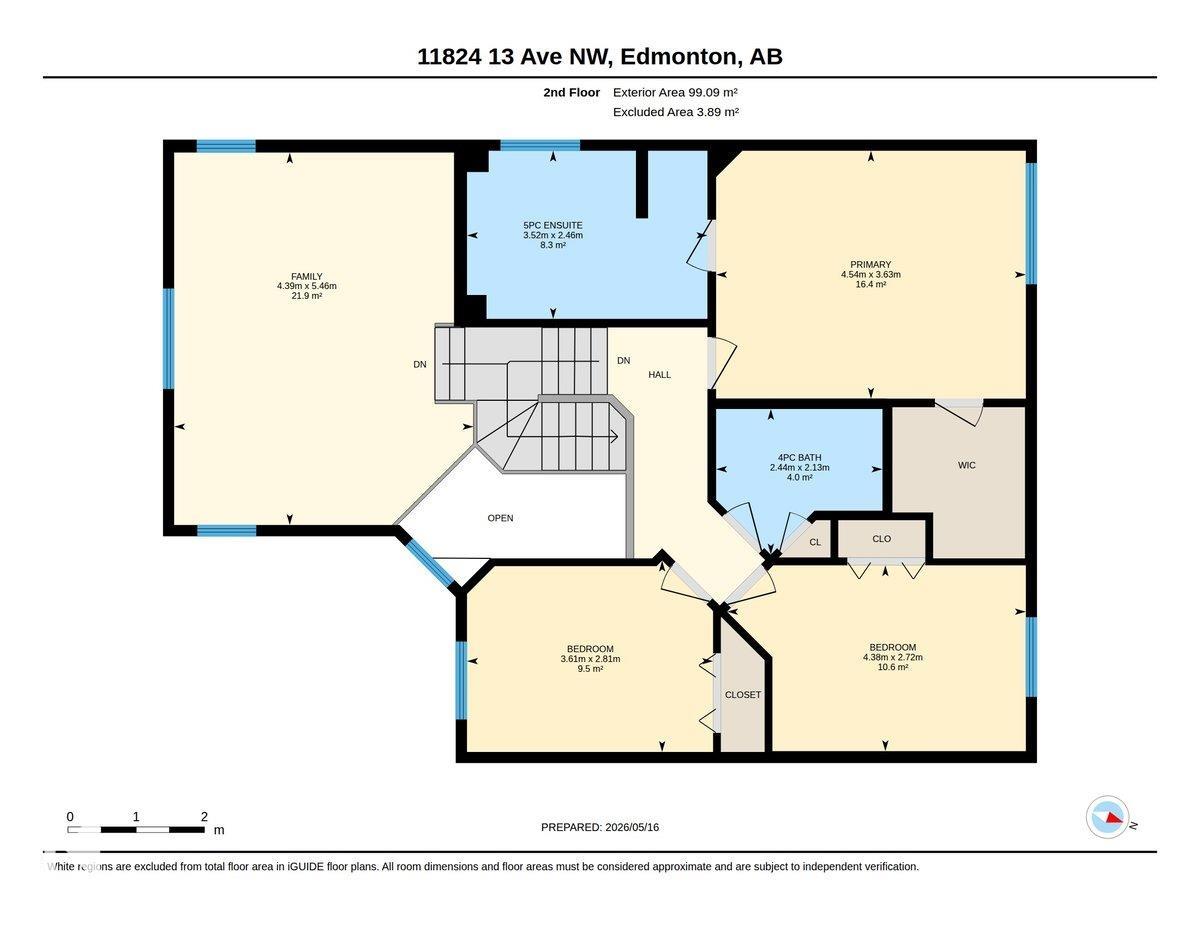
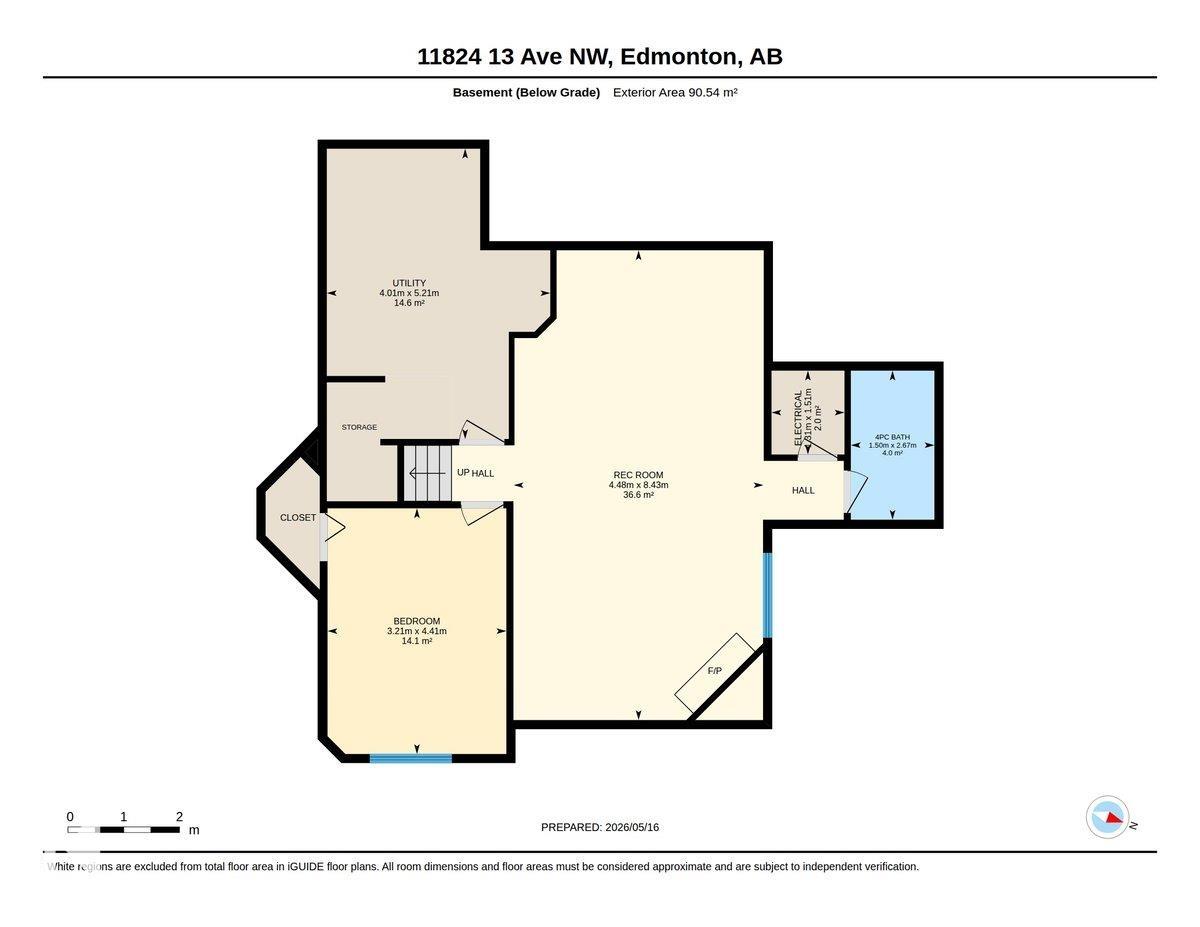
Fabulous 1 owner custom built Jayman home. 3 plus 1 bedroom 2130 sq ft gem with big pie lot in a quiet crescent. Open main floor plan with gleaming hardwood, bright white kitchen, dinette, family room with heatilator fireplace, dining room, extensive use of hardwood, 2 pc bath and laundry. The 2nd floor features a spacious principal bedroom with 5 pc ensuite, soaker tub and walk in closet. 2 more bedrooms, 4 pc bath and large bonus room. Fully developed basement has 9' ceilings, rec room with gas fireplace, bedroom with built in murphy bed, 4 pc bath and huge storage/mechanical room. Heated, insulated, oversized (24' x 23.6') double attached garage with H&C water bib, room for 3 cars on the driveway. Large rear deck w/gas line for entertaining. Professionally designed landscaping and fenced back yard. Upgrades include air conditioning, new custom kitchen in 2019, shingles 2017, irrigation front & back and more. An exceptional home in move in ready condition. Some interior pictures are virtually staged.
Listing Information
- Prop. Type:
- Detached Single Family
- Property Style:
- 2 Storey
- Status:
- Active
- City:
- Edmonton
- MLS® Number:
- E4488529
- Bedrooms:
- 4
- Neighbourhood:
- Twin Brooks
- Area:
- Edmonton
- Province:
- Alberta
- Listing Price:
- $664,900
General Information
- Year Built:
- 1999
- Total Square Feet:
- 2130ft2
Additional Information
- Basement Dev:
- Full, Finished
- Parking:
- Double Garage Attached, Heated, Insulated, Over Sized
VIP-Only Information
- Sign-Up or Log-in to view full listing details:
- Sign-Up / Log In
This property is listed by MaxWell Progressive and provided here courtesy of
Jeff Tidswell.
For more information or to schedule a viewing please contact Jeff Tidswell.

Jeff Tidswell
Royal Lepage Noralta Real Estate
Phone: 780-431-5600
Mobile Phone: 780-975-3211
Inquire Via Email
Royal Lepage Noralta Real Estate
Phone: 780-431-5600
Mobile Phone: 780-975-3211
Inquire Via Email
Data is deemed reliable but is not guaranteed accurate by the REALTORS® Association of Edmonton.