Listing Details
For more information on this listing or other please contact me.
Courtesy of MaxWell Heritage Realty.
Data was last updated 2025-06-25 at 20:18:11 GMT
67 SHORES Drive Leduc, Alberta
$748,888
MLS®: E4487055
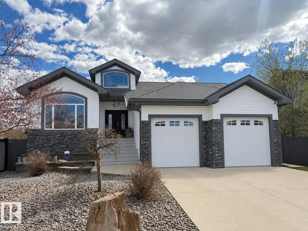
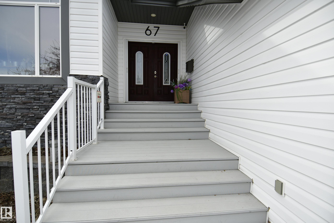
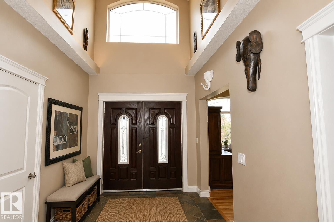
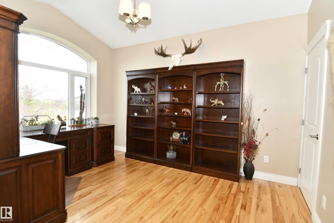
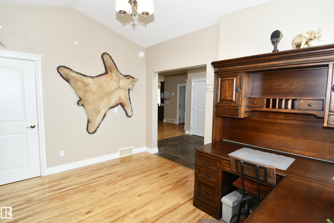
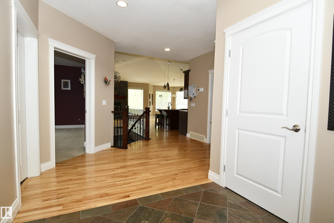
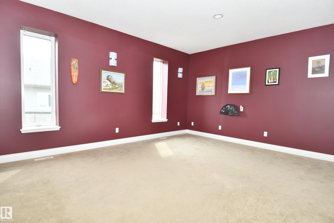
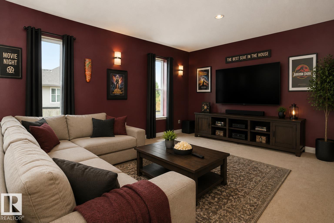
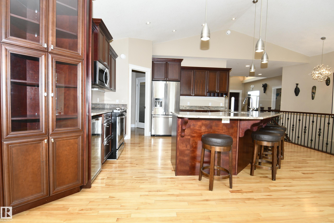
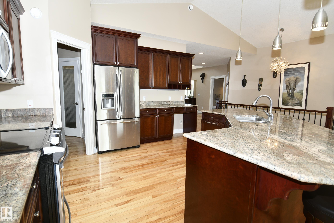
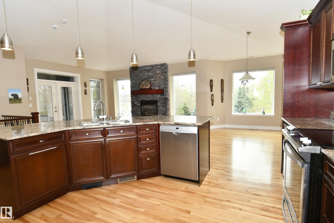
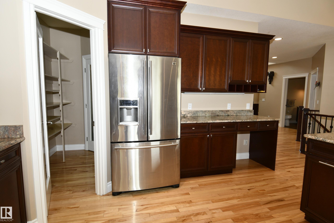
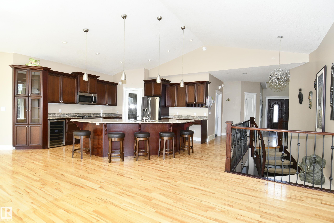
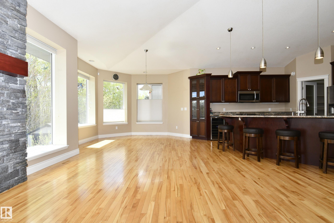
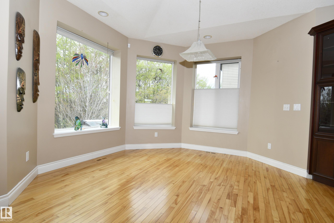
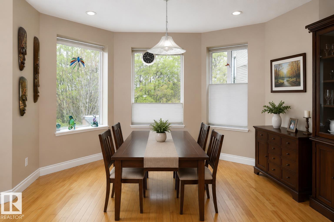
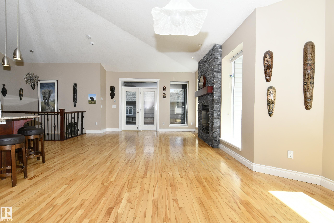
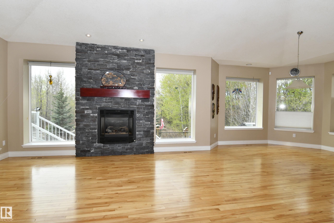
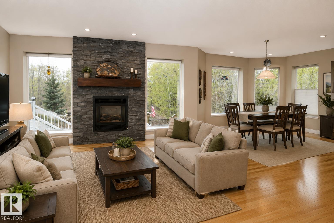
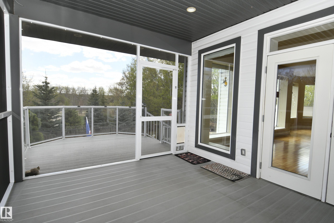
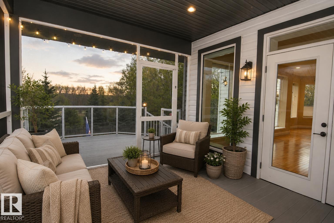
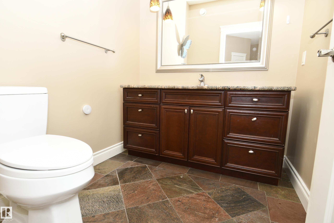
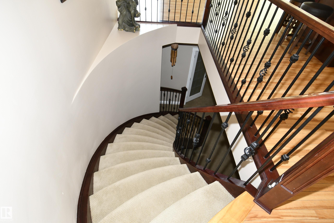
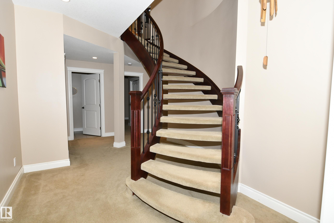
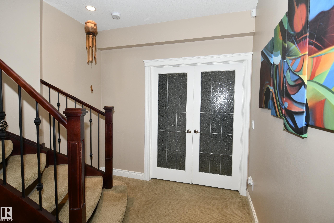
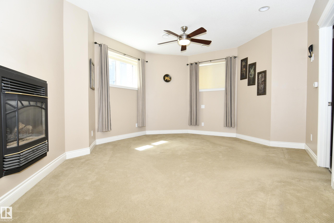
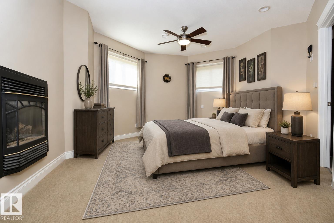
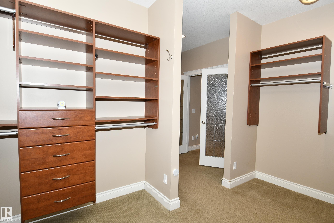
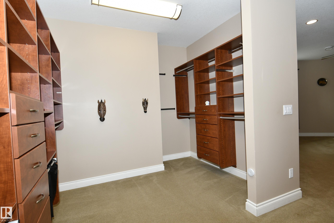
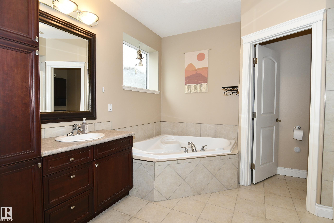
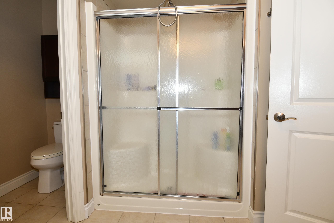
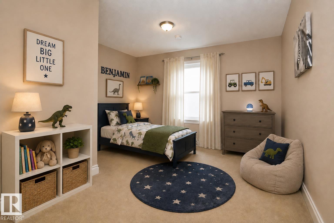
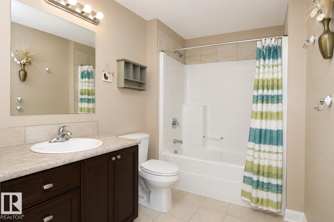
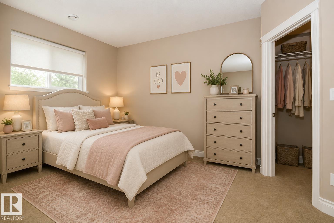
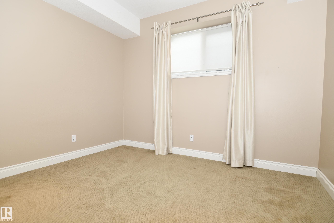
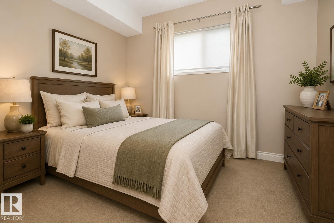
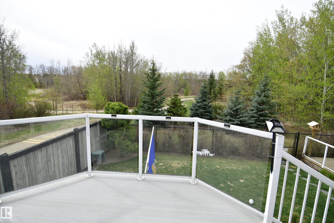
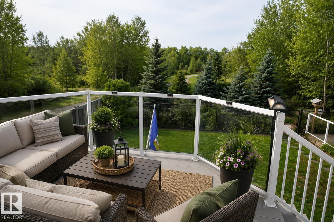
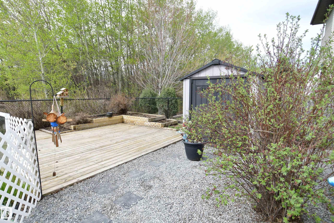
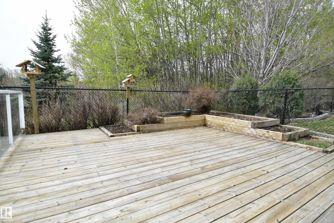
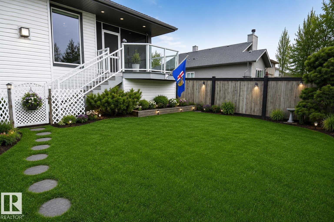
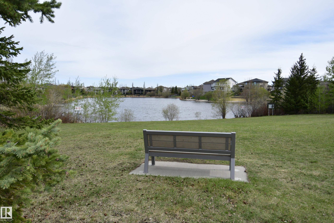
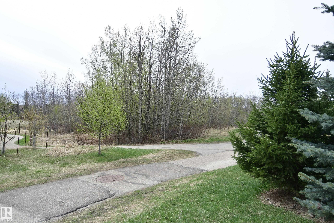
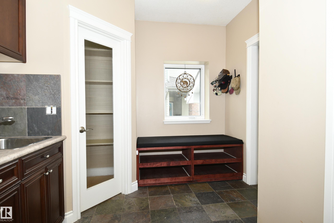
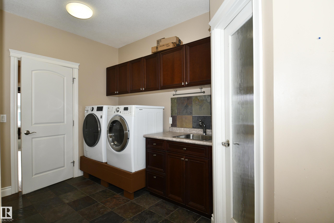
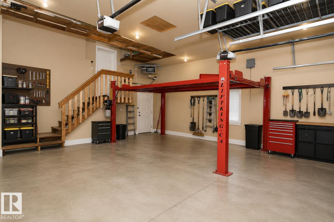
Welcome to The Shores of Bridgeport! This immaculate ICF constructed 1658 sq.ft. Bi-Level has views of the reservoir & overlooks the ravine & walking trails at the back. Stepping into the front foyer you are greeted by soaring ceilings & triple pane windows with lots of natural light. Gorgeous kitchen with large angled eating bar island, granite, walk through panty to rear entry &, ss appliances inc bar fridge. Living room features handsome fireplace, flanked by two windows with awesome views. Bayed dinette offers 3 large illuminating windows with treed views. Step through double garden doors into a screened sunroom plus open deck. Lower, private patio area with garden/flower boxes + storage shed. Enjoy main floor den, laundry room plus family/tv room. Stunning spiral staircase leads to the fully developed master suite with fireplace & a 4 pc ensuite with air jets. 3 other good sized bedrooms; one with a walk-in closet. Enjoy central air, tankless hot water, air exchanger, newer furnace + more. Welcome!
Listing Information
- Prop. Type:
- Detached Single Family
- Property Style:
- Raised Bungalow
- Status:
- Active
- City:
- Leduc
- MLS® Number:
- E4487055
- Bedrooms:
- 4
- Neighbourhood:
- Bridgeport
- Area:
- Edmonton
- Province:
- Alberta
- Listing Price:
- $748,888
General Information
- Year Built:
- 2006
- Total Square Feet:
- 1658ft2
Additional Information
- Basement Dev:
- Full, Finished
- Parking:
- Double Garage Attached, Heated, Insulated, Over Sized
VIP-Only Information
- Sign-Up or Log-in to view full listing details:
- Sign-Up / Log In
This property is listed by MaxWell Heritage Realty and provided here courtesy of
Jeff Tidswell.
For more information or to schedule a viewing please contact Jeff Tidswell.

Jeff Tidswell
Royal Lepage Noralta Real Estate
Phone: 780-431-5600
Mobile Phone: 780-975-3211
Inquire Via Email
Royal Lepage Noralta Real Estate
Phone: 780-431-5600
Mobile Phone: 780-975-3211
Inquire Via Email
Data is deemed reliable but is not guaranteed accurate by the REALTORS® Association of Edmonton.