Listing Details
For more information on this listing or other please contact me.
Courtesy of RE/MAX Real Estate.
Data was last updated 2025-06-25 at 20:18:11 GMT
30 RAVINE Drive Devon, Alberta
$699,900
MLS®: E4486968
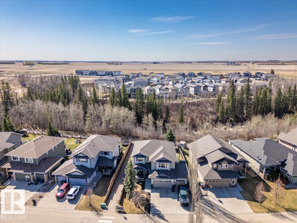
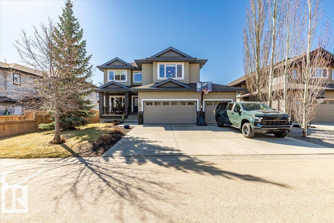
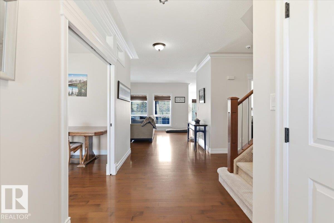
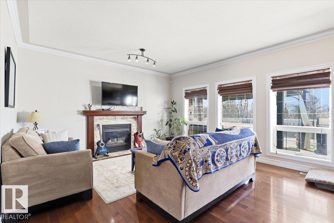
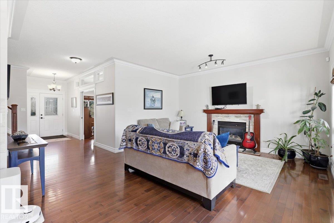
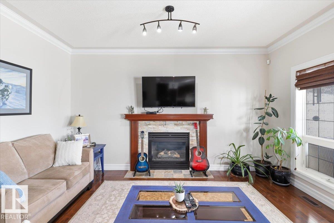
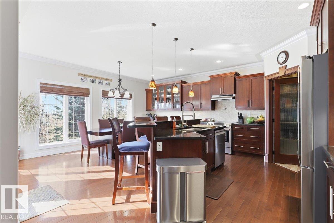
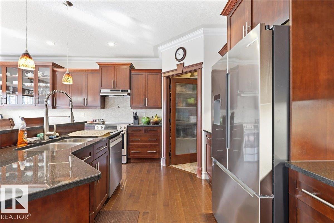
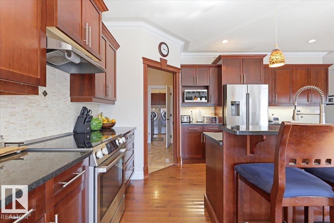
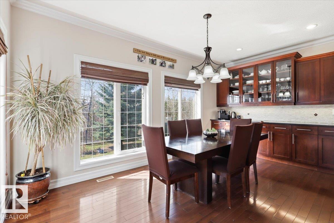
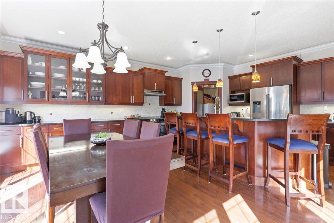
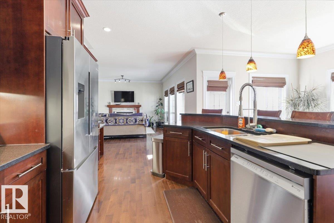
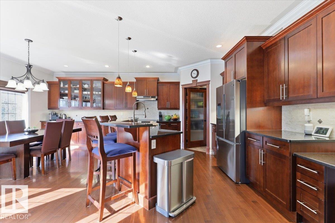
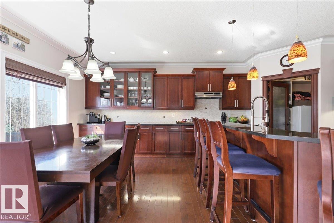
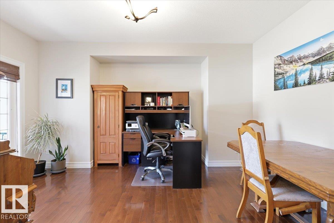
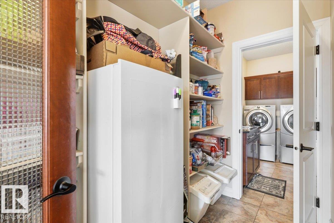
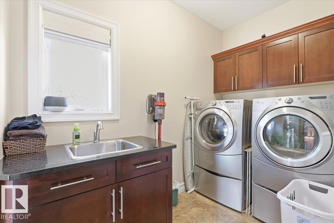
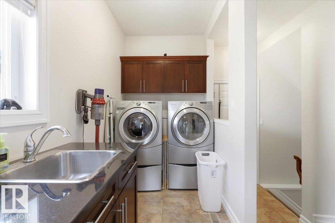
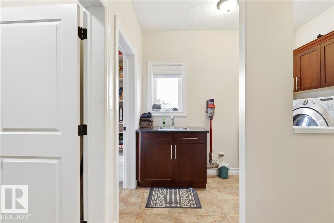
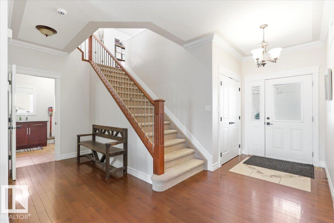
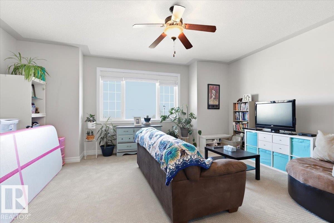
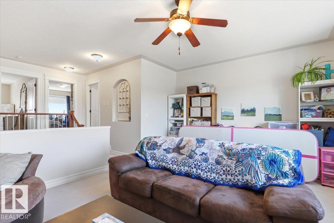
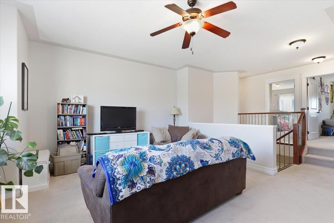
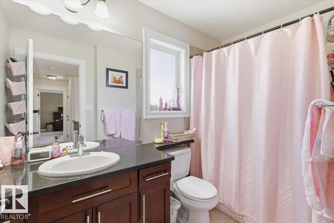
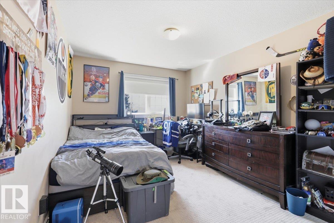
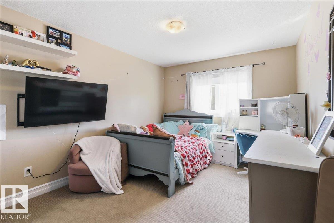
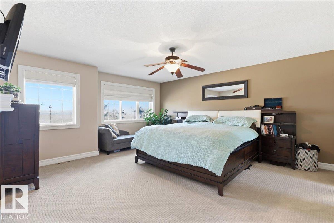
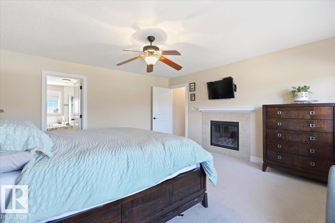
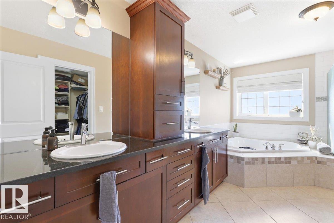
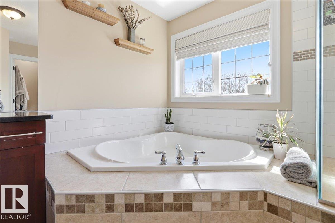
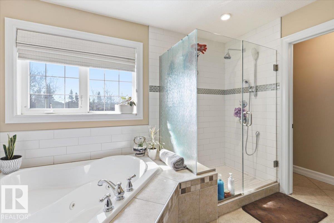
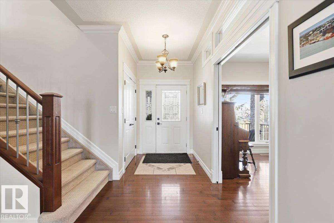
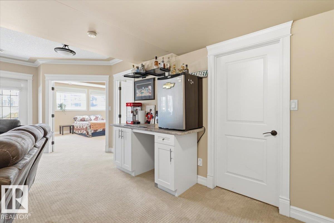
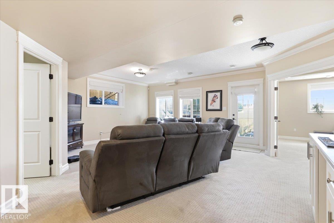
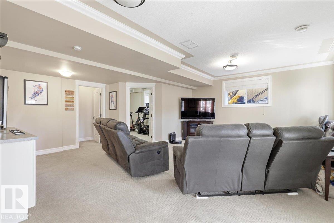
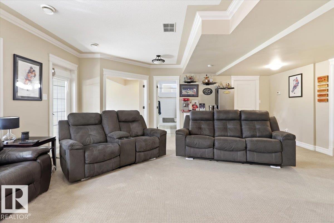
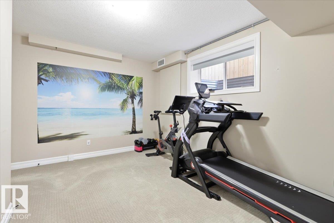
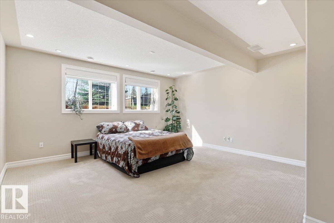
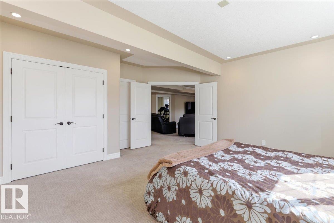
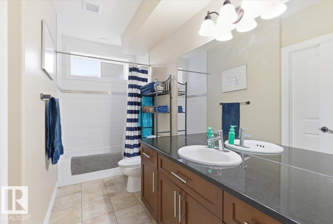
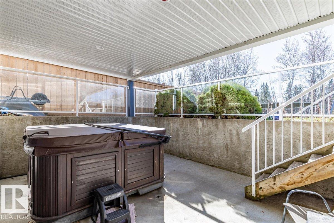
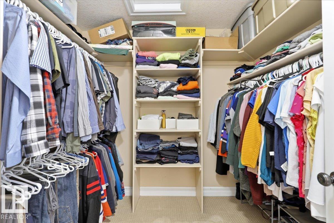
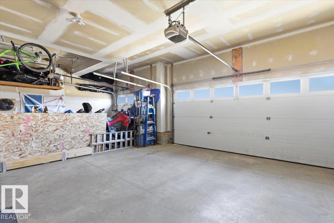
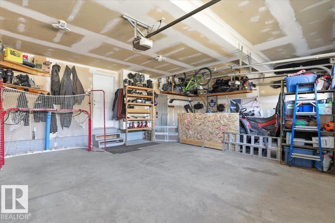
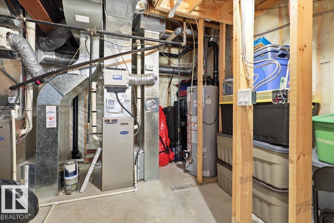
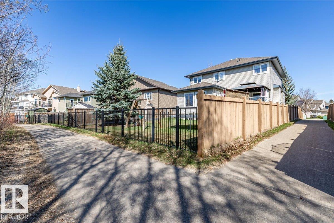
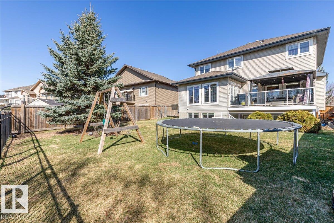
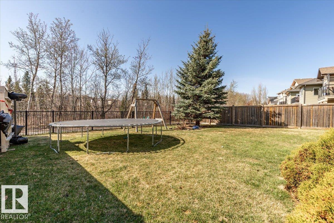
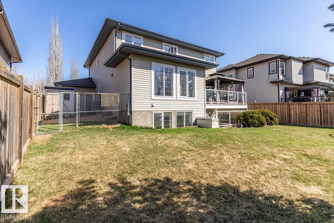
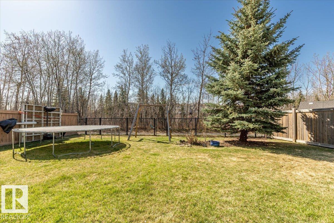
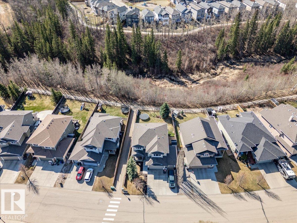
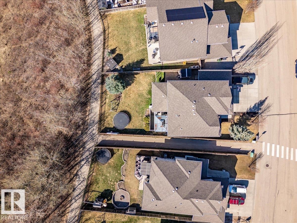
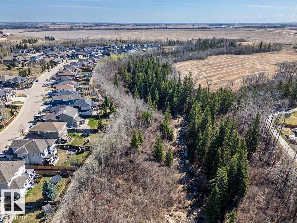
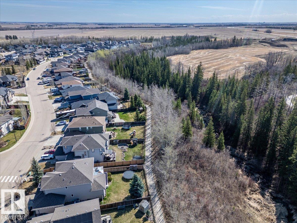
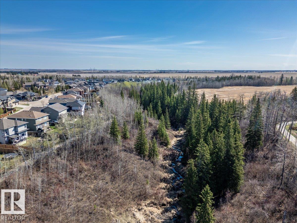
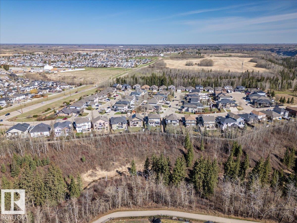
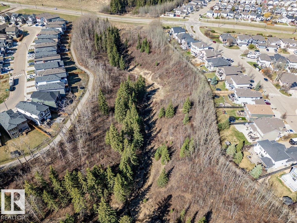
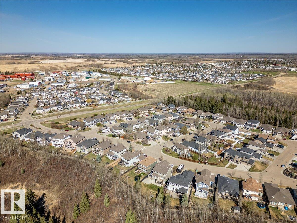
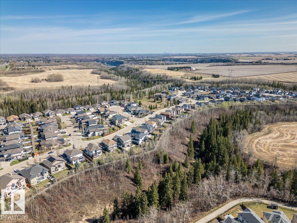
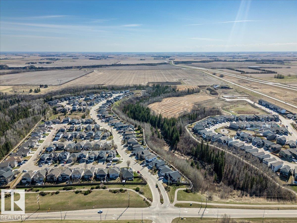
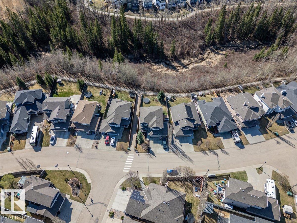
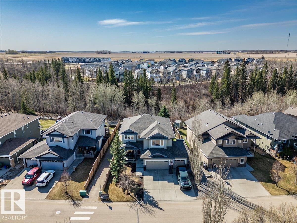
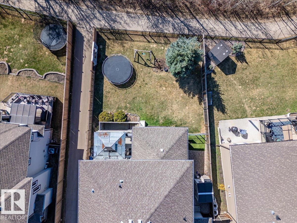
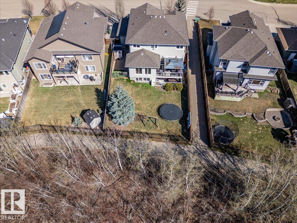
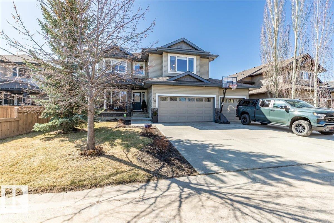
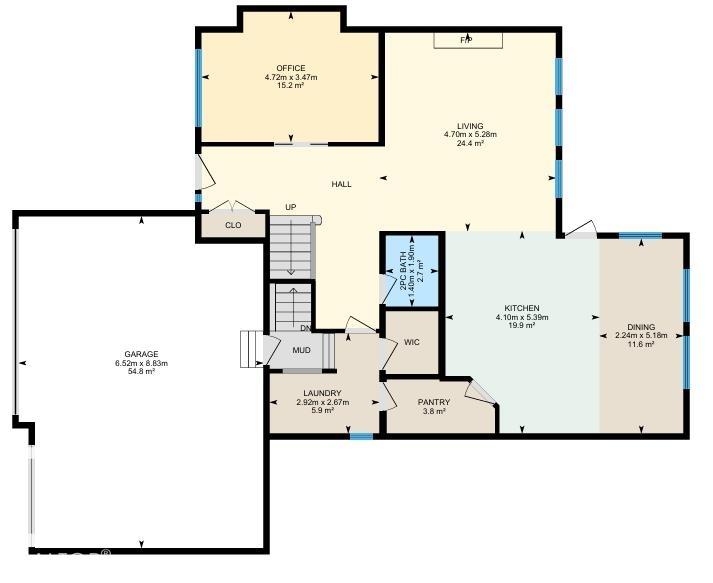
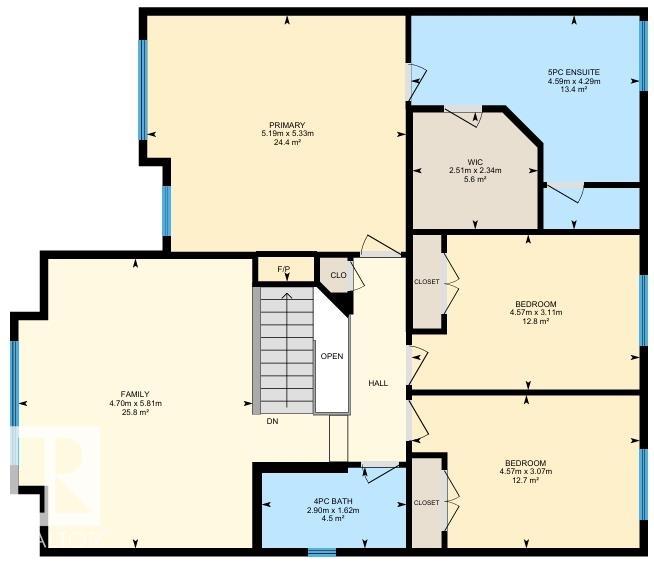
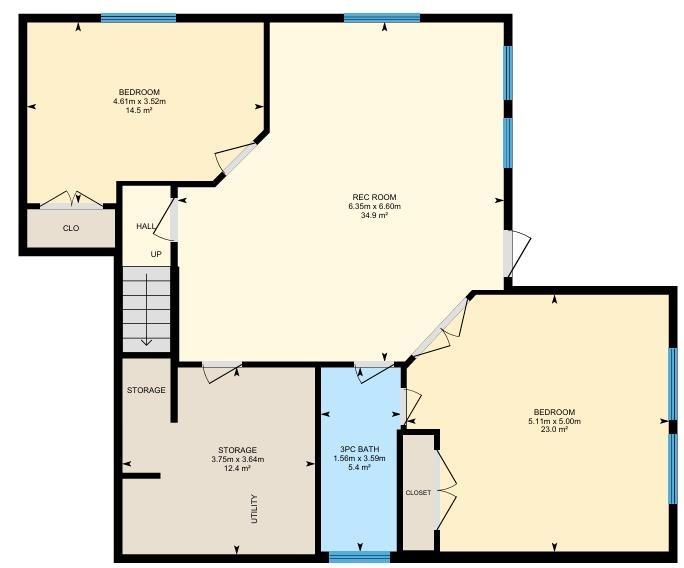
This Beautiful Property hosts a 2610 sq/ft Home with a Triple Attached Garage Backing on to the Ravine and Walking Path! Step inside this home and notice its stunning features. The Kitchen has New Appliances in 2025, a Raised Island, Coffee Bar, and a Walk-Through Pantry. Open to the Living room that has a gas fireplace, and Dining area with access to the raised patio deck Overlooking the Ravine. Concluding the Main Floor is a large Den, Laundry Room, 2 Pce Bathroom, and Mudroom with access to the Triple Attached Heated Garage. The Upper Level has its own Bonus Room, Three Bedrooms, and Two Bathrooms! This includes the Primary Bedroom with an Electric Fireplace, Walk-in closet, and Huge 5 Pce Ensuite. The Fully Finished Basement greets you with the large Family Room. Two more Bedrooms are in the Basement and a 3 Pce bathroom. Walk out the basement to the Private Hot Tub area with an Arctic Spa Tub. The Back yard is Landscaped and Fenced. A New Hot Water Tank installed in 2025 and Equipped with A/C!
Listing Information
- Prop. Type:
- Detached Single Family
- Property Style:
- 2 Storey
- Status:
- Active
- City:
- Devon
- MLS® Number:
- E4486968
- Bedrooms:
- 5
- Neighbourhood:
- Devon
- Area:
- Edmonton
- Province:
- Alberta
- Listing Price:
- $699,900
General Information
- Year Built:
- 2009
- Total Square Feet:
- 2610ft2
Additional Information
- Basement Dev:
- Full, Finished
- Parking:
- Front Drive Access, Heated, Parking Pad Cement/Paved, Triple Garage Attached, See Remarks
VIP-Only Information
- Sign-Up or Log-in to view full listing details:
- Sign-Up / Log In
This property is listed by RE/MAX Real Estate and provided here courtesy of
Jeff Tidswell.
For more information or to schedule a viewing please contact Jeff Tidswell.

Jeff Tidswell
Royal Lepage Noralta Real Estate
Phone: 780-431-5600
Mobile Phone: 780-975-3211
Inquire Via Email
Royal Lepage Noralta Real Estate
Phone: 780-431-5600
Mobile Phone: 780-975-3211
Inquire Via Email
Data is deemed reliable but is not guaranteed accurate by the REALTORS® Association of Edmonton.