Listing Details
For more information on this listing or other please contact me.
Courtesy of Bode.
Data was last updated 2025-06-25 at 20:18:11 GMT
18109 73A Street Edmonton, Alberta
$472,389
MLS®: E4485630
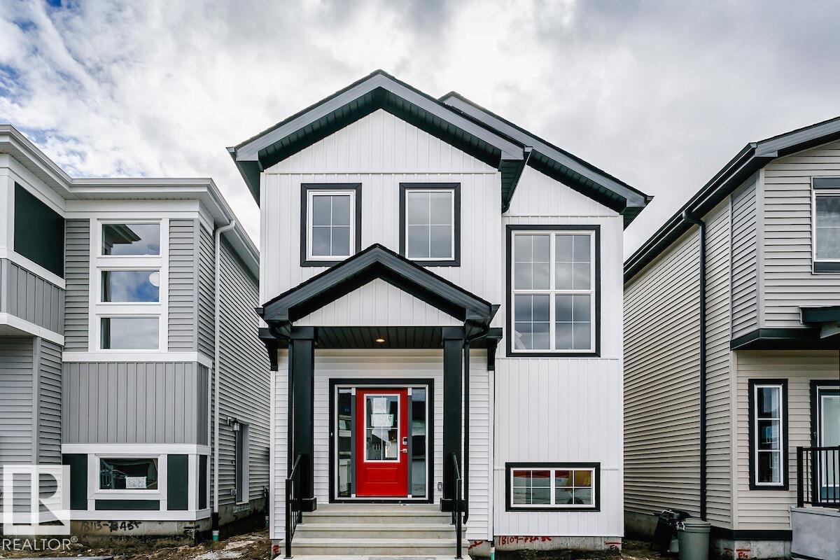
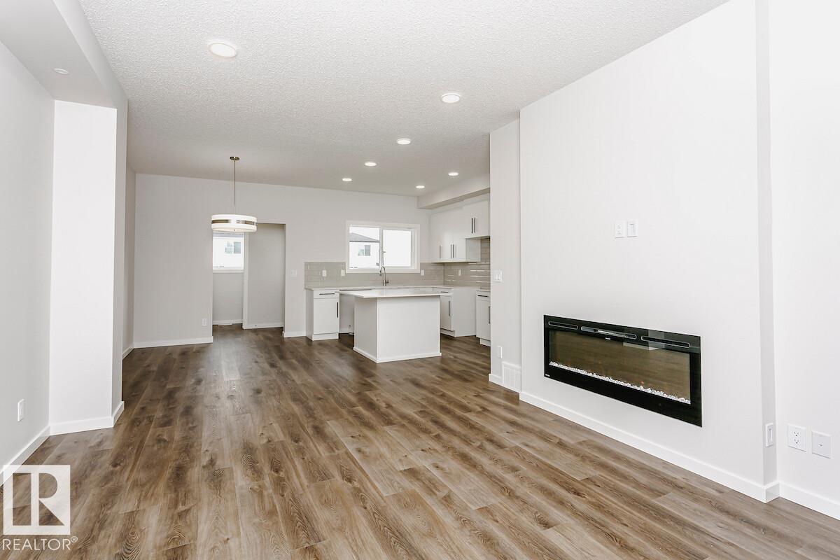
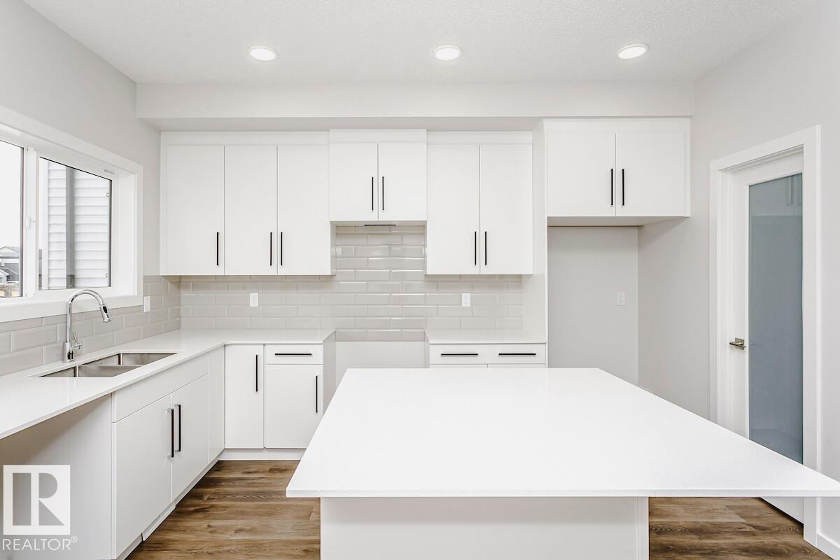
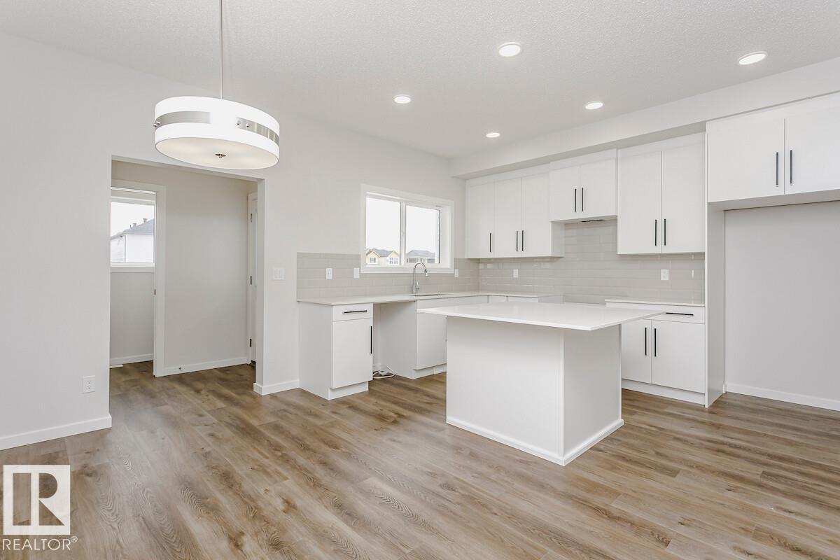
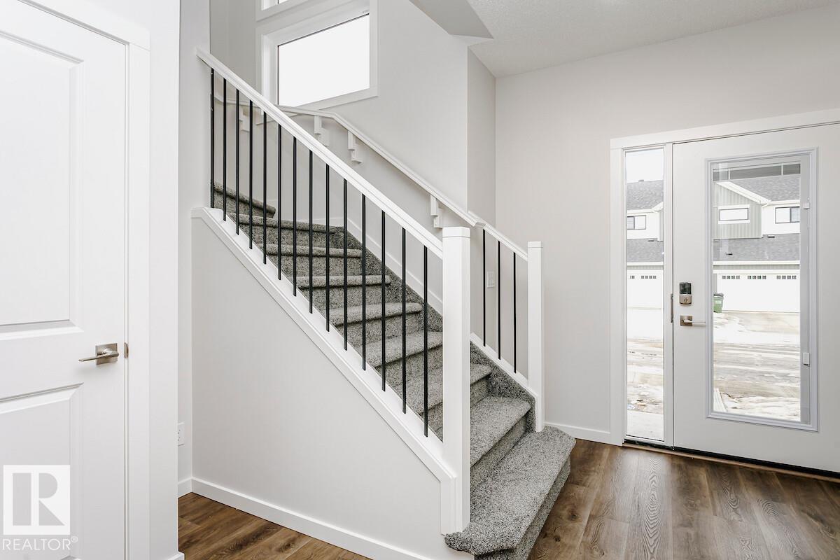
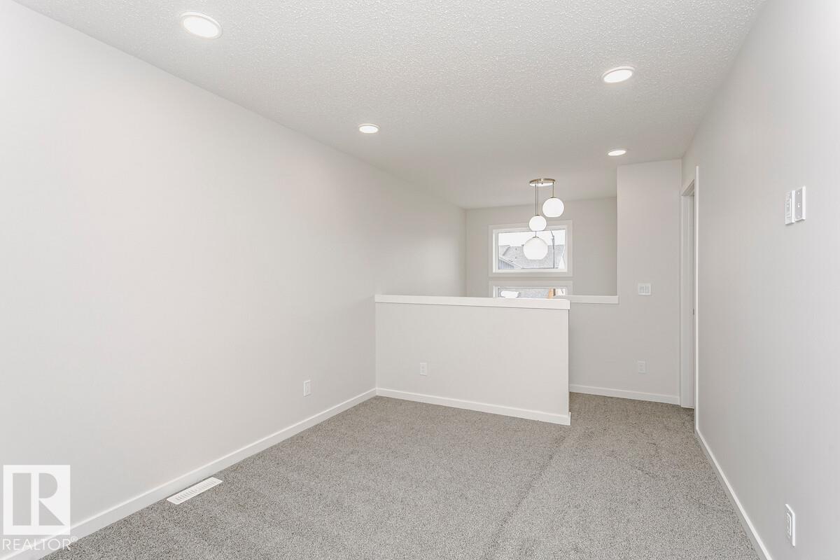
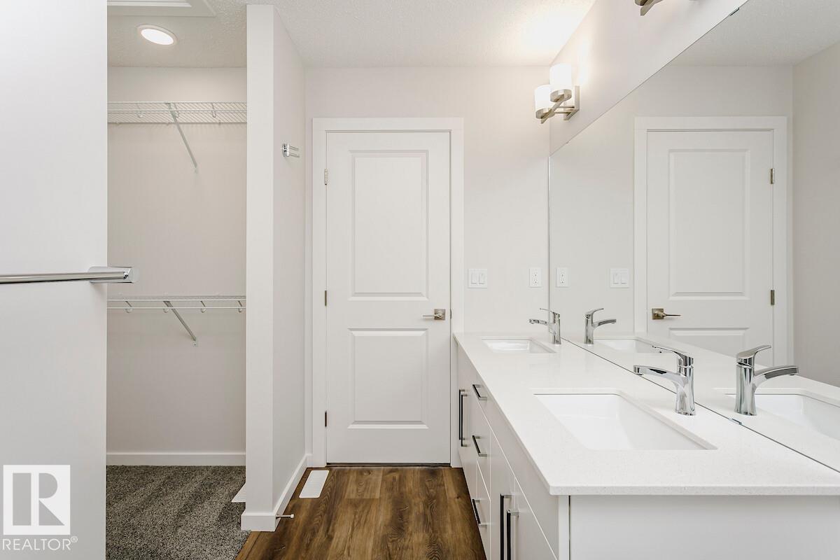
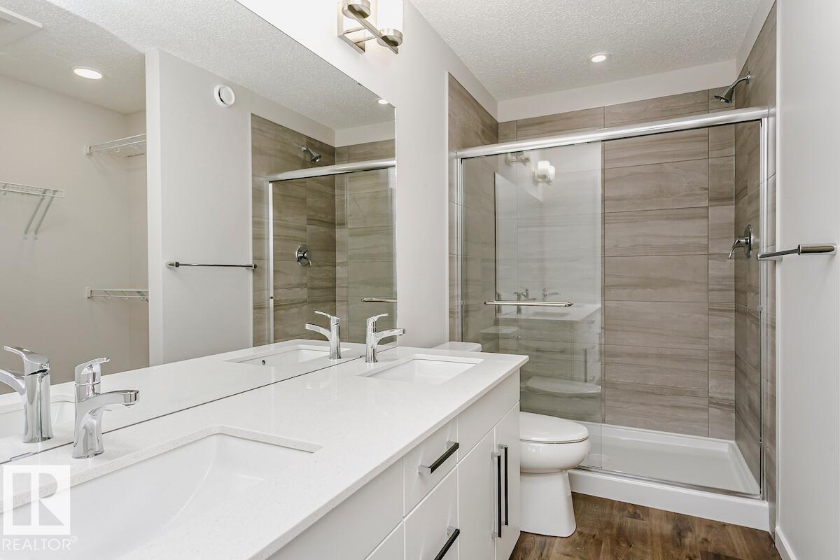
Big Style. Smart Space. Zero Compromise. The Country look elevation proves that you don't need massive square footage to make a massive impression. This 1564 sq. ft. home is a masterclass in purposeful design, blending iconic curb appeal with an interior that lives much larger than its footprint. Thanks to soaring 9-foot ceilings on the main floor and a 9-foot basement, the space feels incredibly open and bright. It's the perfect fit for those who value high-end aesthetics and a home that offers both current luxury and future potential. Volume & Light: 9-foot ceilings on the main floor for an airy, expansive feel. Future Development Potential: 9-foot basement ceilings paired with a private side entry?perfect for potential future development. Purposeful Kitchen: 41? soft-close cabinetry and quartz counters that maximize every inch of prep space. The Pantry: Large walk-in pantry with upgraded glass door. The Life: A primary retreat featuring dual sinks and an upgraded fully tiled walk-in shower.
Listing Information
- Prop. Type:
- Detached Single Family
- Property Style:
- 2 Storey
- Status:
- Active
- City:
- Edmonton
- MLS® Number:
- E4485630
- Bedrooms:
- 3
- Neighbourhood:
- Crystallina Nera East
- Area:
- Edmonton
- Province:
- Alberta
- Listing Price:
- $472,389
General Information
- Year Built:
- 2026
- Total Square Feet:
- 1606ft2
Additional Information
- Basement Dev:
- Full, Unfinished
- Parking:
- Parking Pad Cement/Paved
VIP-Only Information
- Sign-Up or Log-in to view full listing details:
- Sign-Up / Log In
This property is listed by Bode and provided here courtesy of
Jeff Tidswell.
For more information or to schedule a viewing please contact Jeff Tidswell.

Jeff Tidswell
Royal Lepage Noralta Real Estate
Phone: 780-431-5600
Mobile Phone: 780-975-3211
Inquire Via Email
Royal Lepage Noralta Real Estate
Phone: 780-431-5600
Mobile Phone: 780-975-3211
Inquire Via Email
Data is deemed reliable but is not guaranteed accurate by the REALTORS® Association of Edmonton.