Listing Details
For more information on this listing or other please contact me.
Courtesy of MaxWell Polaris.
Data was last updated 2025-06-25 at 20:18:11 GMT
2070 COLLIP Crescent Edmonton, Alberta
$1,050,000
MLS®: E4485299
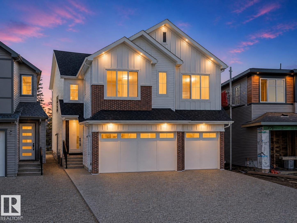
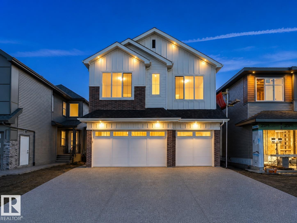
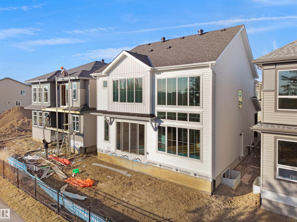
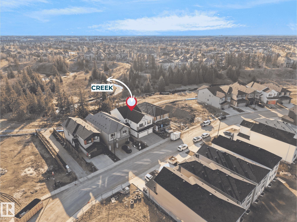
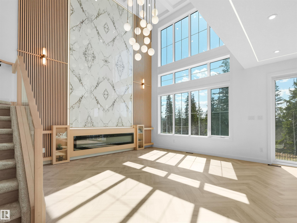
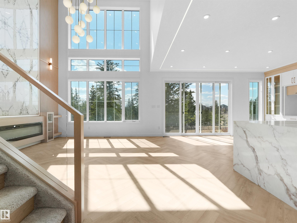
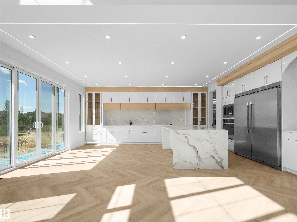
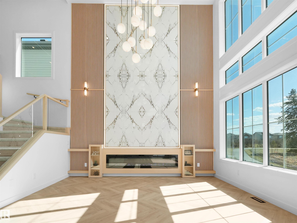
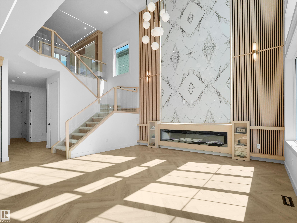
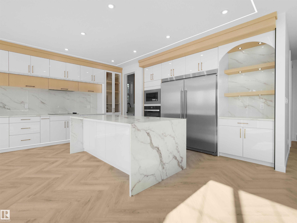
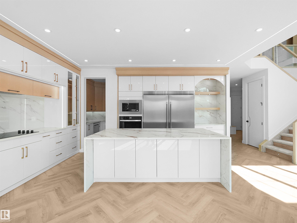
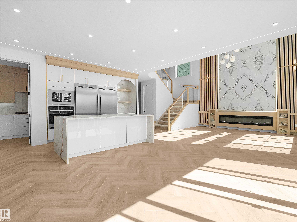
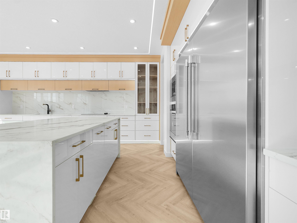
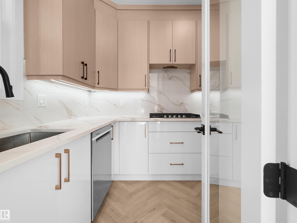
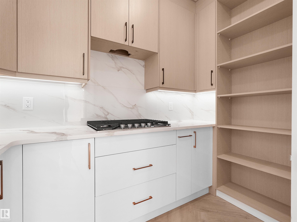
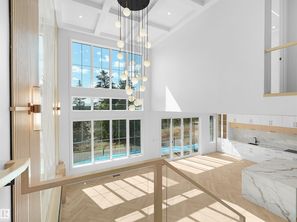
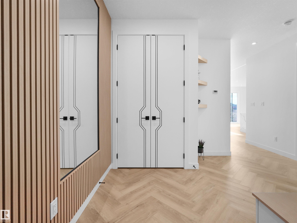
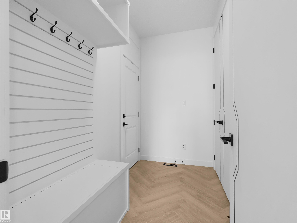
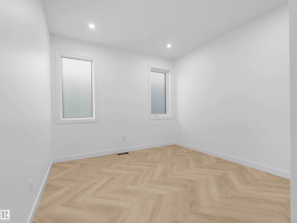
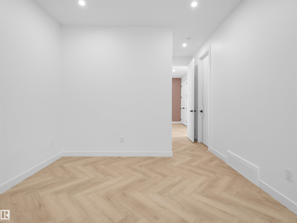
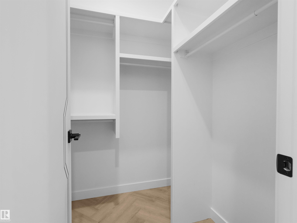
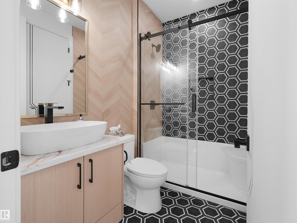
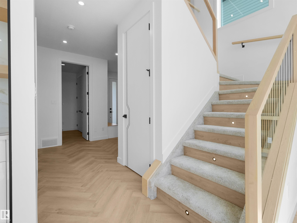
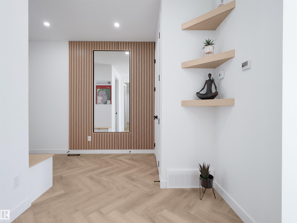
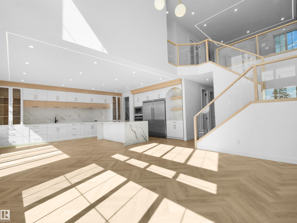
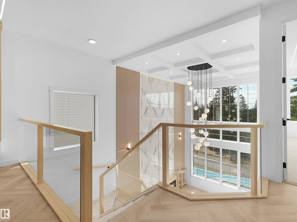
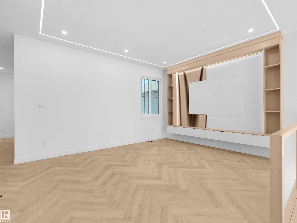
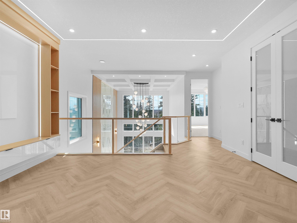
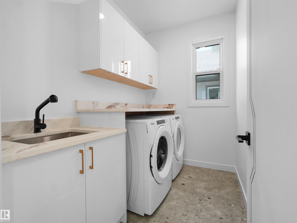
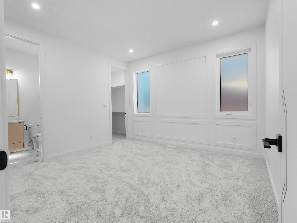
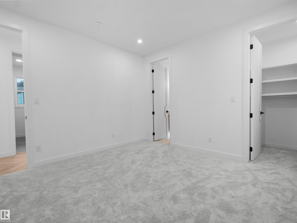
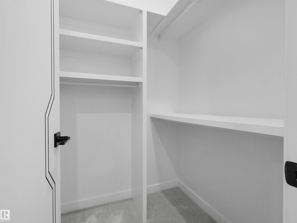
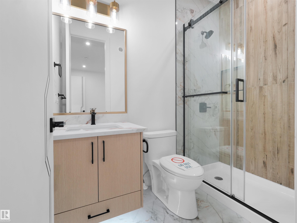
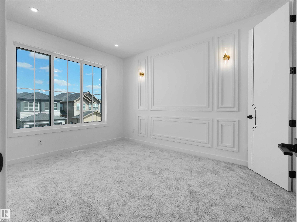
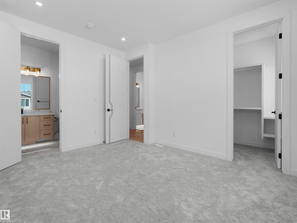
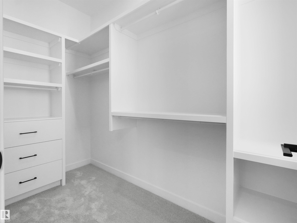
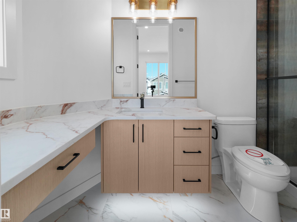
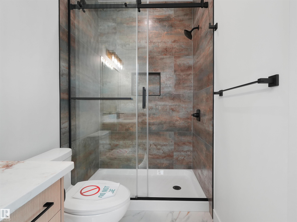
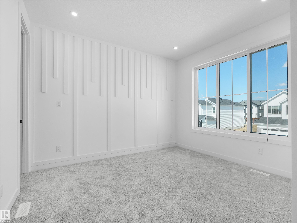
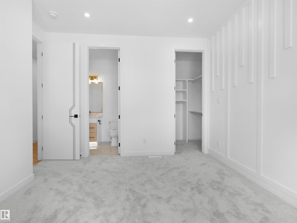
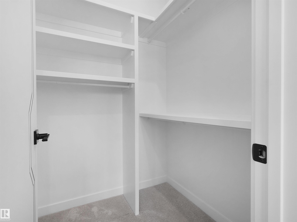
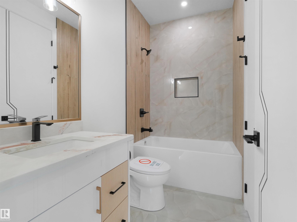
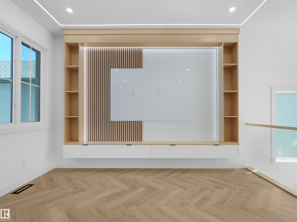
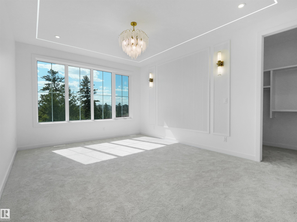
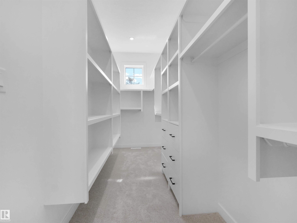
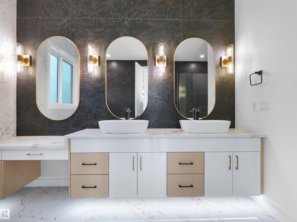
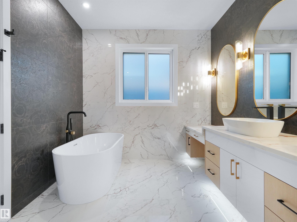
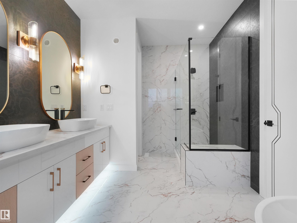
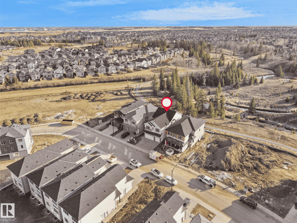
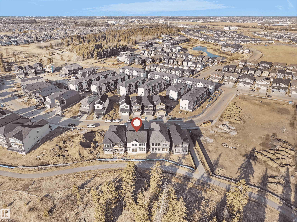
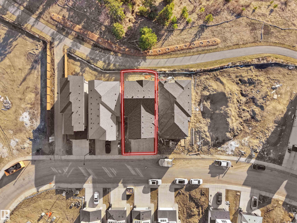
RARE OPPORTUNITY! This stunning BRAND NEW 2-STOREY Backing directly onto STUNNING CREEK & a SCENIC WALKING TRAIL, MATURE TREES offering RARE PRIVACY AND VIEWS YOU?LL NEVER OUTGROW. Designed to impress, the home features EXPANSIVE REAR WINDOWS and an OPEN-TO-ABOVE DESIGN that flood the space with natural light and capture the beautiful setting. The main floor offers a MAIN FLOOR BEDROOM + FULL BATH, perfect for guests or MULTI-GENERATIONAL LIVING, along with an OVERSIZED KITCHEN with a SPICE KITCHEN and OPEN-CONCEPT LIVING SPACE complete with a FUNCTIONAL SERVERY. The LUXURY VINYL PLAN flooring is laid in gorgeous HERRINGBONE style! Upstairs you?ll find a HUGE BONUS ROOM, PRAY ROOM, CONVENIENT LAUNDRY, and 4 GENEROUSLY SIZED BDRMS EACH WITH ENSUITE including a LUXURIOUS PRIMARY RETREAT with a SPA-INSPIRED 5PC ENSUITE with VERSACE TILES and A HUGE WALK-IN CLOSET. Just over 3,000 SF and a TRIPLE GARAGE AND a SEPARATE SIDE ENTRANCE, this home checks every box. Close to schools, shopping and amenities.
Listing Information
- Prop. Type:
- Detached Single Family
- Property Style:
- 2 Storey
- Status:
- Active
- City:
- Edmonton
- MLS® Number:
- E4485299
- Bedrooms:
- 5
- Neighbourhood:
- Cavanagh
- Area:
- Edmonton
- Province:
- Alberta
- Listing Price:
- $1,050,000
General Information
- Year Built:
- 2026
- Total Square Feet:
- 3004ft2
Additional Information
- Basement Dev:
- Full, Unfinished
- Parking:
- Triple Garage Attached
VIP-Only Information
- Sign-Up or Log-in to view full listing details:
- Sign-Up / Log In
This property is listed by MaxWell Polaris and provided here courtesy of
Jeff Tidswell.
For more information or to schedule a viewing please contact Jeff Tidswell.

Jeff Tidswell
Royal Lepage Noralta Real Estate
Phone: 780-431-5600
Mobile Phone: 780-975-3211
Inquire Via Email
Royal Lepage Noralta Real Estate
Phone: 780-431-5600
Mobile Phone: 780-975-3211
Inquire Via Email
Data is deemed reliable but is not guaranteed accurate by the REALTORS® Association of Edmonton.