Listing Details
For more information on this listing or other please contact me.
Courtesy of Century 21 Leading.
Data was last updated 2025-06-25 at 20:18:11 GMT
19 HOLT Cove Spruce Grove, Alberta
$709,900
MLS®: E4485170
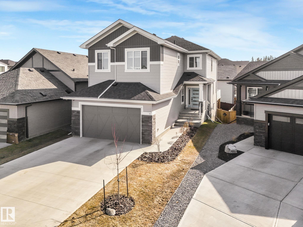
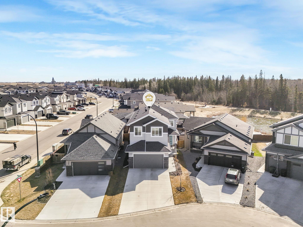
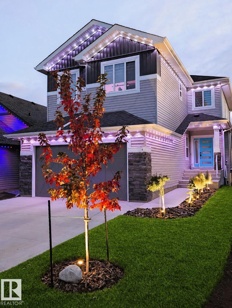
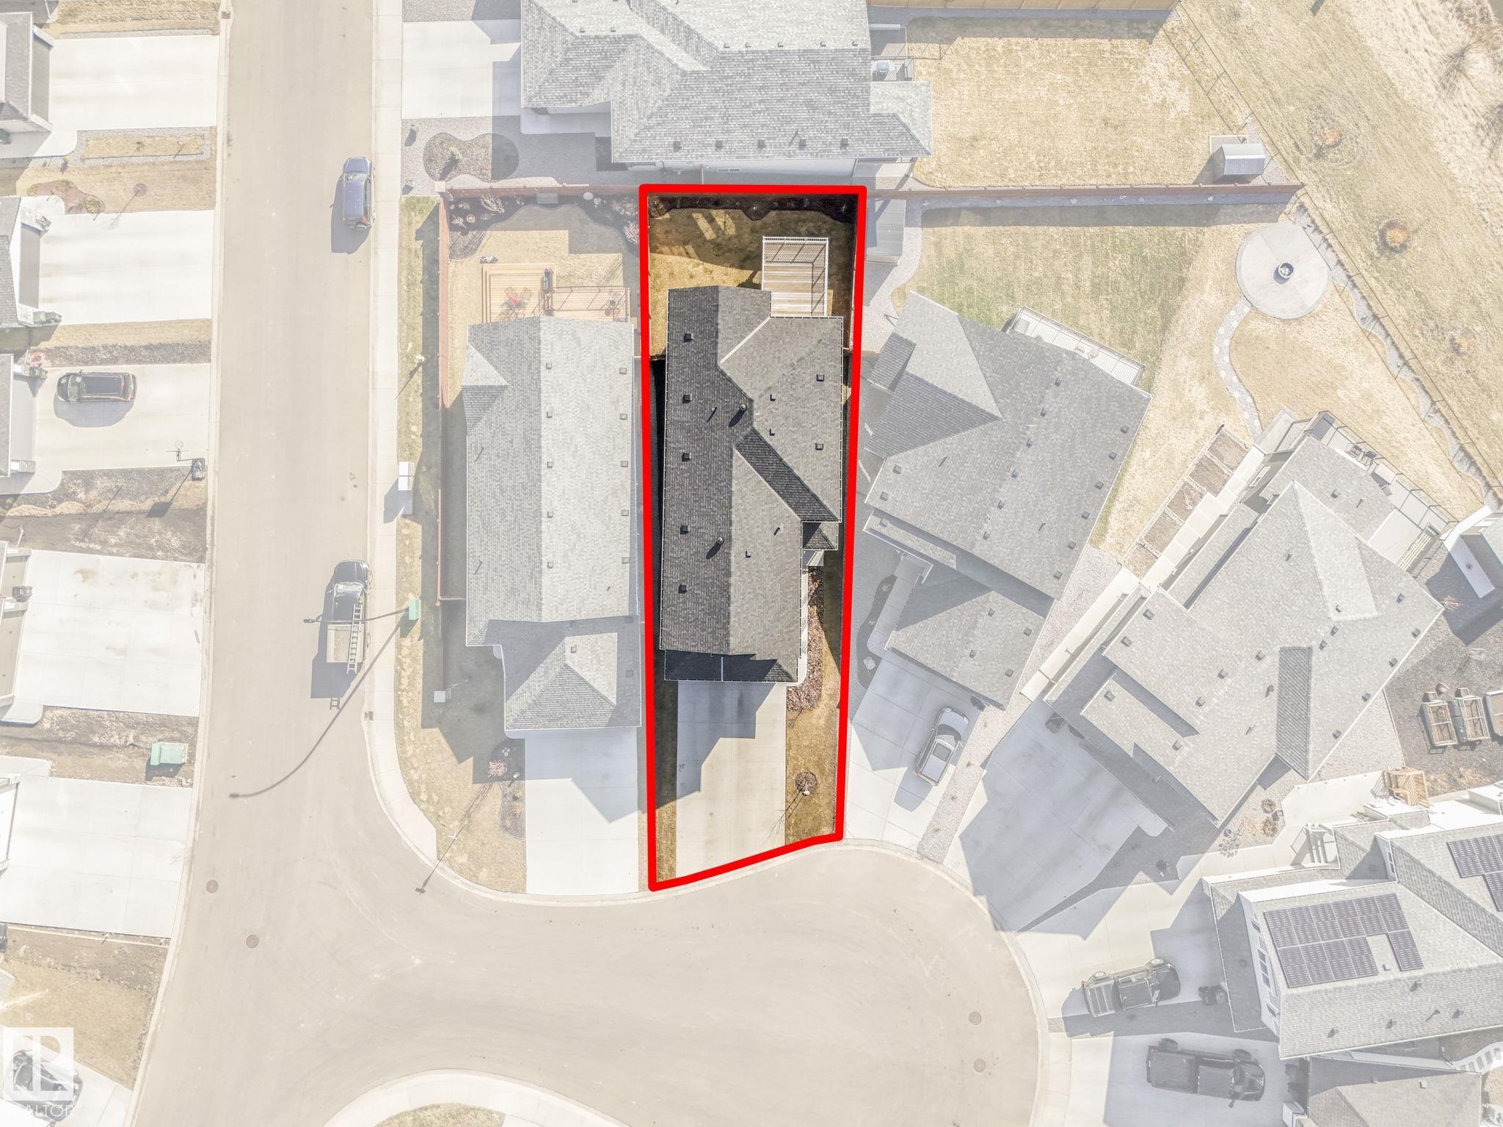
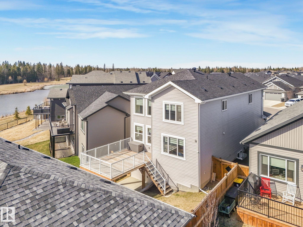
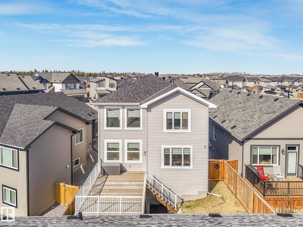
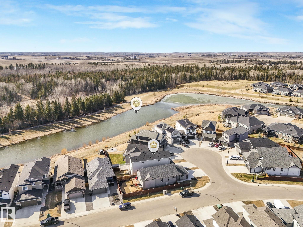
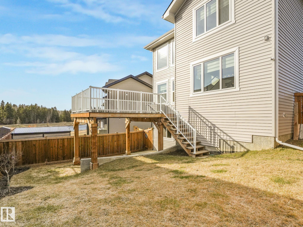


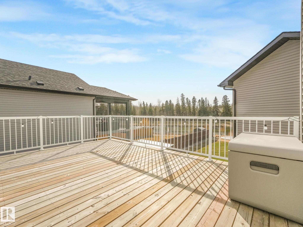
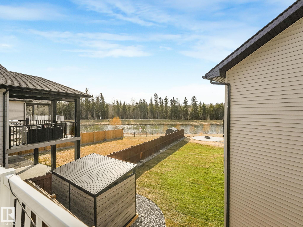

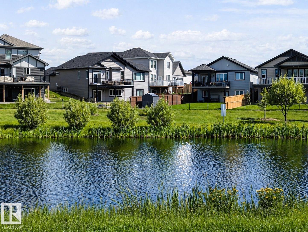


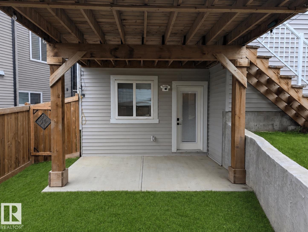

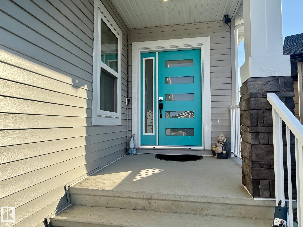
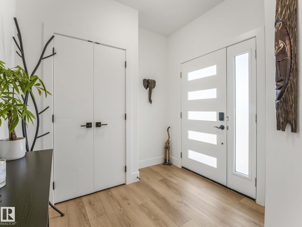
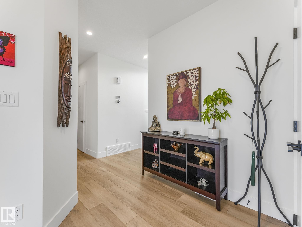


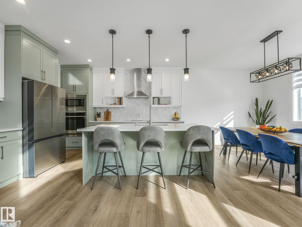

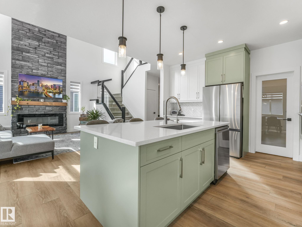


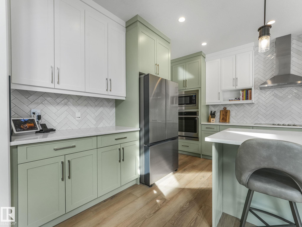
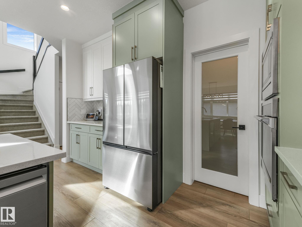

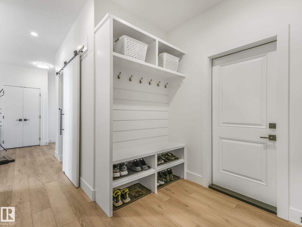
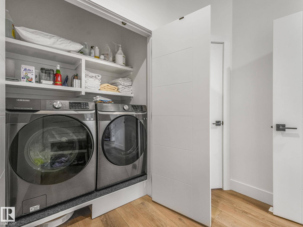
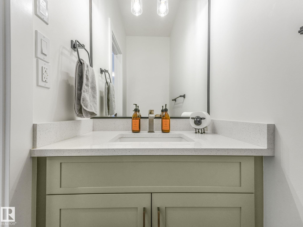
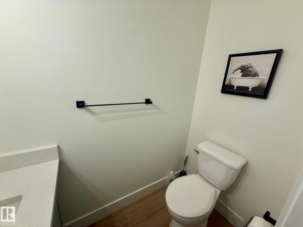

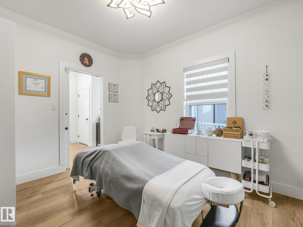
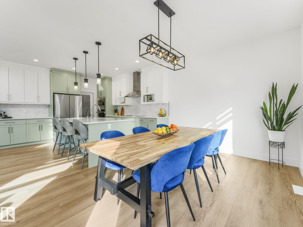

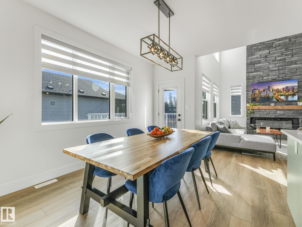
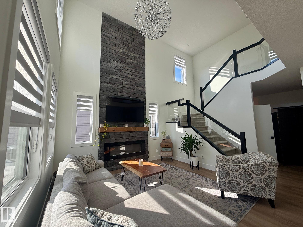
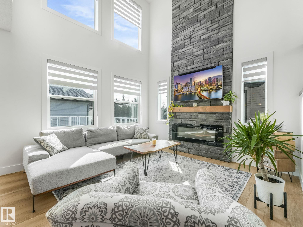

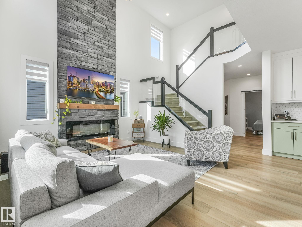

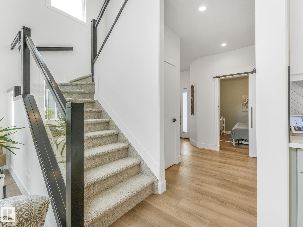

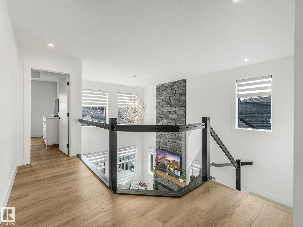
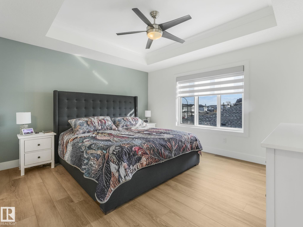
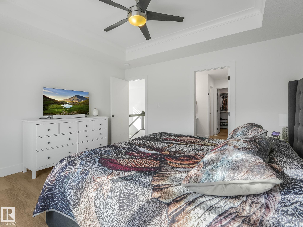
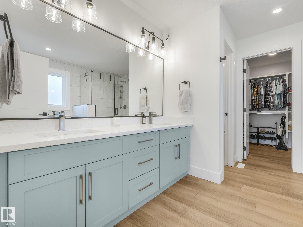
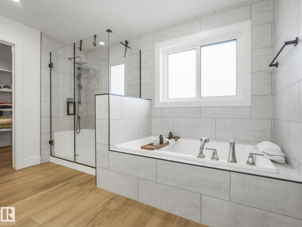
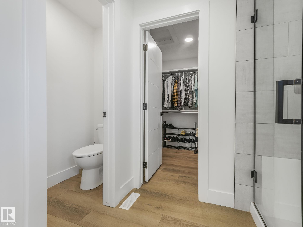
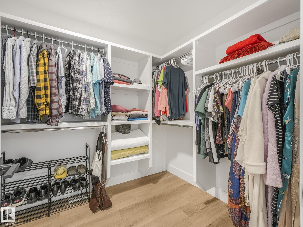
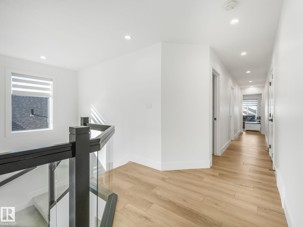
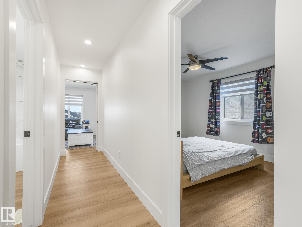


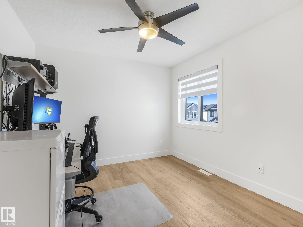
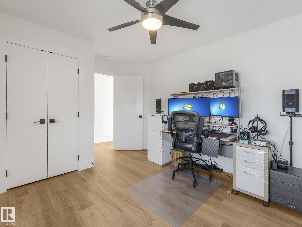
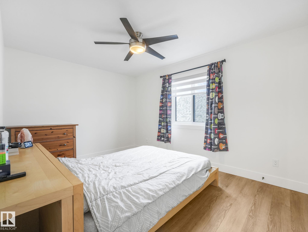
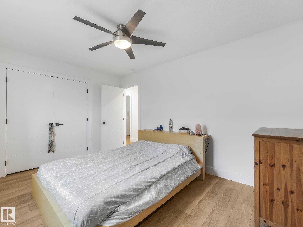
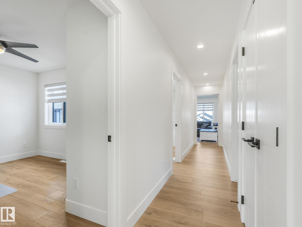
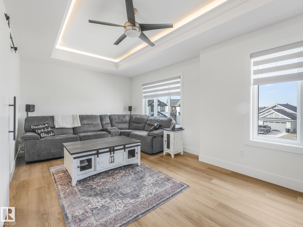
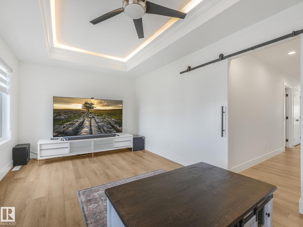
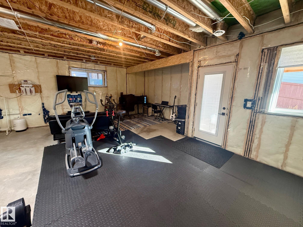


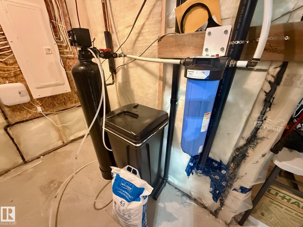
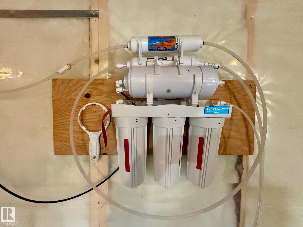
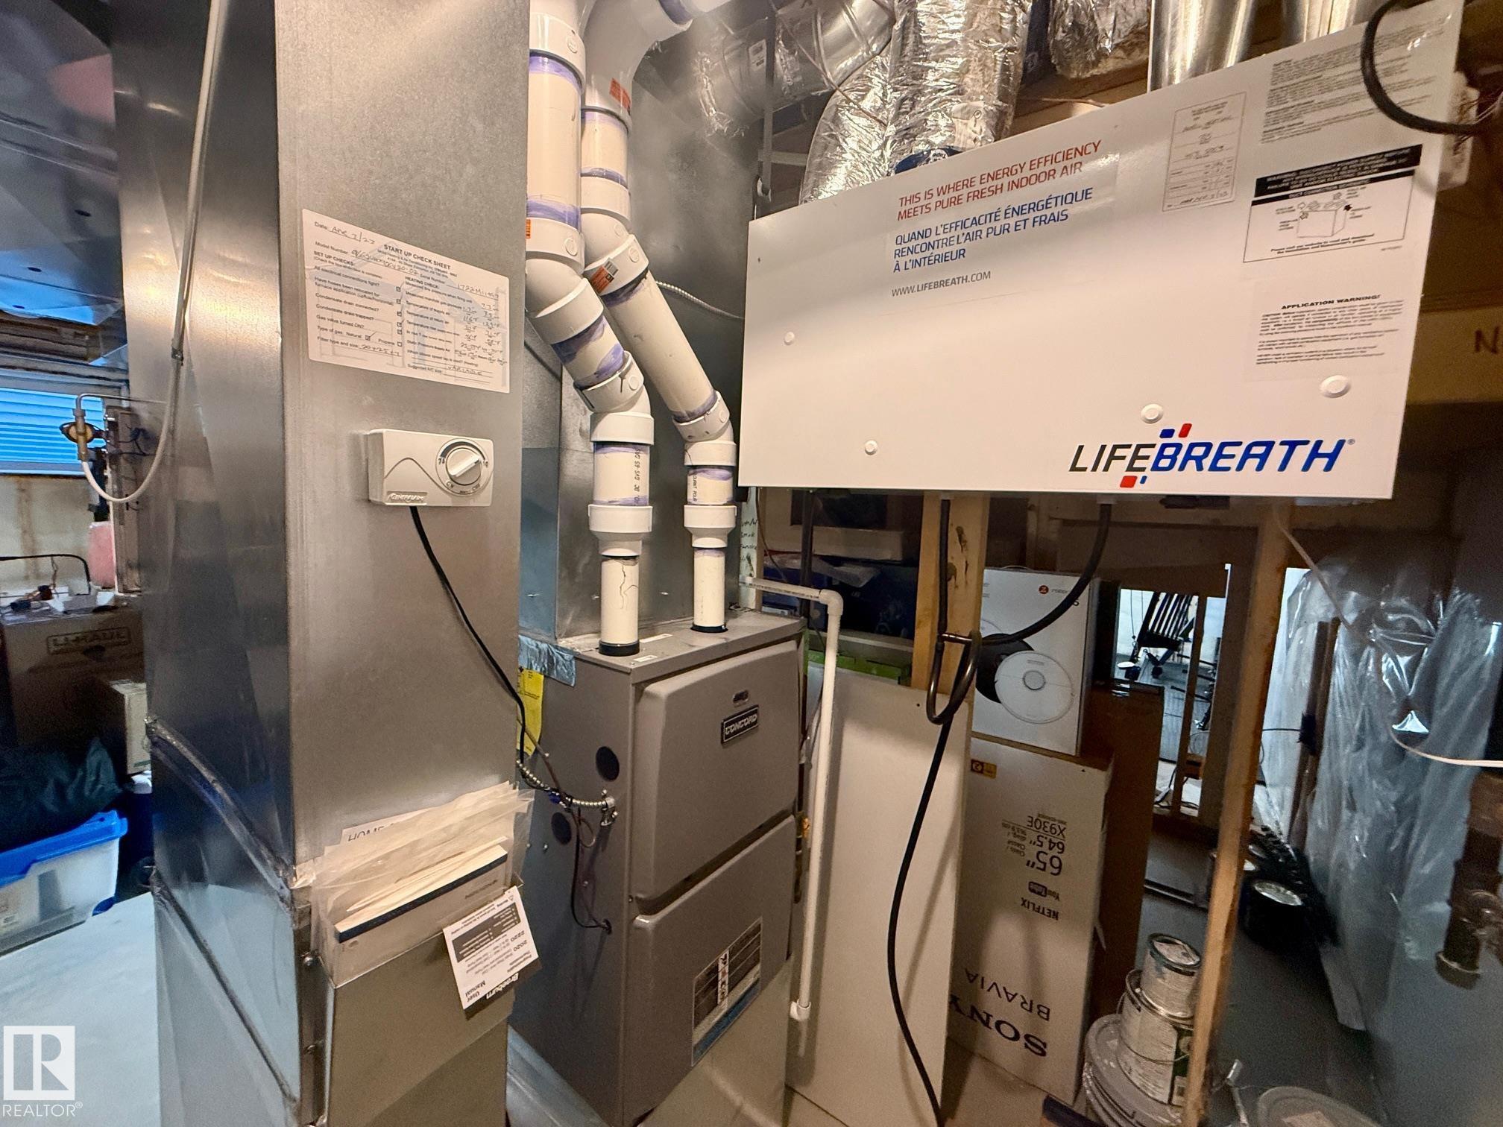
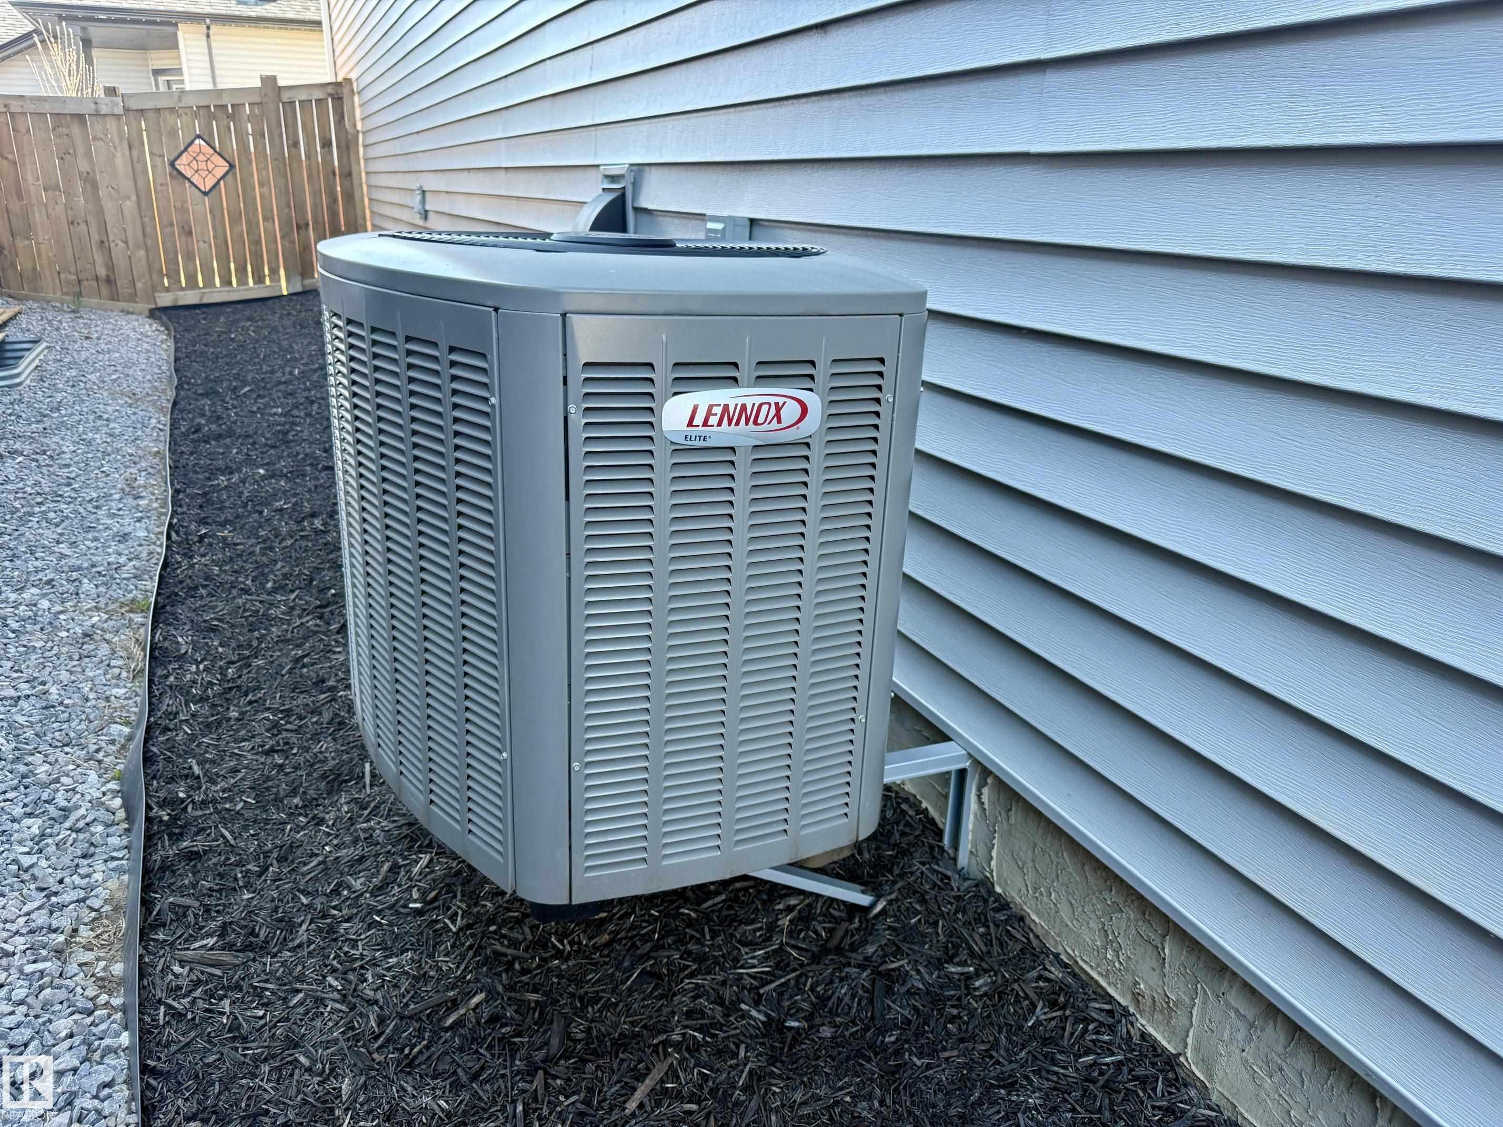
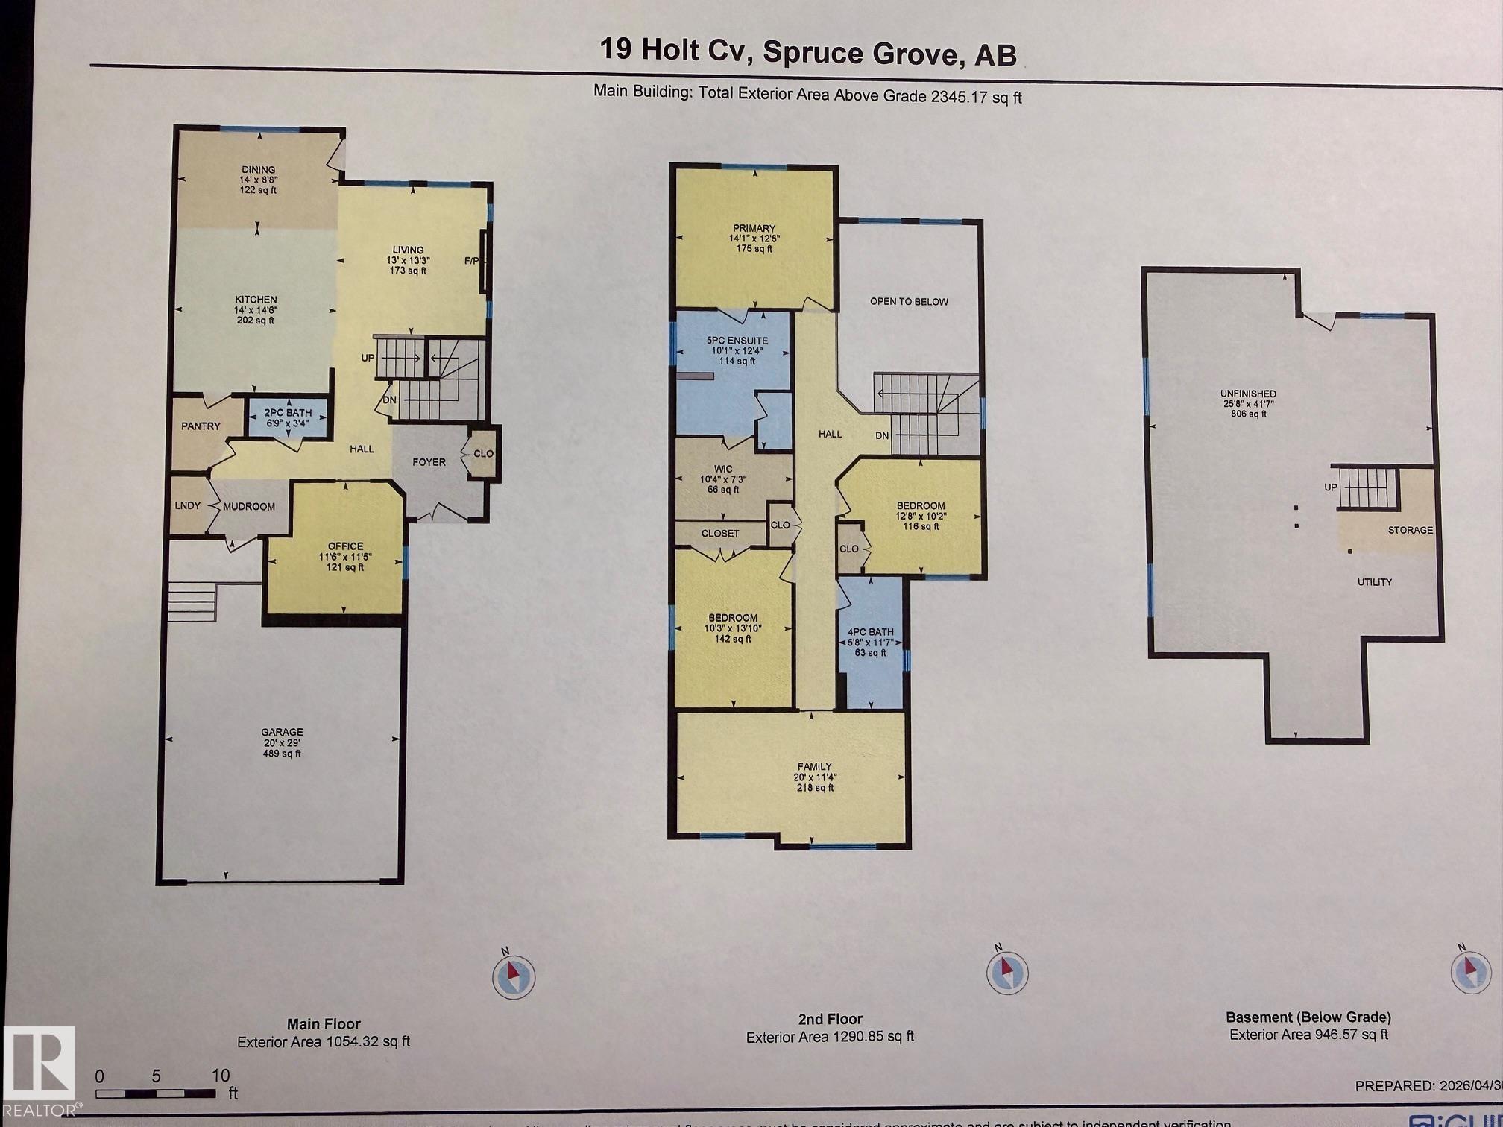
PRICE REDUCTION $20,000.00 *WALK OUT BASEMENT WITH BEAUTIFUL POND & FOREST VIEWS* Welcome to 19 Holt Cove in Harvest Ridge. This modern, bright open to above air cond 2,345 sqft two story custom built home by New Era Luxury Homes, sits in a quiet cul-de-sac on a Premium Walk Out Lot with pond & forest views from the huge elevated rear deck. The heart of this home offers soaring 18 ft ceilings with bright windows, floor to ceiling stone fireplace & mantle, Open custom kitchen with large quartz counters/island, upgraded SS appliances, dining area, walkthrough pantry, laundry, mudroom, 1/2 bath & Oversized office/den complete the main floor. Upstairs you will find a private closed off Bonus Room with tray ceilings. Huge master bedroom with 5 pc Luxury ensuite, tray ceilings & walk in closet. Two upsized bedrooms & 4pc bath complete the upstairs. Walk out basement has a rough in 4pc bath, Finished electrical, RO & Water treatment systems, On demand hot water. 39ft long driveway, Large garage, Custom Blinds.
Listing Information
- Prop. Type:
- Detached Single Family
- Property Style:
- 2 Storey
- Status:
- Active
- City:
- Spruce Grove
- MLS® Number:
- E4485170
- Bedrooms:
- 3
- Neighbourhood:
- Harvest Ridge
- Area:
- Edmonton
- Province:
- Alberta
- Listing Price:
- $709,900
General Information
- Year Built:
- 2022
- Total Square Feet:
- 2345ft2
Additional Information
- Basement Dev:
- Full, Partially Finished
- Parking:
- Double Garage Attached, Front Drive Access, Insulated, Over Sized, RV Parking
VIP-Only Information
- Sign-Up or Log-in to view full listing details:
- Sign-Up / Log In
This property is listed by Century 21 Leading and provided here courtesy of
Jeff Tidswell.
For more information or to schedule a viewing please contact Jeff Tidswell.

Jeff Tidswell
Royal Lepage Noralta Real Estate
Phone: 780-431-5600
Mobile Phone: 780-975-3211
Inquire Via Email
Royal Lepage Noralta Real Estate
Phone: 780-431-5600
Mobile Phone: 780-975-3211
Inquire Via Email
Data is deemed reliable but is not guaranteed accurate by the REALTORS® Association of Edmonton.