Listing Details
For more information on this listing or other please contact me.
Courtesy of Royal Lepage Arteam Realty.
Data was last updated 2025-06-25 at 20:18:11 GMT
41 Savoy Cr Sherwood Park, Alberta
$1,150,000
MLS®: E4480389
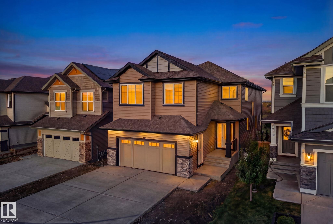
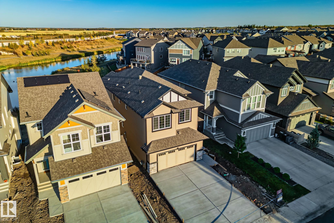
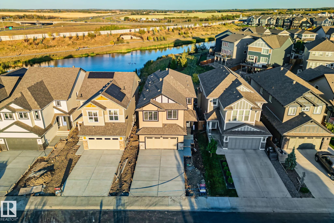
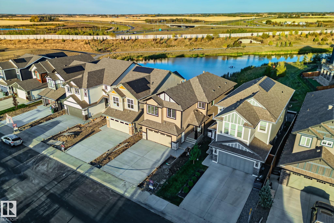
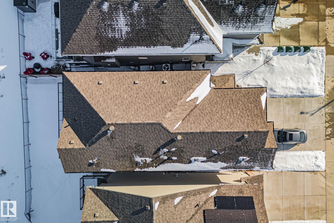
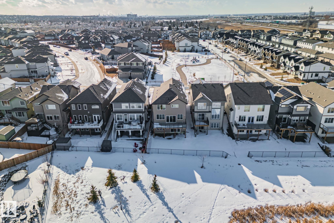
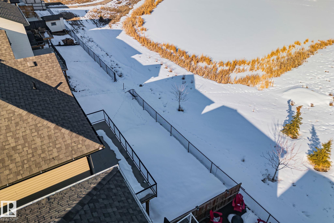
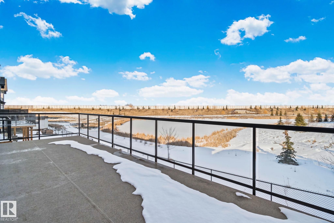
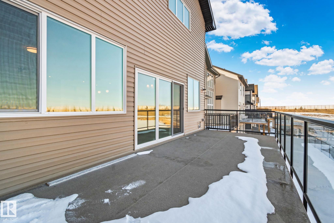
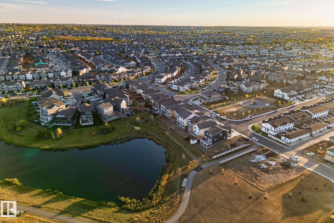
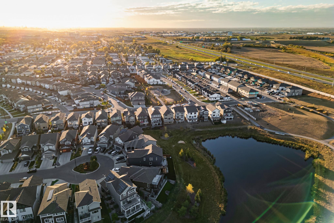
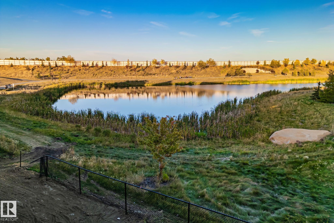
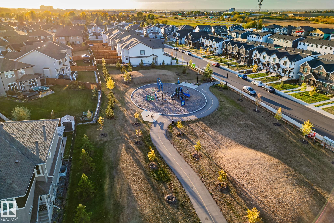
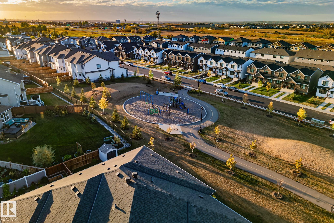
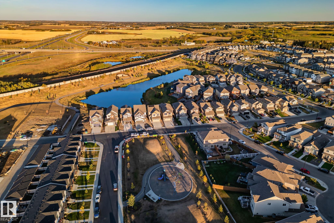
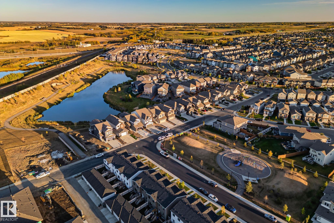
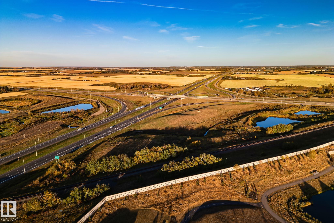
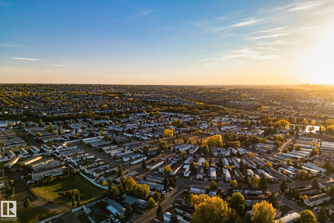

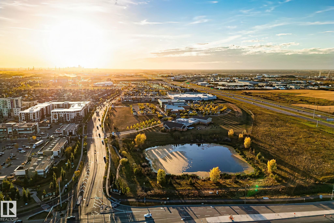
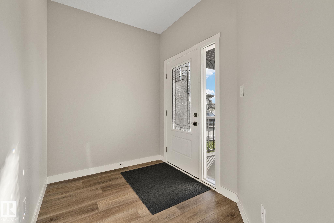
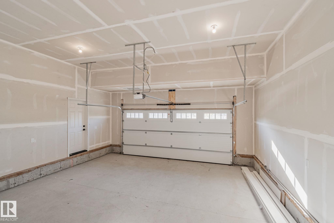
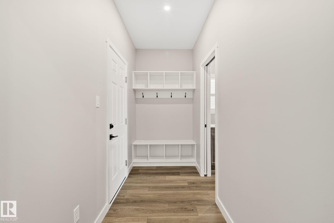
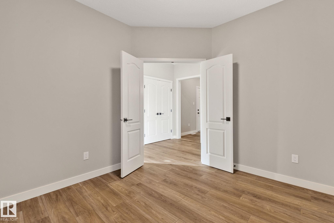
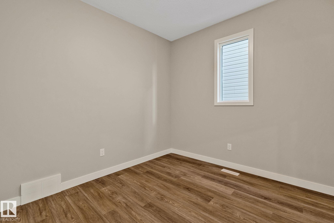
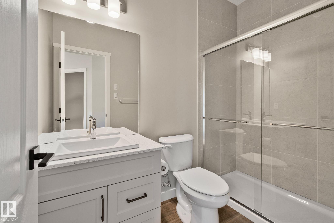
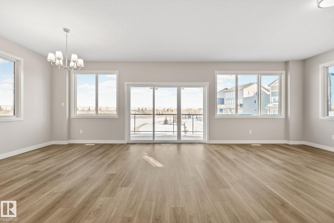
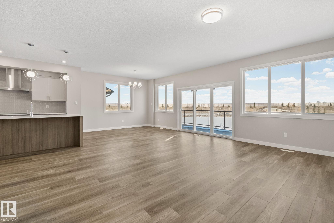
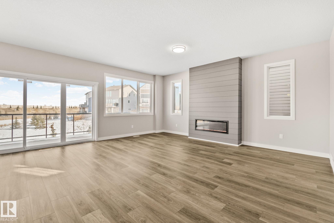
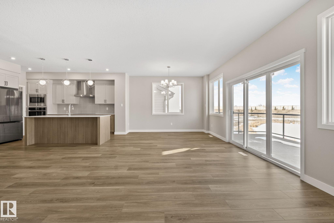
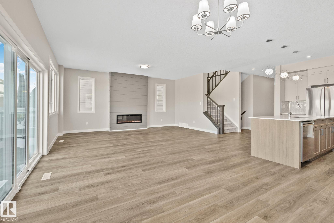
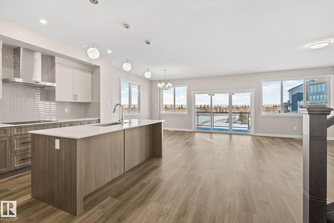
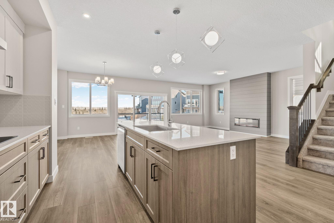
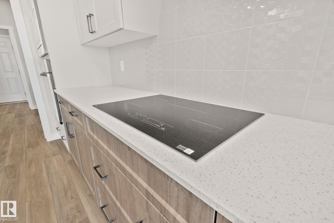
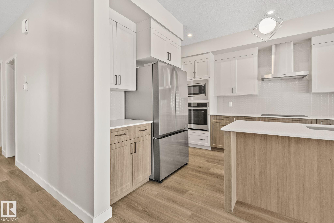
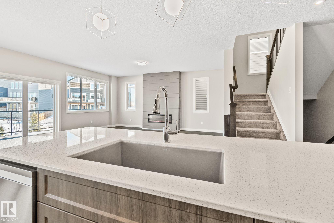
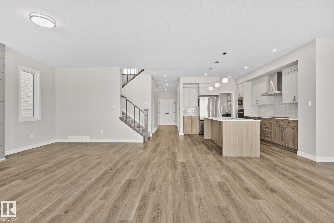
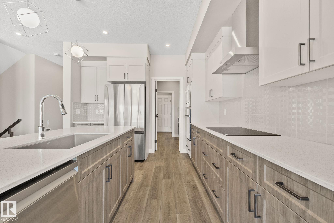
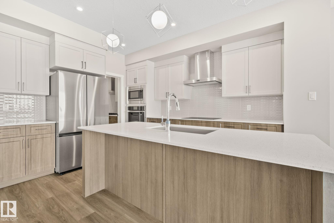
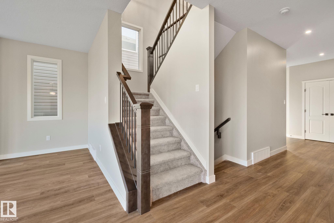
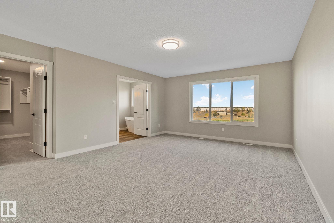
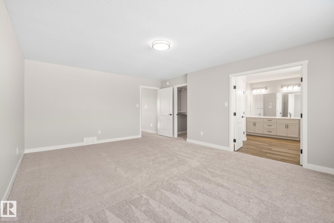
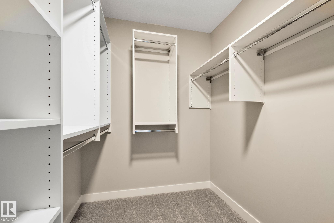
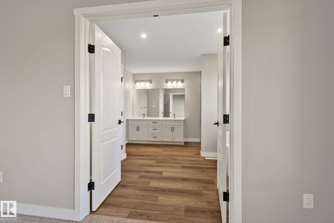
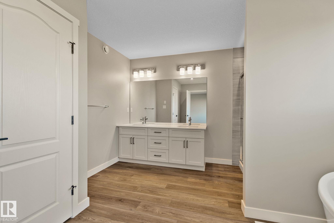
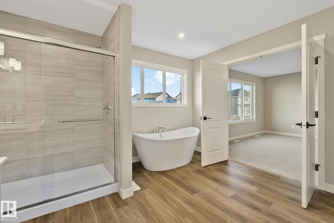
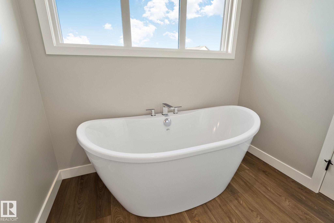
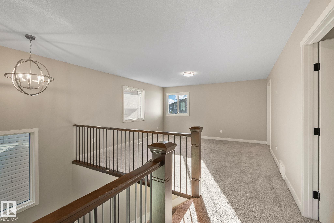
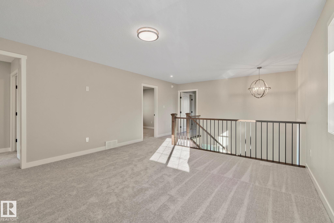
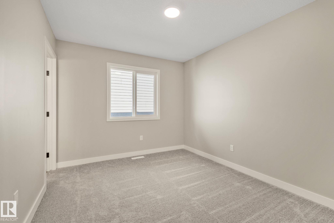
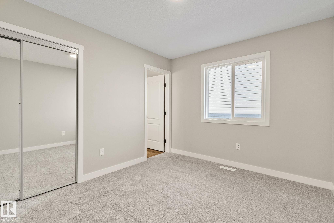
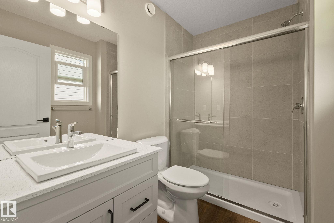
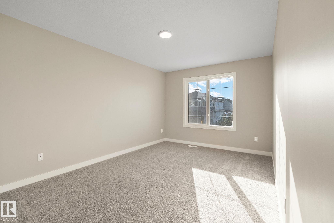
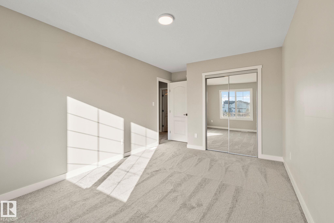
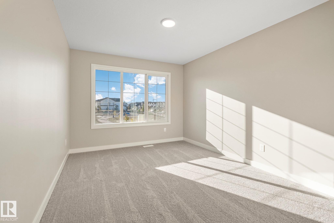
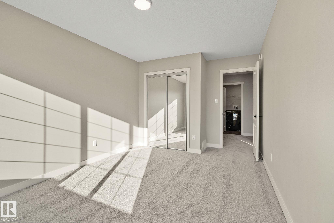
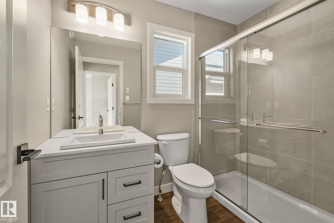
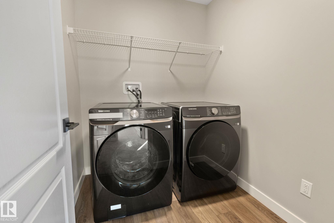
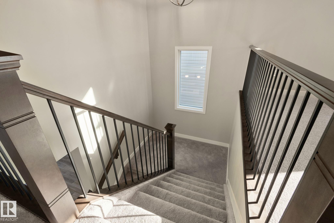
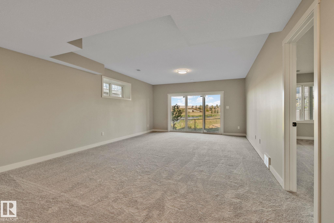
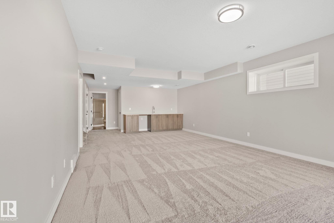
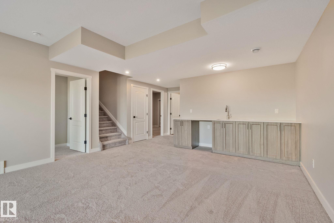
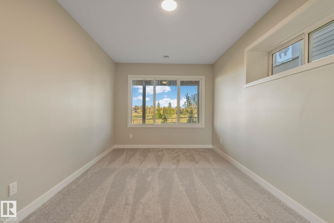
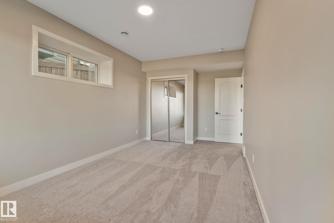
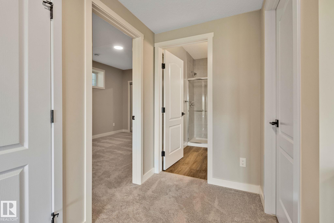
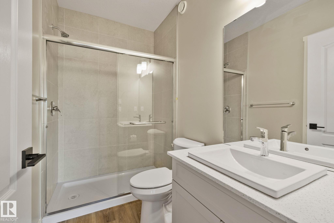
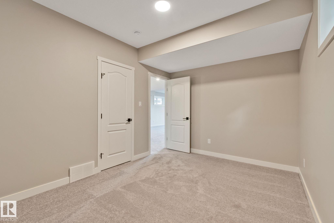
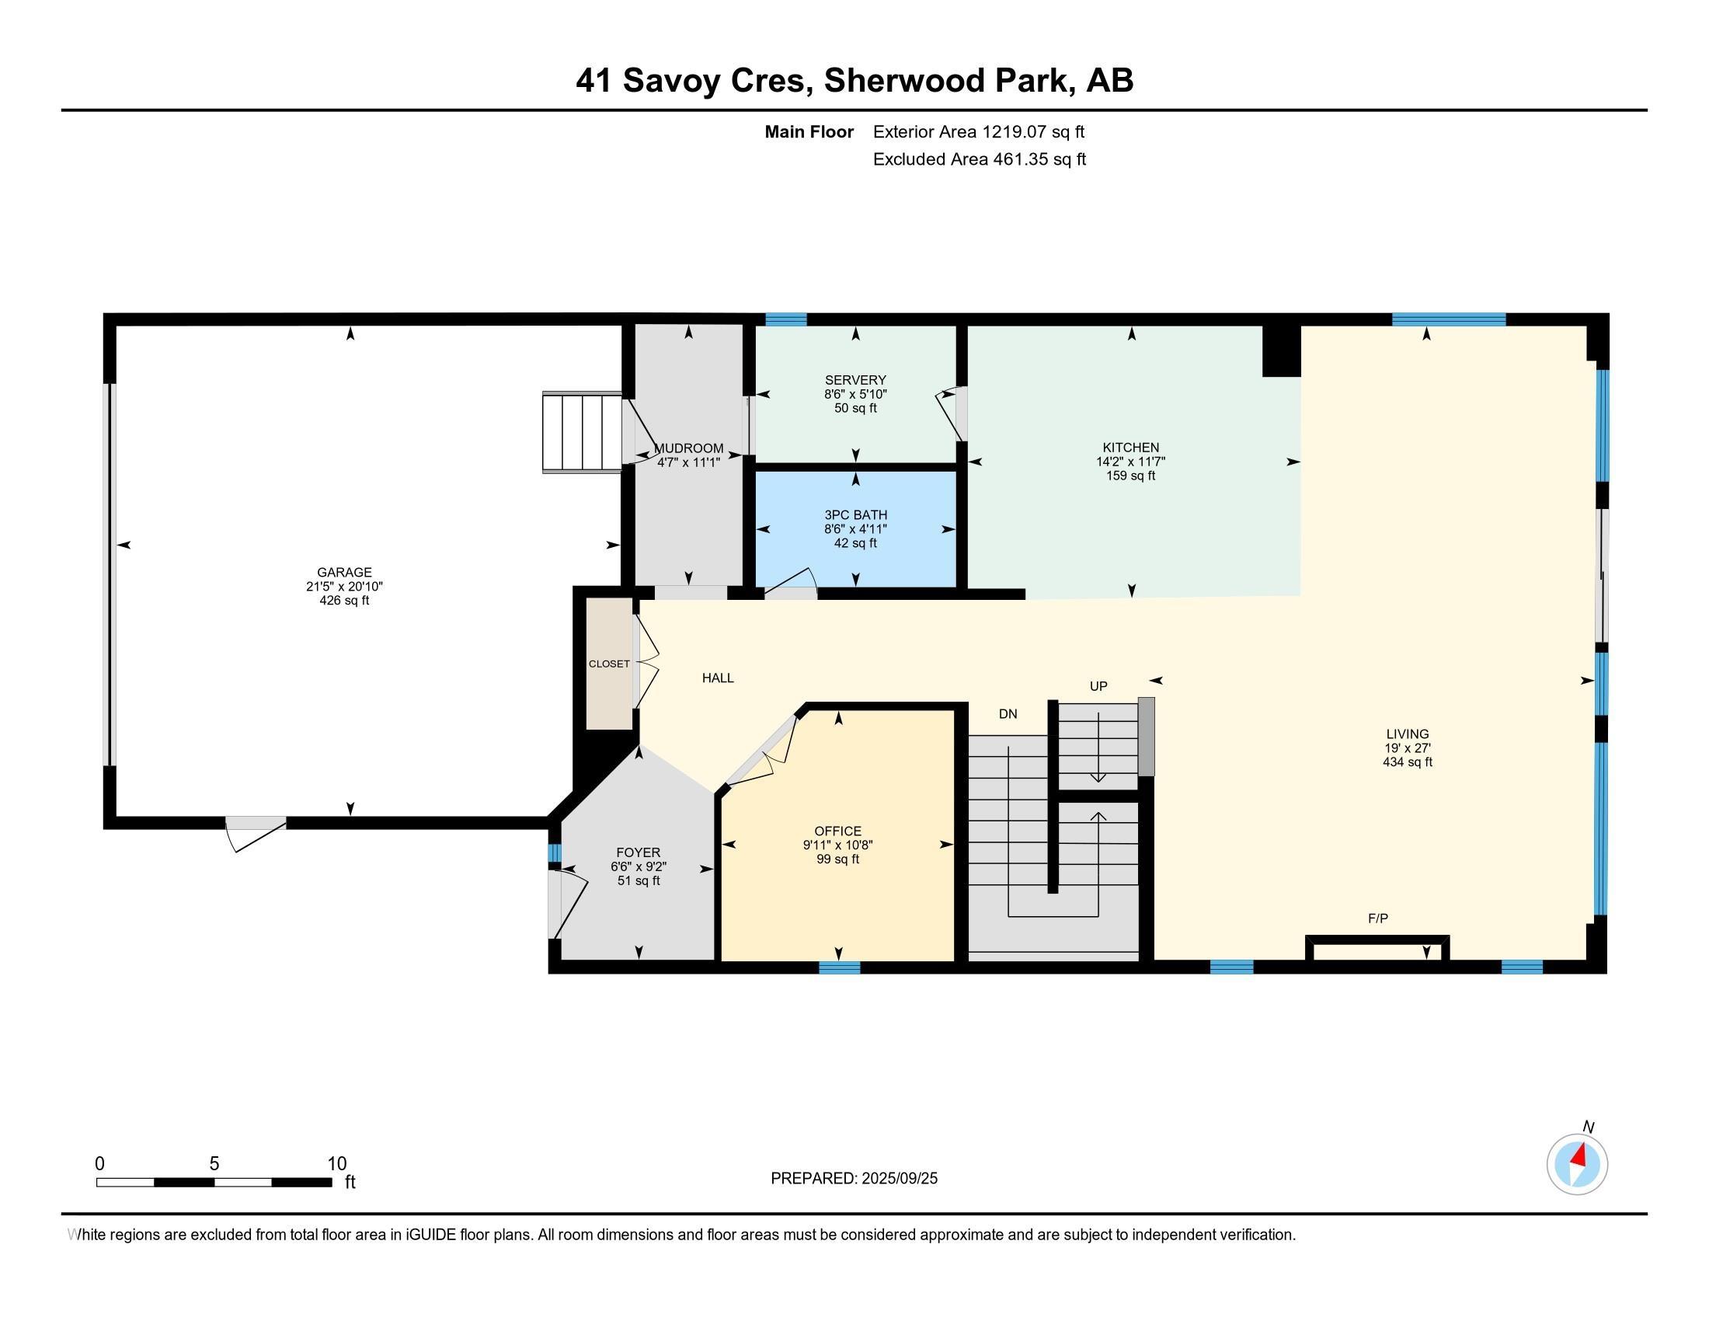
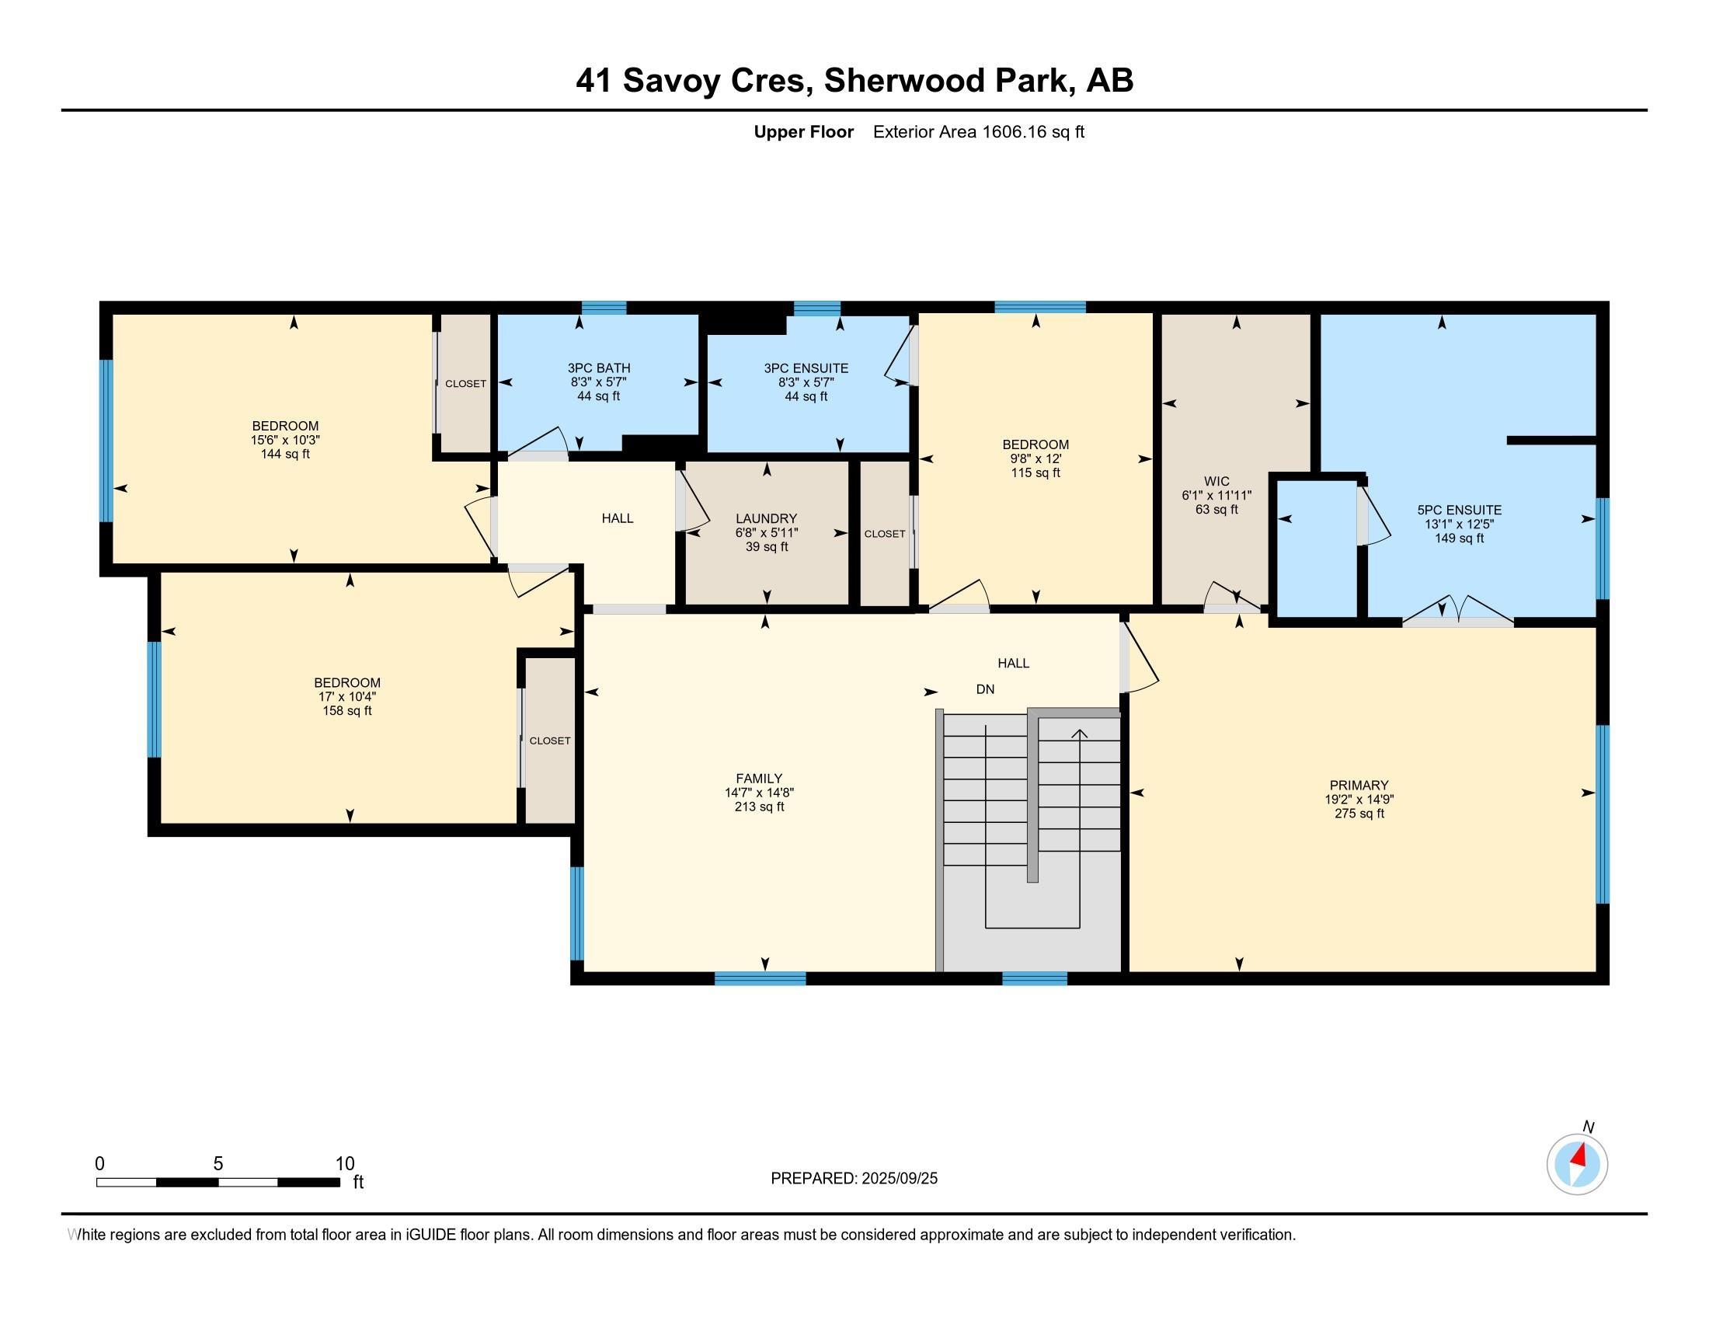
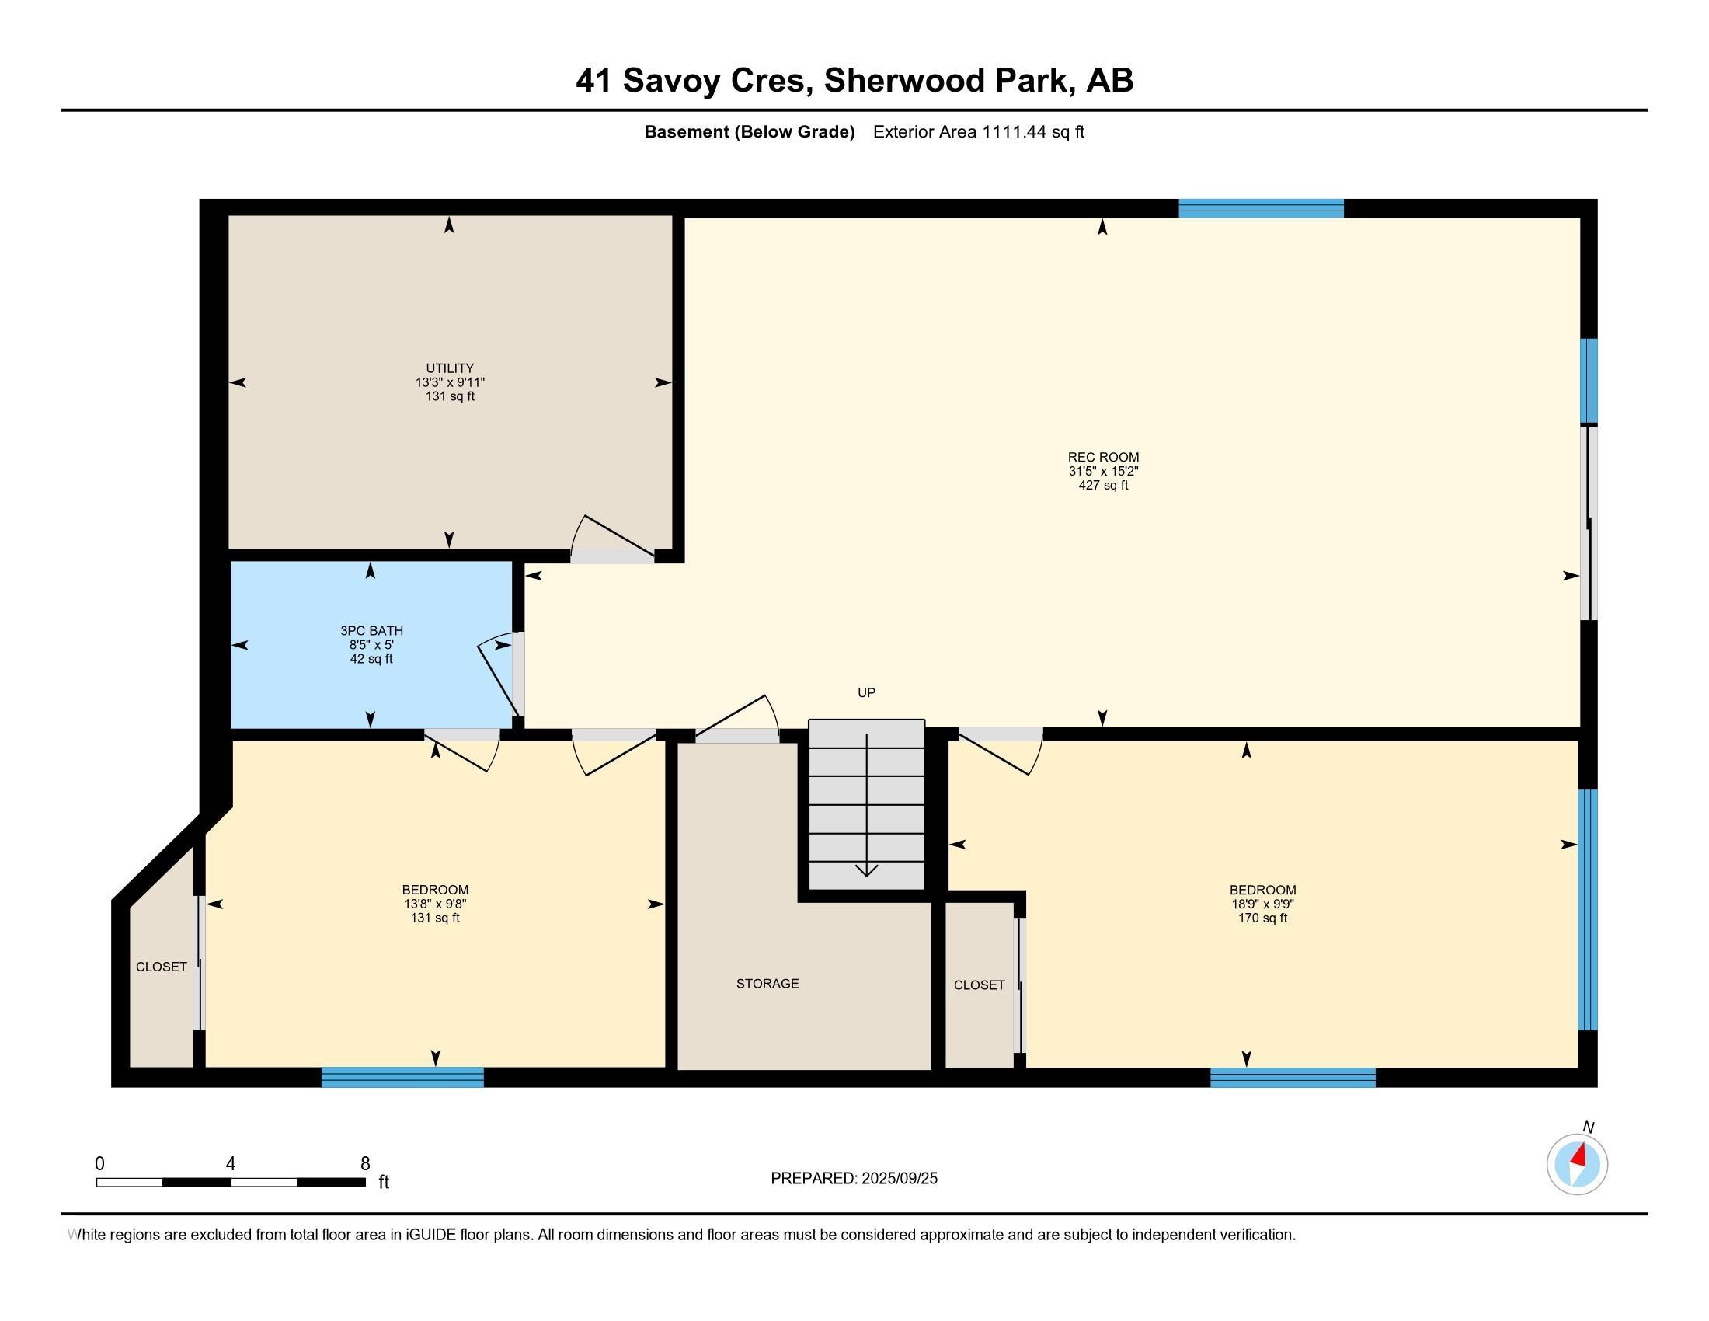
In Summerwood, the pond-backing lots are finite. The walkout homes on those lots are rarer still. Brand new ones with nearly 4,000 sq ft don't come up twice. This exceptional home backs directly onto a tranquil pond, with unobstructed water views from the main floor, the glass-railing deck, and the walkout basement, a backdrop you'll never lose. The chef's kitchen impresses immediately: quartz countertops, multi-tone cabinetry, built-in wall oven and microwave, induction cooktop, a large island, and a tucked-away spice kitchen. The open living area flows naturally to the deck through sliding glass doors, anchored by a striking shiplap fireplace. Upstairs, the primary retreat delivers a freestanding soaker tub, glass shower, dual vanity, and walk-in closet, alongside a bonus room and upper-floor laundry. The finished walkout basement adds a rec room, wet bar, two bedrooms, and a full bath. Steps to walking paths, parks, and Lakeland Drive amenities. This is the home you stop scrolling for.
Listing Information
- Prop. Type:
- Detached Single Family
- Property Style:
- 2 Storey
- Status:
- Active
- City:
- Sherwood Park
- MLS® Number:
- E4480389
- Bedrooms:
- 6
- Neighbourhood:
- Summerwood
- Area:
- Edmonton
- Province:
- Alberta
- Listing Price:
- $1,150,000
General Information
- Year Built:
- 2025
- Total Square Feet:
- 2825ft2
Additional Information
- Basement Dev:
- Full, Finished
- Parking:
- Double Garage Attached
VIP-Only Information
- Sign-Up or Log-in to view full listing details:
- Sign-Up / Log In
This property is listed by Royal Lepage Arteam Realty and provided here courtesy of
Jeff Tidswell.
For more information or to schedule a viewing please contact Jeff Tidswell.

Jeff Tidswell
Royal Lepage Noralta Real Estate
Phone: 780-431-5600
Mobile Phone: 780-975-3211
Inquire Via Email
Royal Lepage Noralta Real Estate
Phone: 780-431-5600
Mobile Phone: 780-975-3211
Inquire Via Email
Data is deemed reliable but is not guaranteed accurate by the REALTORS® Association of Edmonton.