Listing Details
For more information on this listing or other please contact me.
Courtesy of Bode.
Data was last updated 2025-06-25 at 20:18:11 GMT
57 Gambel Loop Spruce Grove, Alberta
$514,395
MLS®: E4479018
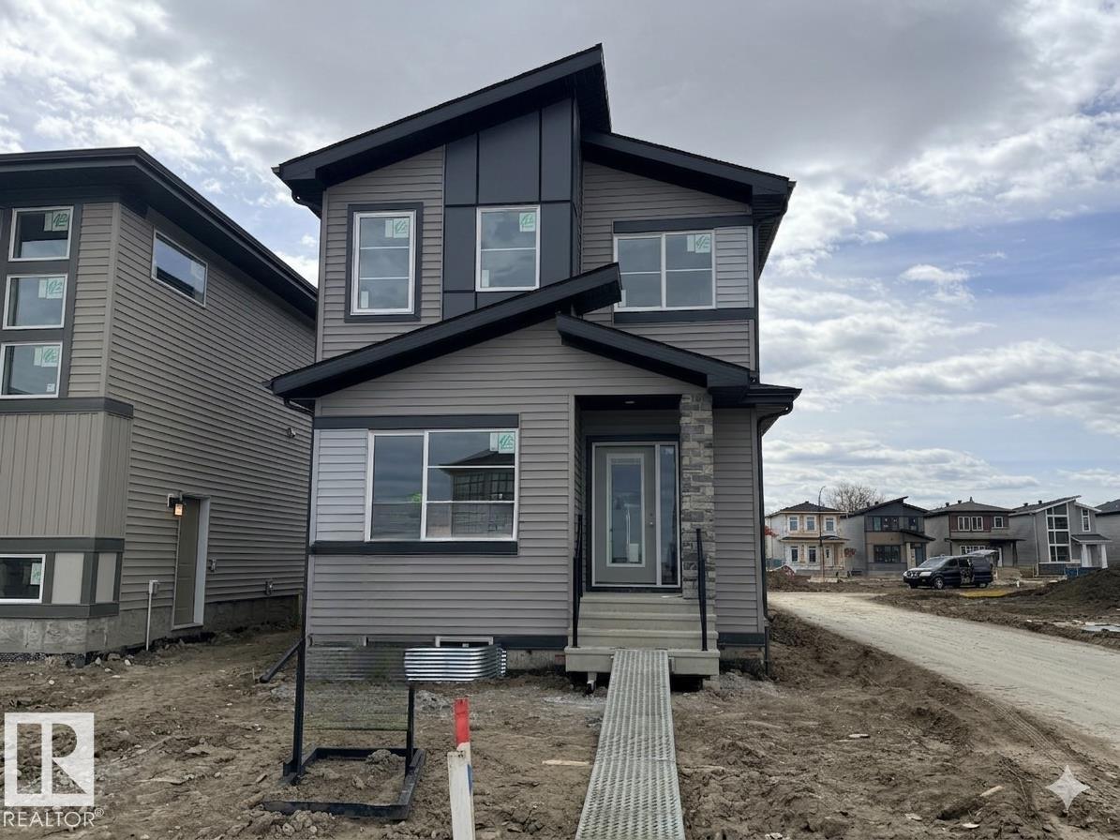
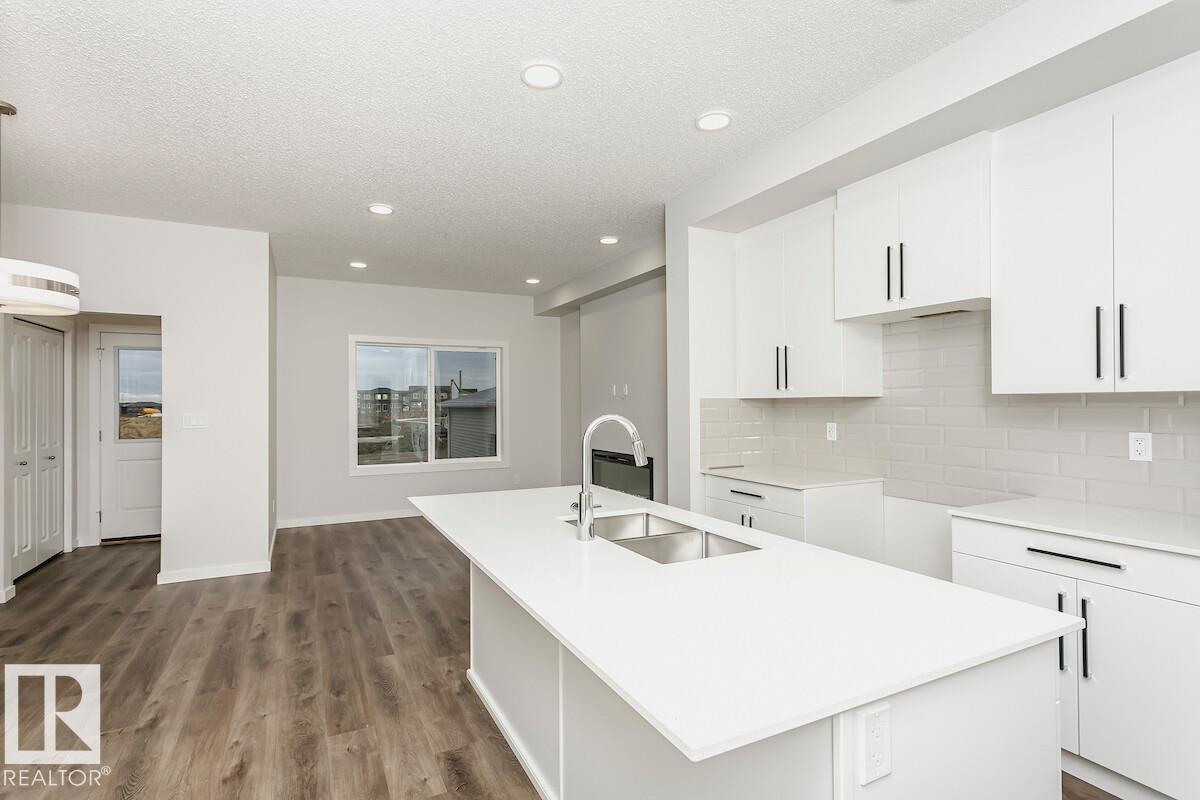
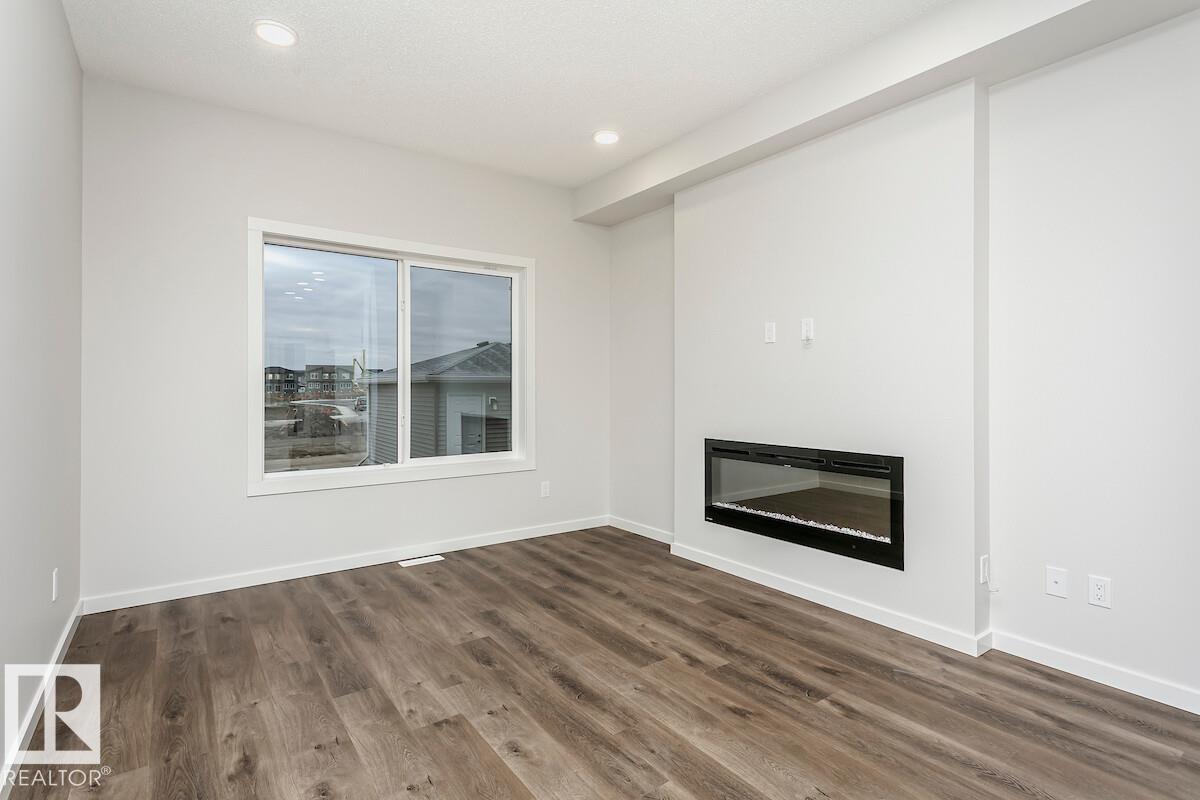
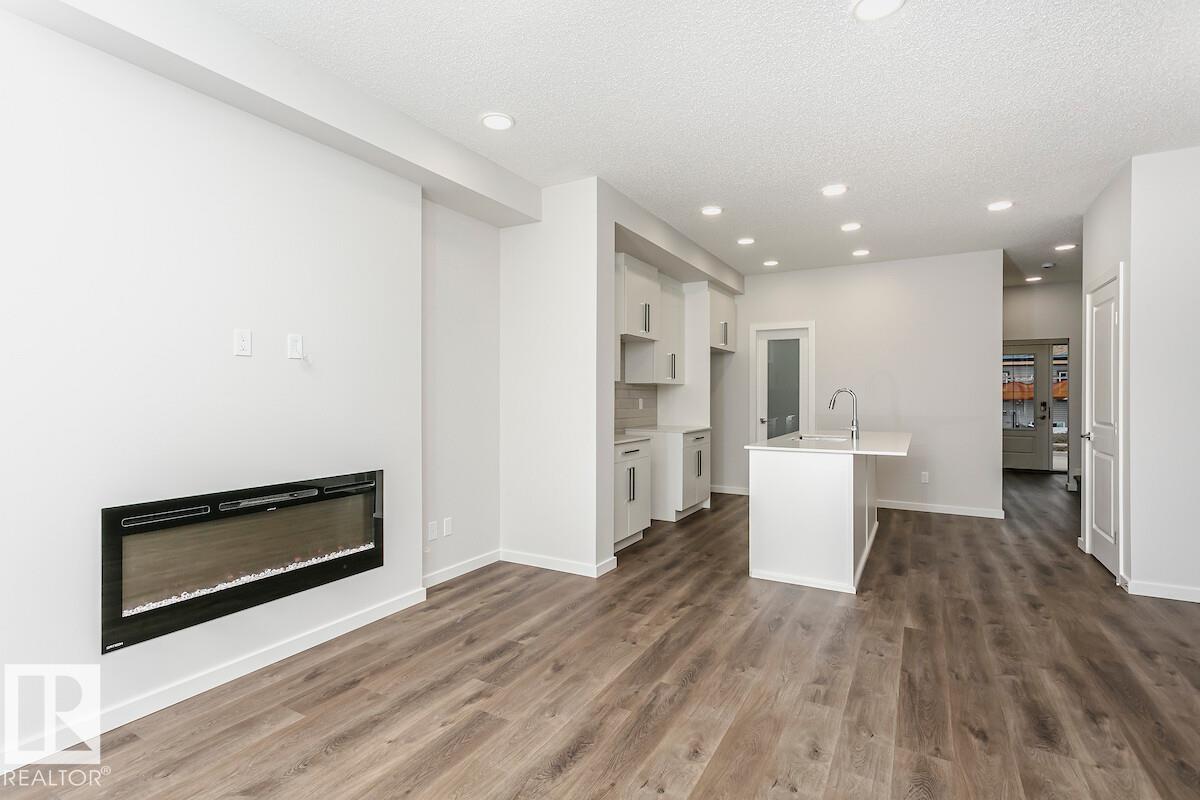
This 1660sqft features 4 bed, 3 bath, on a CORNER lot. Double car garage! Main floor bedroom and full bathroom make this layout perfect for families or guests. The home features an open concept main floor with 9? ceiling. The kitchen comes with a large island and corner pantry, which overlooks the great room and dining area. Quartz countertops in the kitchen and all bathrooms. Large great room includes a 50? linear electric fireplace. The second floor has a large primary bedroom with walk-in closet and 4-piece ensuite that includes dual sinks and stand-up shower. This home also has two secondary bedrooms, central bonus room, full bathroom, and a conveniently located laundry upstairs. A side entrance is included for future basement potential, with the basement ceiling height upgraded to 9?, for a more spacious feel, and 2 windows. Photos are representative*
Listing Information
- Prop. Type:
- Detached Single Family
- Property Style:
- 2 Storey
- Status:
- Active
- City:
- Spruce Grove
- MLS® Number:
- E4479018
- Bedrooms:
- 4
- Neighbourhood:
- Greenbury
- Area:
- Edmonton
- Province:
- Alberta
- Listing Price:
- $514,395
General Information
- Year Built:
- 2026
- Total Square Feet:
- 1713ft2
Additional Information
- Basement Dev:
- Full, Unfinished
- Parking:
- Double Garage Detached
VIP-Only Information
- Sign-Up or Log-in to view full listing details:
- Sign-Up / Log In
This property is listed by Bode and provided here courtesy of
Jeff Tidswell.
For more information or to schedule a viewing please contact Jeff Tidswell.

Jeff Tidswell
Royal Lepage Noralta Real Estate
Phone: 780-431-5600
Mobile Phone: 780-975-3211
Inquire Via Email
Royal Lepage Noralta Real Estate
Phone: 780-431-5600
Mobile Phone: 780-975-3211
Inquire Via Email
Data is deemed reliable but is not guaranteed accurate by the REALTORS® Association of Edmonton.