This property is listed by MaxWell Polaris.
Data was last updated 2025-06-25 at 20:18:11 GMT
$759,000
17420 69 st Edmonton, Alberta
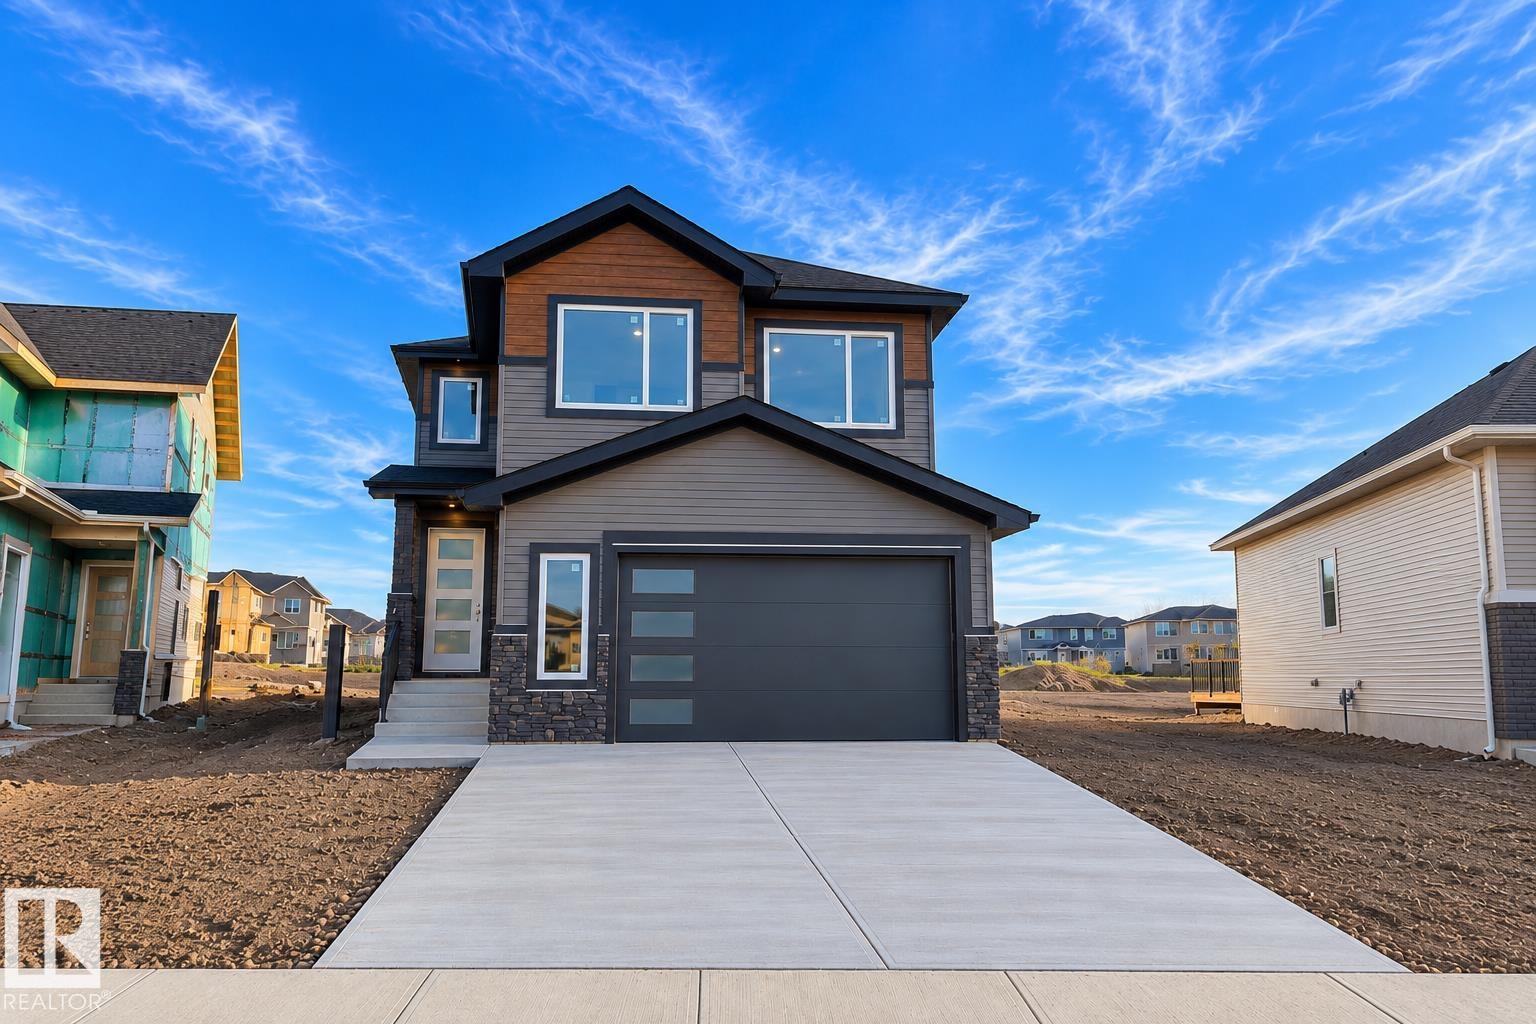
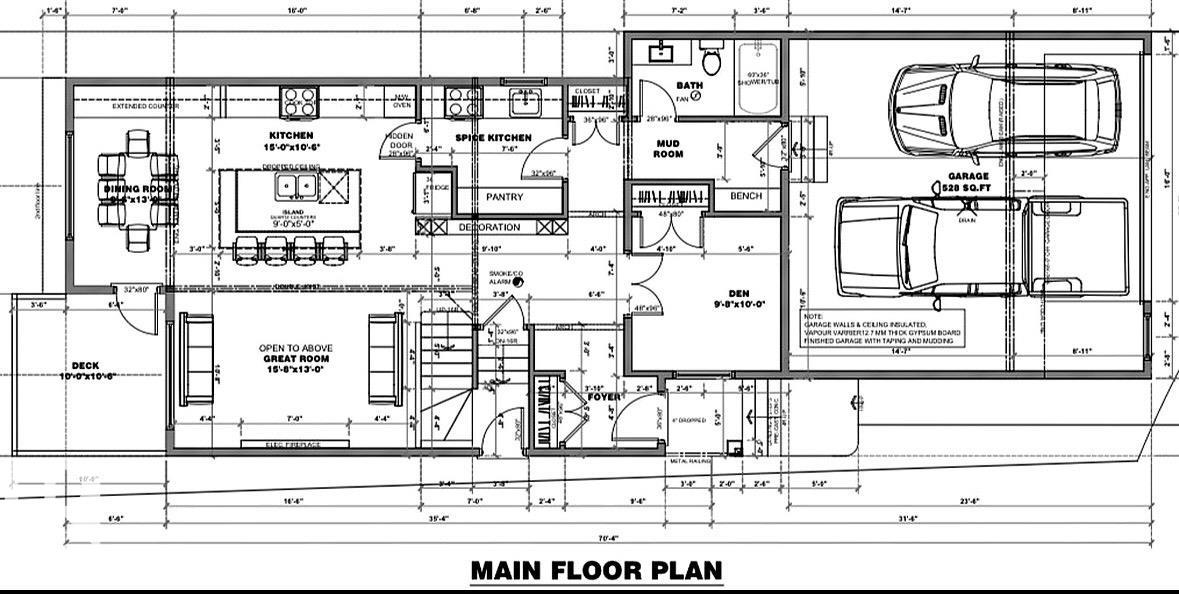
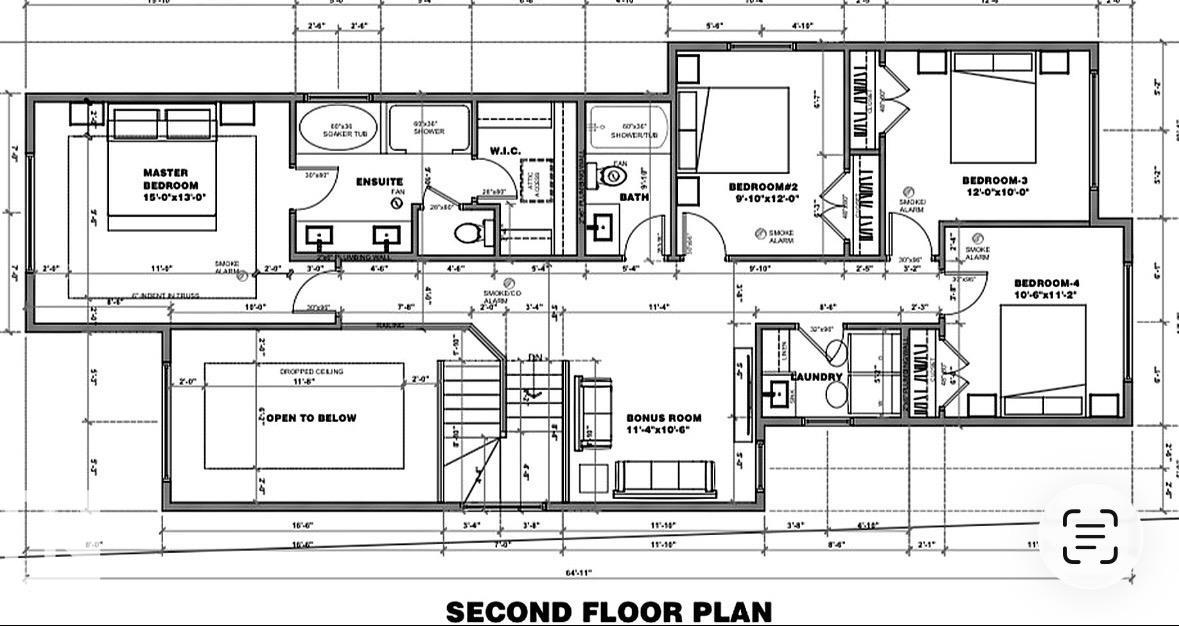
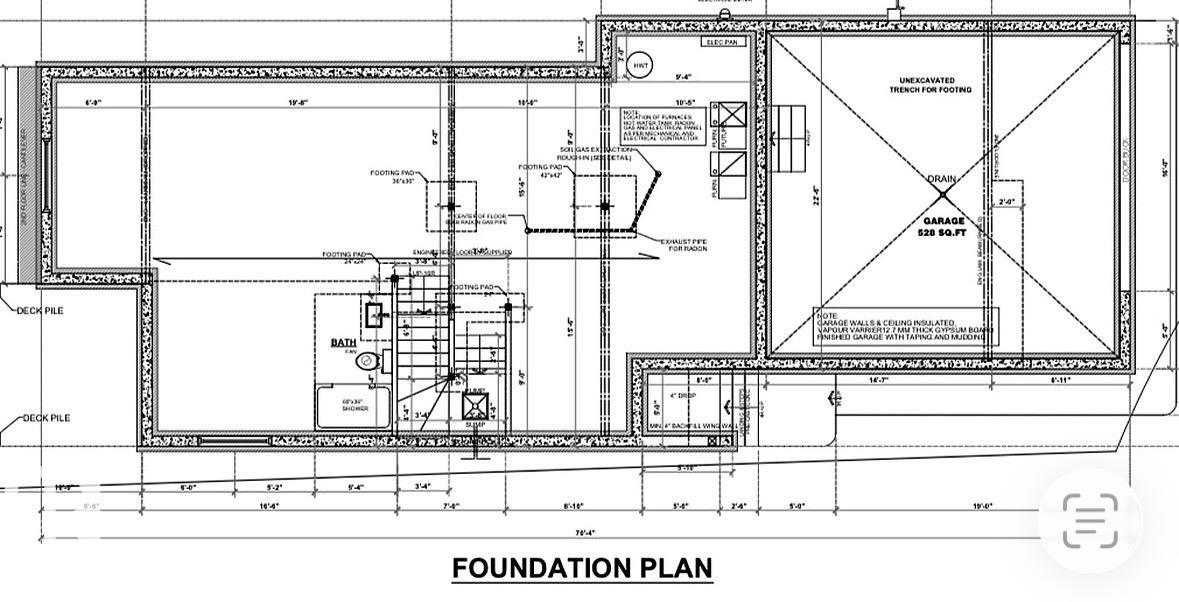
This Stunning property built by Active Homes is LOADED w/ UPGRADES. Step inside to LVP, 9' CEILINGS, 8' DOORS and MDF shelving, then through your beautiful ARCHWAYS. Into your open-concept layout with soaring OPEN TO BELOW ceilings. The chef inspired kitchen features EXTENDED cabinets, BUILT-IN WALL OVEN and QUARTZ countertops. Behind the HIDDEN DOOR you enter a SPICE KITCHEN + PANTRY combo, thats convienently next to the MUDROOM that flows into the DBL GARAGE w/ FLOOR DRAIN. MAIN FLOOR BEDROOM and FULL bath, perfect for multigenerational living. Upstairs find 4 beds, SPACIOUS BONUS RM and a LAUNDRY ROOM W/ a SINK. Rewind into the primary suite w/ a FEATURE WALL, walkthrough 5 piece SPA-LIKE ENSUITE, alongside a spacious walk-in closet. SEPERATE SIDE ENTRANCE for future potential. Minutes from all major amenities.
Listing Information
- Prop. Type:
- Detached Single Family
- Property Style:
- 2 Storey
- Status:
- Active
- City:
- Edmonton
- MLS® Number:
- E4513643
- Bedrooms:
- 5
- Neighbourhood:
- Crystallina Nera East
- Area:
- Edmonton
- Province:
- Alberta
- Listing Price:
- $759,000
General Information
- Year Built:
- 2026
- Total Square Feet:
- 2294ft2
Additional Information
- Basement Dev:
- Full, Unfinished
- Parking:
- Double Garage Attached
VIP-Only Information
- Sign-Up or Log-in to view full listing details:
- Sign-Up / Log In
Image Gallery
Location

Jeff Tidswell
Royal Lepage Noralta Real Estate
3018 Calgary Trail, Edmonton, Alberta
Office: 780-431-5600
Mobile: 780-975-3211
Fax: 780-431-5624
Royal Lepage Noralta Real Estate
3018 Calgary Trail, Edmonton, Alberta
Office: 780-431-5600
Mobile: 780-975-3211
Fax: 780-431-5624
Data is deemed reliable but is not guaranteed accurate by the REALTORS® Association of Edmonton.