This property is listed by RE/MAX Excellence.
Data was last updated 2025-06-25 at 20:18:11 GMT
$749,900
2422 WARRY Place Edmonton, Alberta

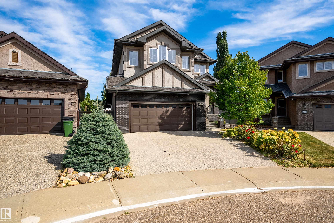
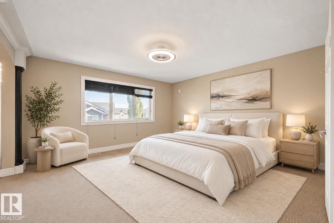
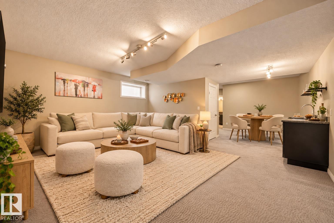
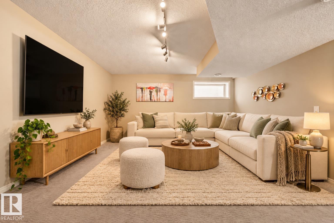
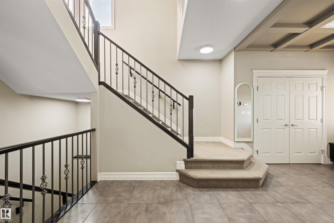
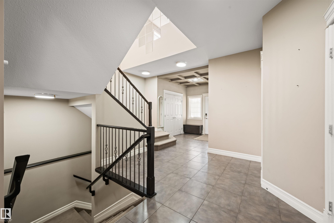
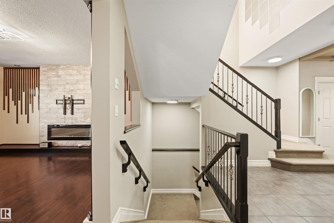
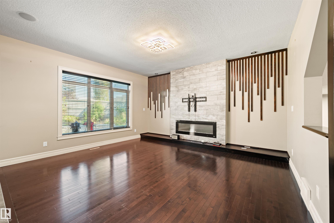
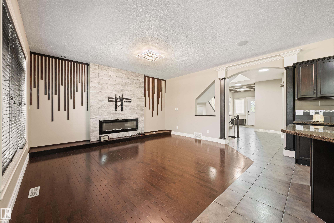
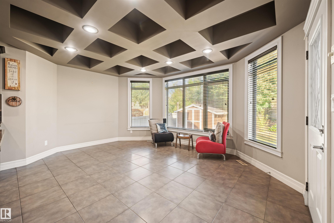
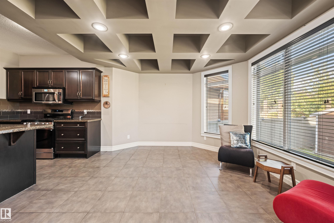
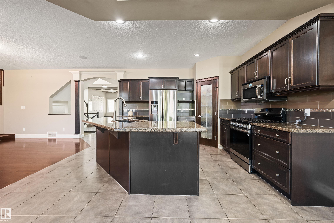
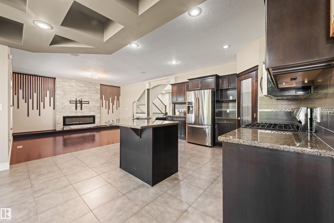
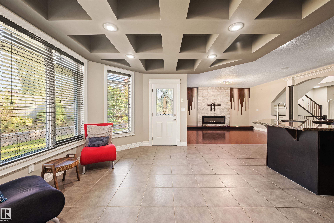
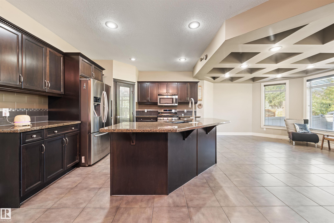
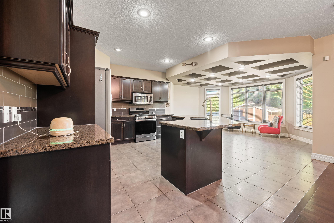
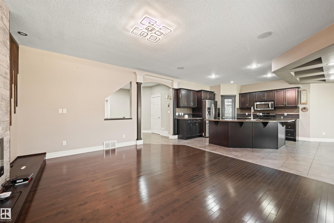
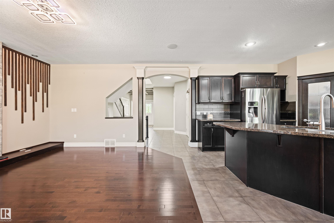
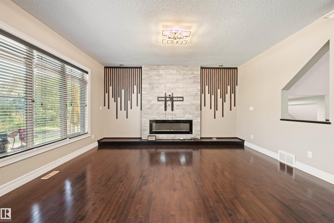
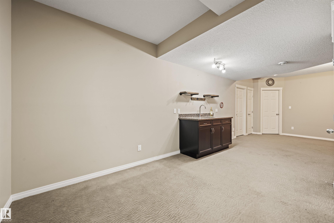
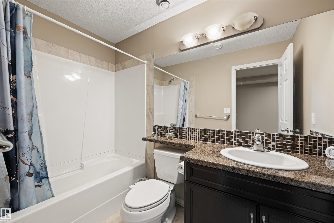
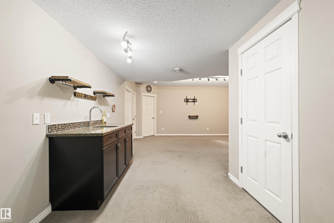
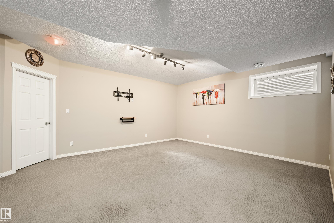
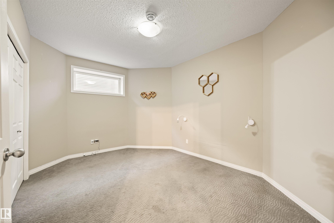
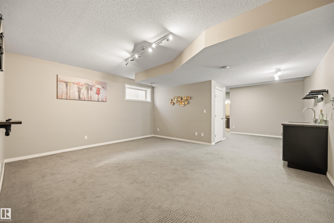
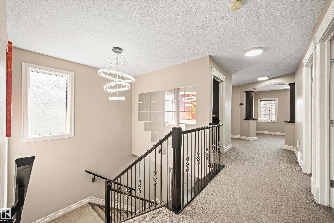
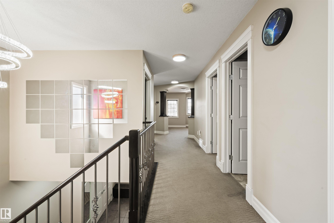
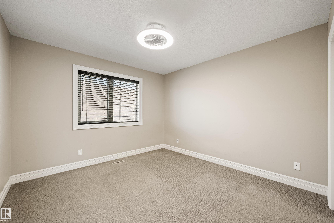
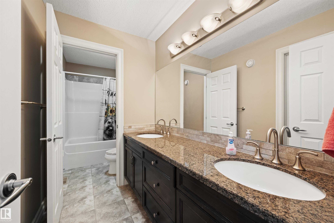
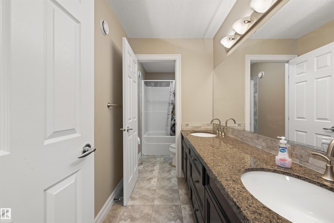
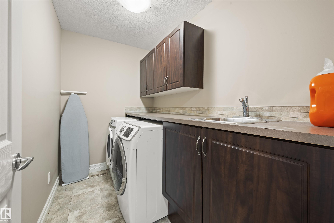
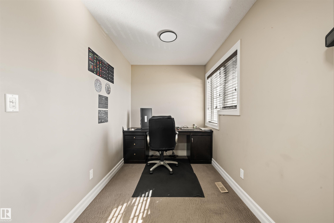
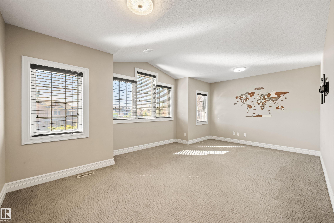
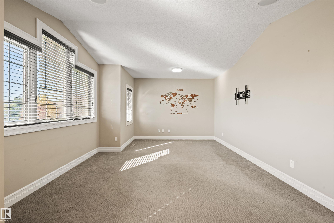
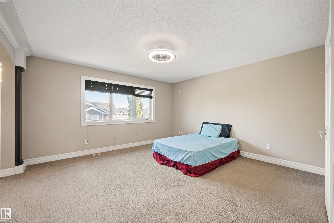
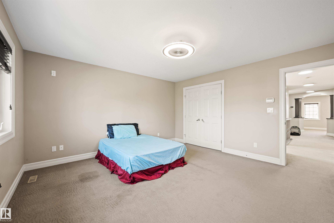
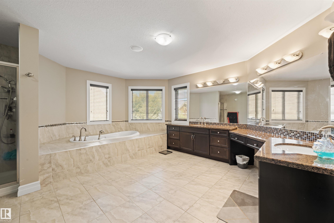
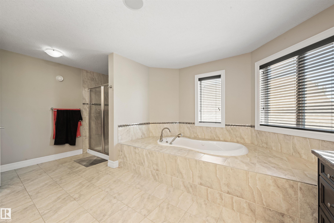
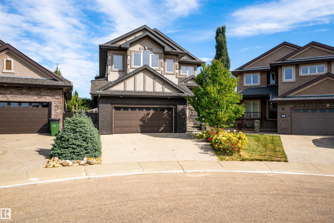
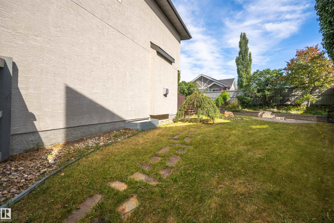
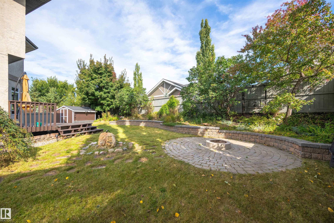
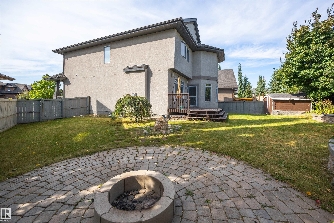
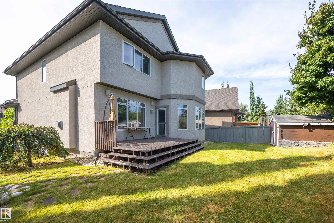
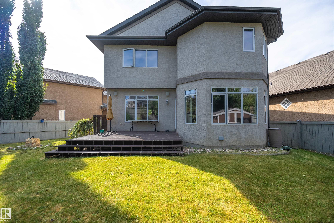
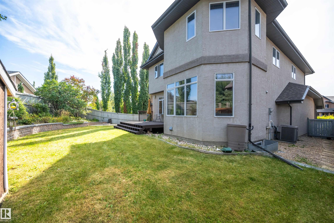
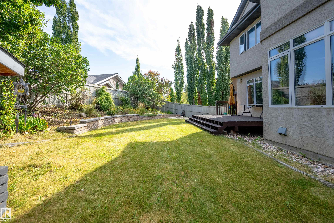
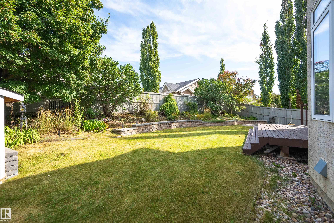
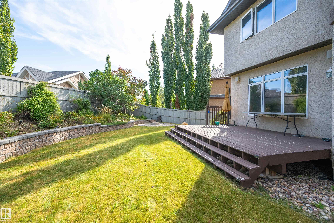
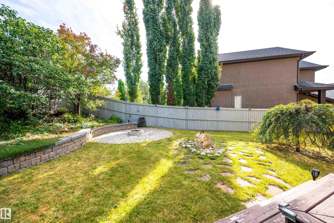
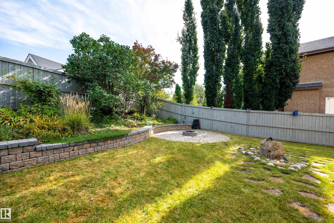
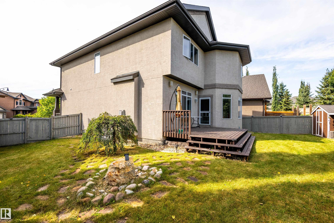
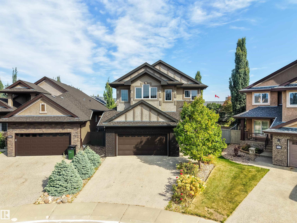
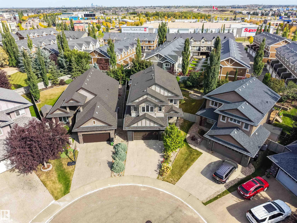
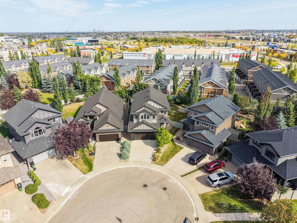
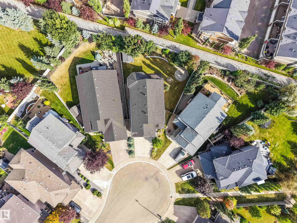
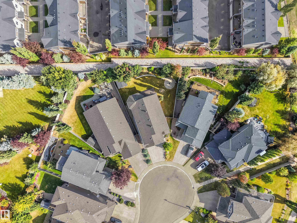
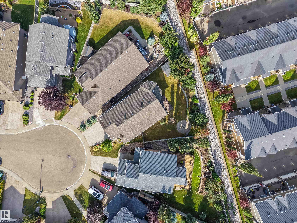
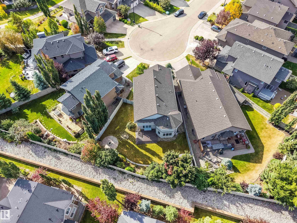
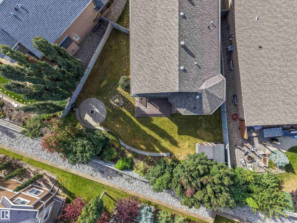
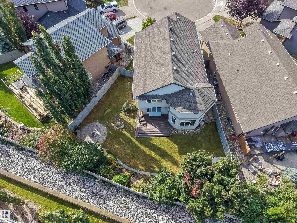
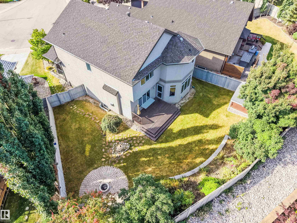
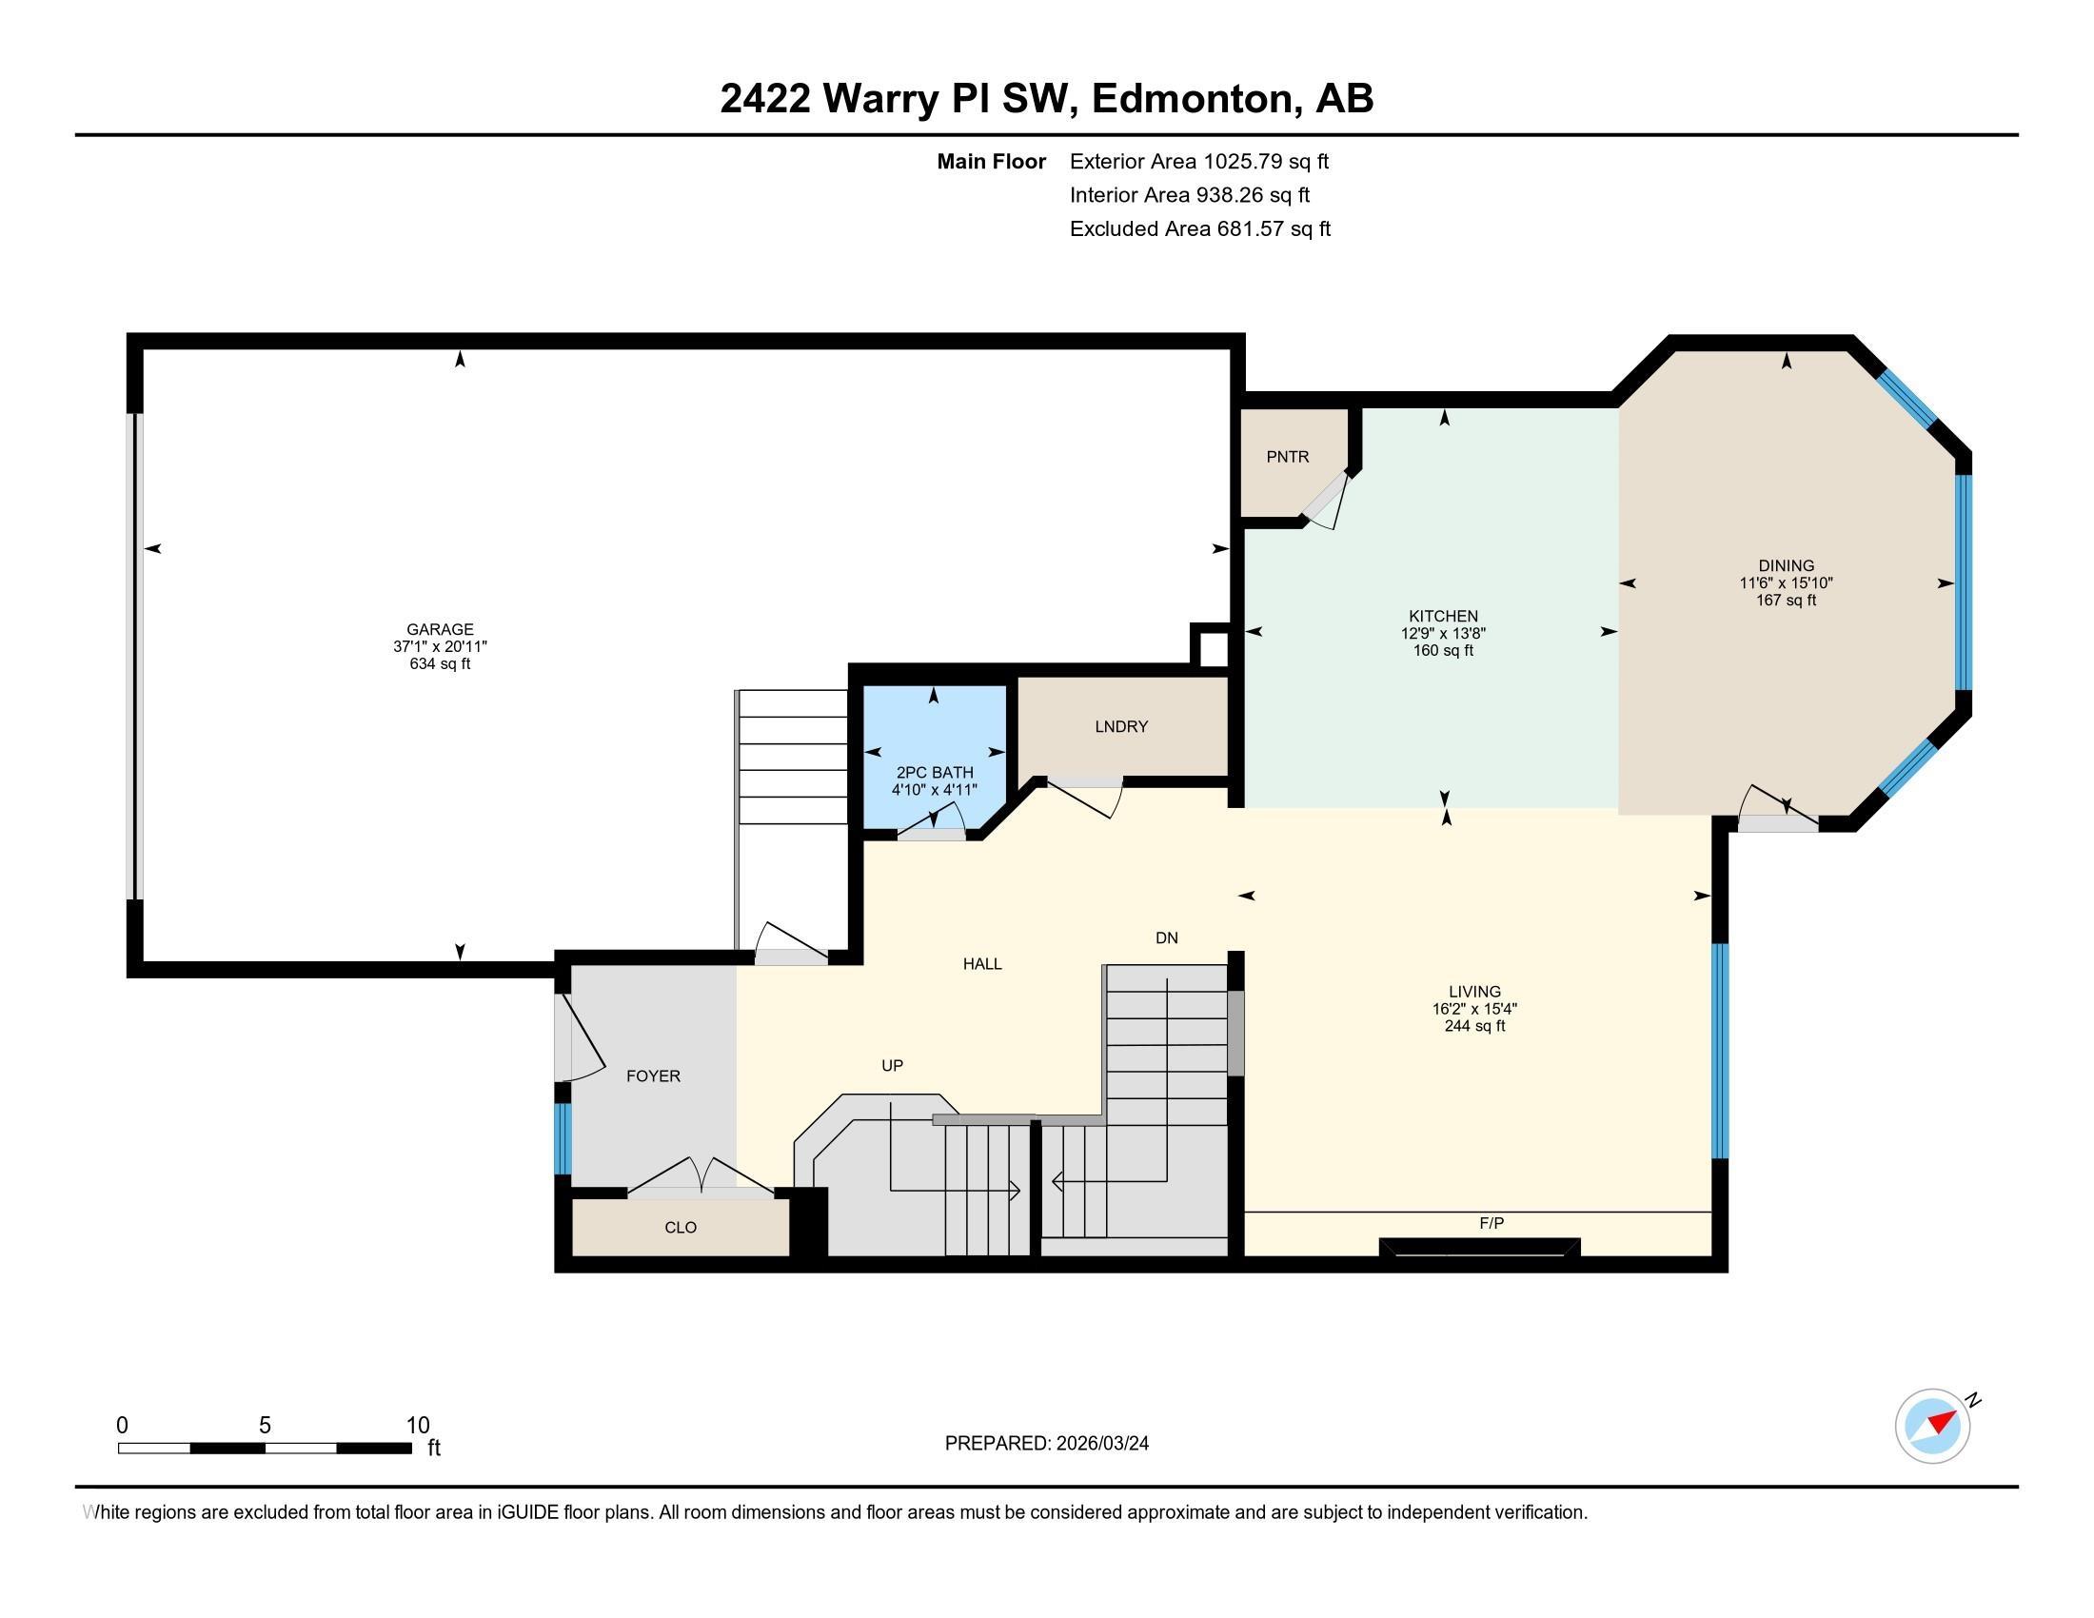
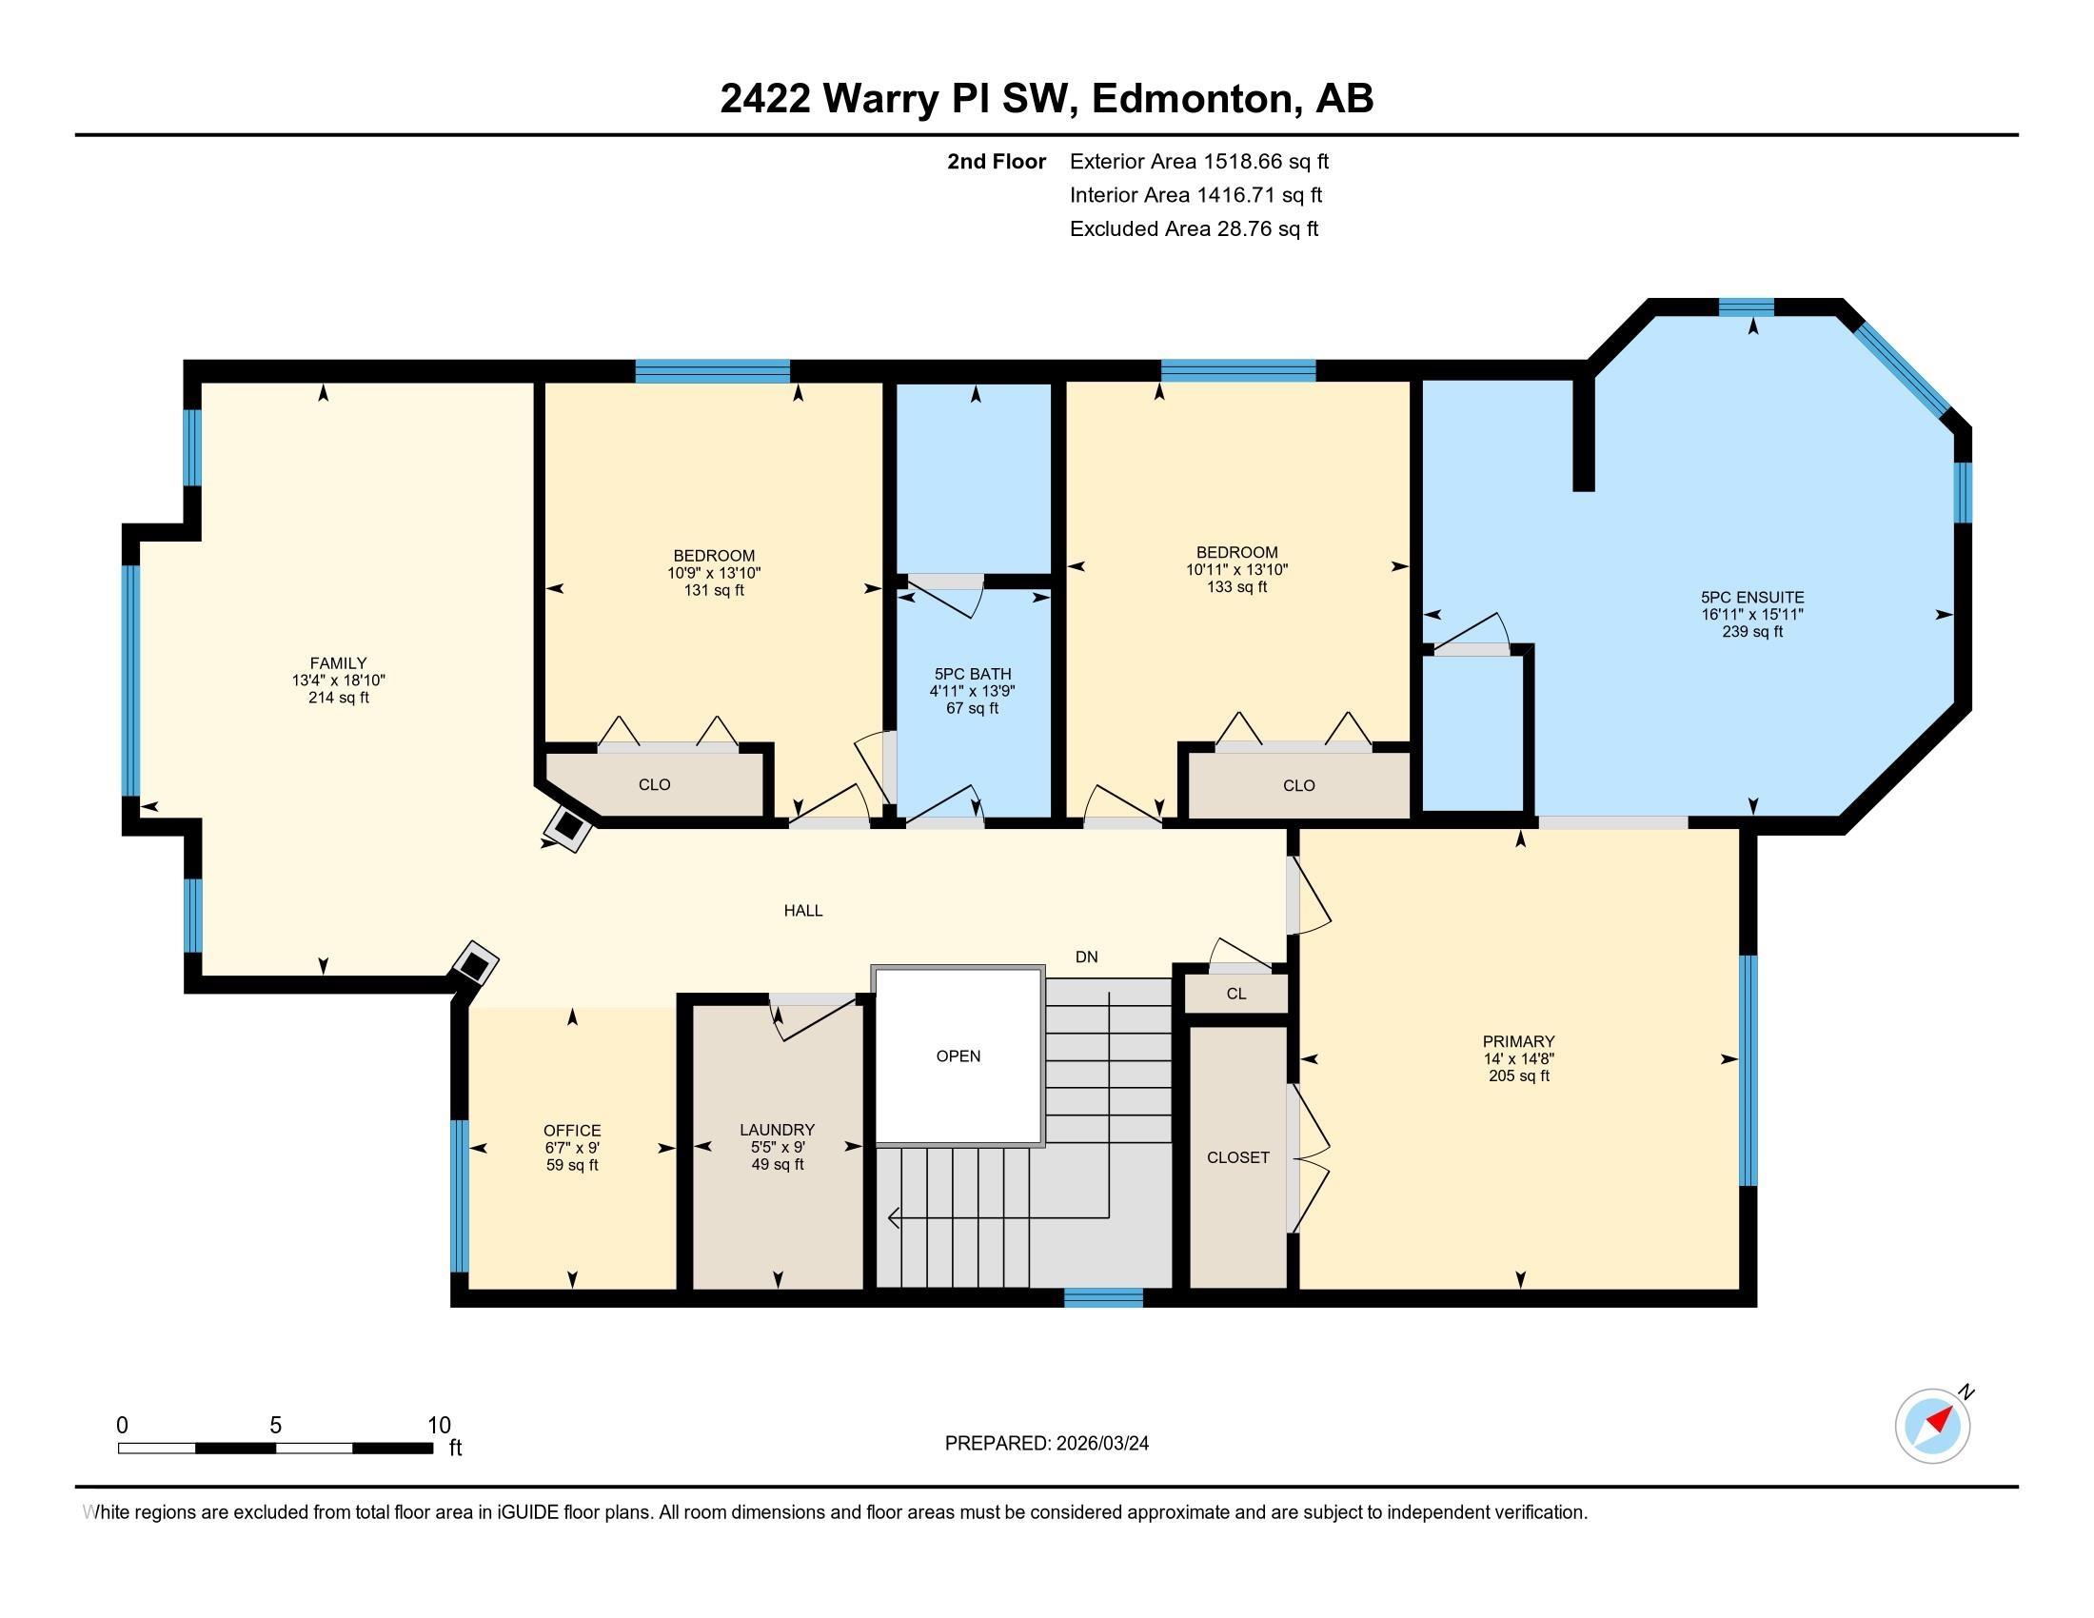
SPACE TO GROW, ROOM TO ENTERTAIN & A LIFESTYLE TO LOVE in Upper Windermere! Set on a beautifully landscaped PIE-SHAPED LOT in a quiet CUL-DE-SAC, this 2-storey home offers over 2,500 sq. ft. of living space plus a FULLY FINISHED BASEMENT, with 4 bedrooms, 4 bathrooms & CENTRAL A/C. The bright open-concept main floor features coffered ceilings, hardwood & tile flooring, an electric fireplace, and a kitchen with granite countertops, stainless steel appliances & ample cabinetry. Upstairs offers 3 spacious bedrooms, a large bonus room, dedicated office space & a primary retreat with spa-inspired ensuite and dual vanities. The basement is ideal for entertaining with a wet bar, family room, fourth bedroom & full bath. An exposed aggregate driveway leads to an OVERSIZED 3-CAR GARAGE, offering side-by-side parking for 2 cars plus a 3rd tandem space. HOA access includes access to community center, outdoor pool, skating rink, tennis & basketball courts. Close to schools, shopping, trails, golf & Anthony Henday!
Listing Information
- Prop. Type:
- Detached Single Family
- Property Style:
- 2 Storey
- Status:
- Active
- Condo/HOA Fee:
- $830.40
- City:
- Edmonton
- MLS® Number:
- E4511283
- Bedrooms:
- 4
- Neighbourhood:
- Windermere
- Area:
- Edmonton
- Province:
- Alberta
- Listing Price:
- $749,900
General Information
- Year Built:
- 2009
- Total Square Feet:
- 2544ft2
Additional Information
- Basement Dev:
- Full, Finished
- Parking:
- Double Garage Attached
VIP-Only Information
- Sign-Up or Log-in to view full listing details:
- Sign-Up / Log In
Image Gallery









Location

Jeff Tidswell
Royal Lepage Noralta Real Estate
3018 Calgary Trail, Edmonton, Alberta
Office: 780-431-5600
Mobile: 780-975-3211
Fax: 780-431-5624
Royal Lepage Noralta Real Estate
3018 Calgary Trail, Edmonton, Alberta
Office: 780-431-5600
Mobile: 780-975-3211
Fax: 780-431-5624
Data is deemed reliable but is not guaranteed accurate by the REALTORS® Association of Edmonton.