This property is listed by Sterling Real Estate.
Data was last updated 2025-06-25 at 20:18:11 GMT
$829,900
995 OGILVIE Boulevard Edmonton, Alberta
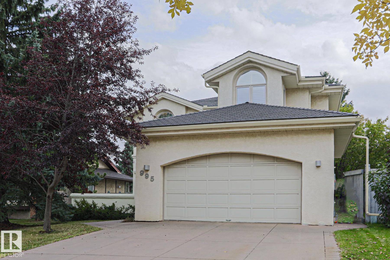
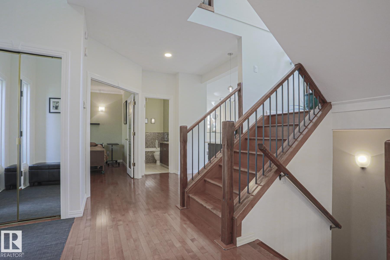
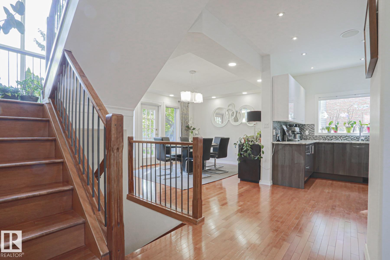
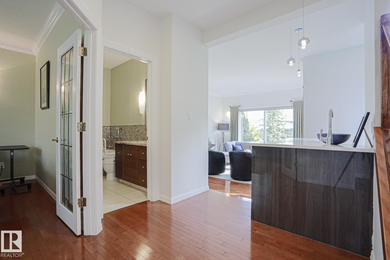
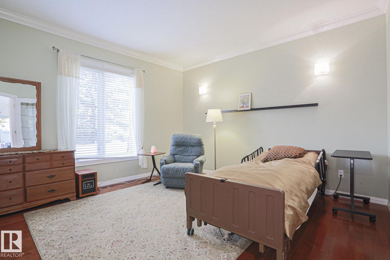
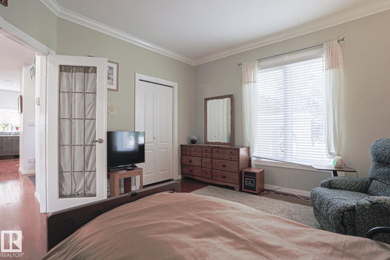
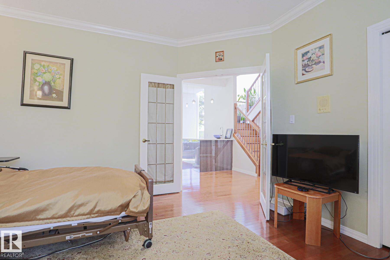
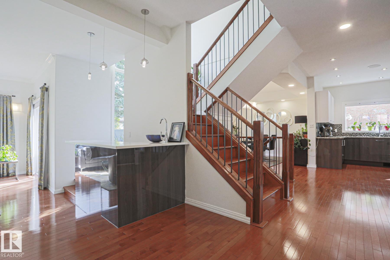
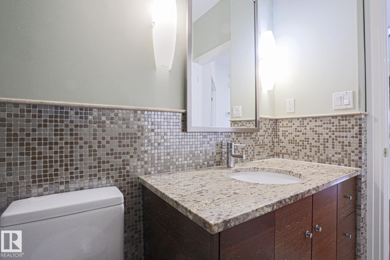
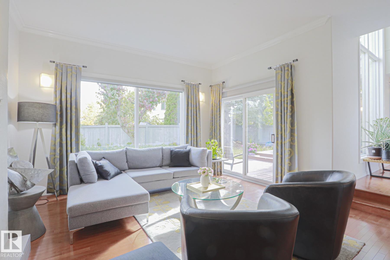
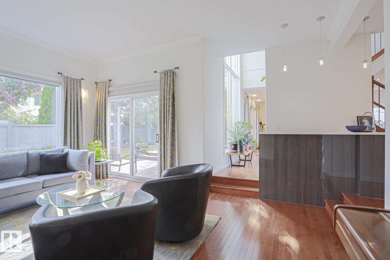
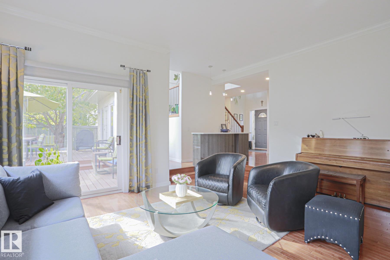
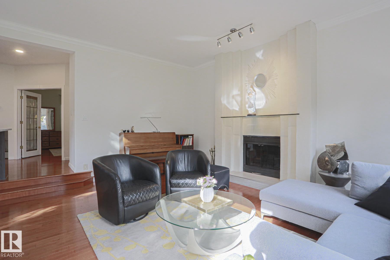
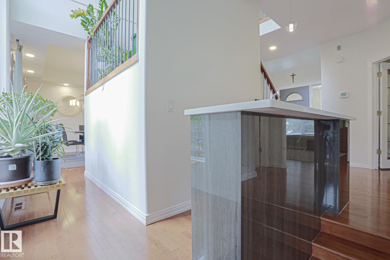
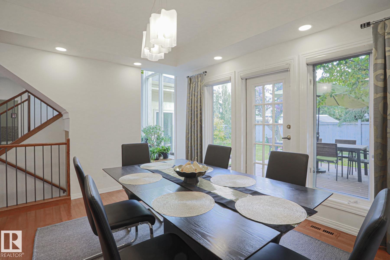
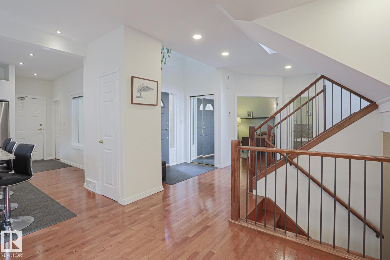
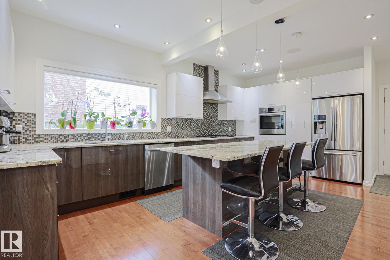
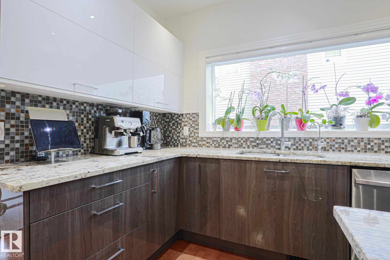
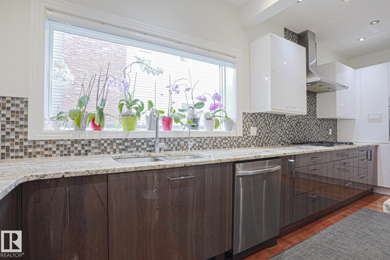
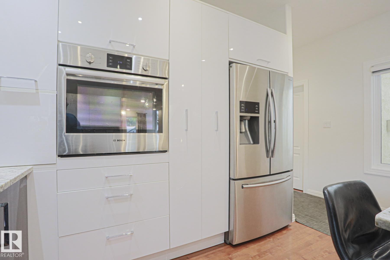
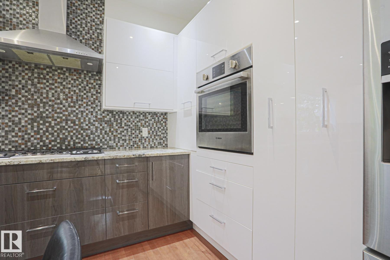
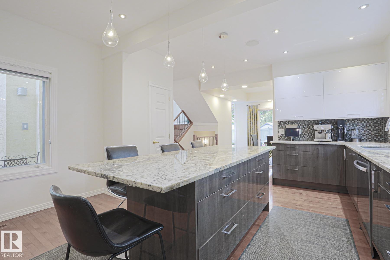
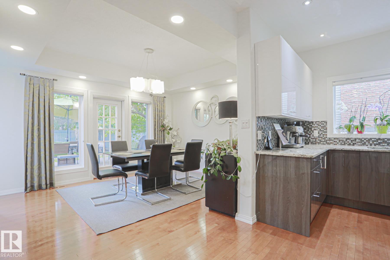
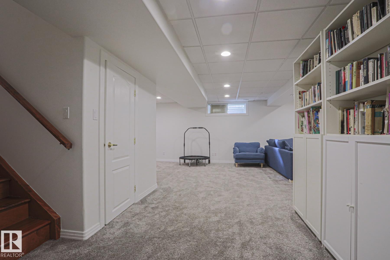
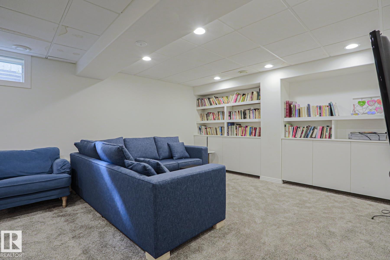
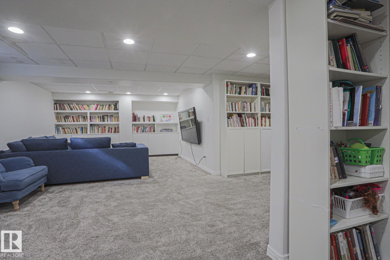
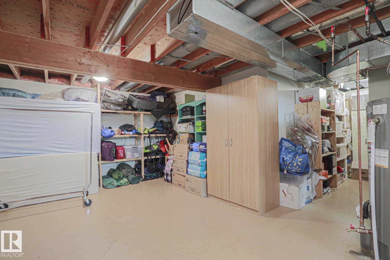
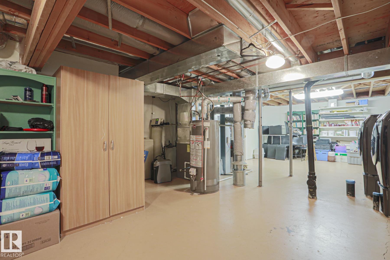
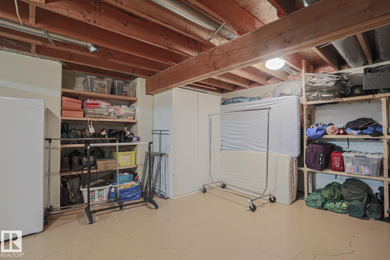
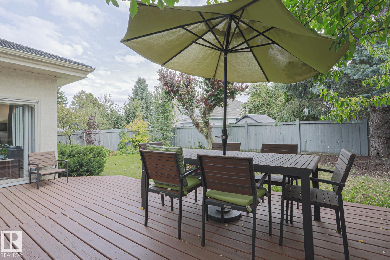
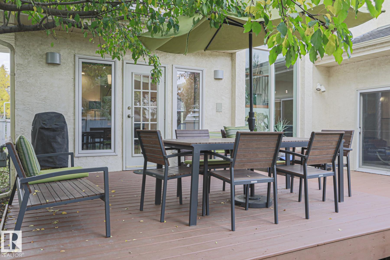
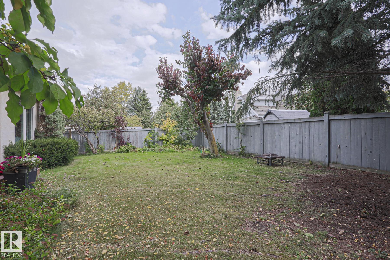
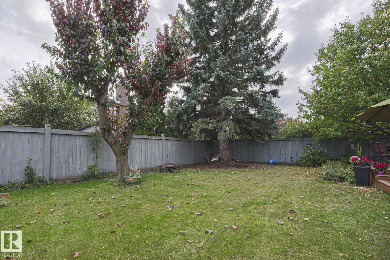
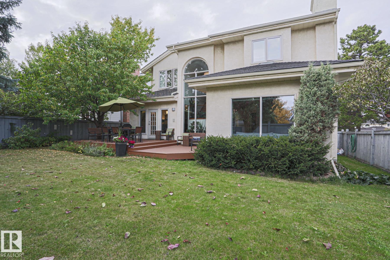
Welcome to this Stunning 2,600 sq ft Family Home on Sought after Ogilvie Blvd! Maintenance of the Boulevard, Fountain, Greenery, Tennis/Pickle Ball Courts and Community Hall are included in the Annual HOA Fees. Boasting 4 Bedrooms with One on the First Floor, is perfect for Out of Town Guests or Family Members who do not want to Manage Stairs. There is also a 3 Piece Bath Convientently Located on the first floor. The Kitchen has been Totally Renovated with Cabinetry from Poland, Bosch Gas Range and Built in Oven plus French Door Refrigerator and Dishwasher all Stainless Steel. 9Ft Ceilings Throughout with additional Vaulted Areas provides an Open Concept and Natural Light environment. On The Second Floor you will find 2 Large Bedrooms and a Primary Suite with His and Hers Walk In Closets EnSuite Bathroom with Dual Sinks, Soaker Tub and Glass Shower. The Basement is Partially Finished. Furnaces and Hot Water Tank are Newer and Air Conditioner was added last year. Roof was done 5 years ago.
Listing Information
- Prop. Type:
- Detached Single Family
- Property Style:
- 2 Storey
- Status:
- Active
- Condo/HOA Fee:
- $300.00
- City:
- Edmonton
- MLS® Number:
- E4511244
- Bedrooms:
- 4
- Neighbourhood:
- Ogilvie Ridge
- Area:
- Edmonton
- Province:
- Alberta
- Listing Price:
- $829,900
General Information
- Year Built:
- 1988
- Total Square Feet:
- 2606ft2
Additional Information
- Basement Dev:
- Full, Partially Finished
- Parking:
- Double Garage Attached
VIP-Only Information
- Sign-Up or Log-in to view full listing details:
- Sign-Up / Log In
Image Gallery






















Location

Jeff Tidswell
Royal Lepage Noralta Real Estate
3018 Calgary Trail, Edmonton, Alberta
Office: 780-431-5600
Mobile: 780-975-3211
Fax: 780-431-5624
Royal Lepage Noralta Real Estate
3018 Calgary Trail, Edmonton, Alberta
Office: 780-431-5600
Mobile: 780-975-3211
Fax: 780-431-5624
Data is deemed reliable but is not guaranteed accurate by the REALTORS® Association of Edmonton.