This property is listed by MaxWell Polaris.
Data was last updated 2025-06-25 at 20:18:11 GMT
$434,500
7437 CREIGHTON Place Edmonton, Alberta
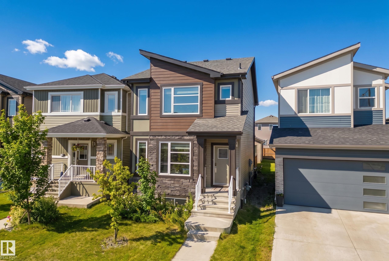
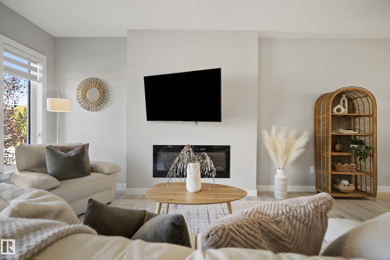
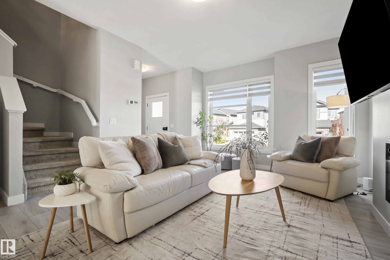
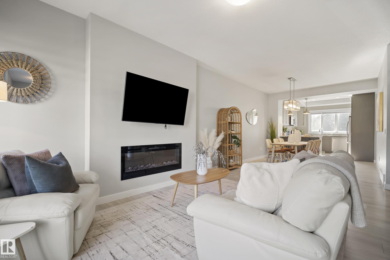
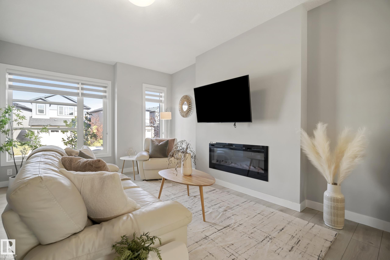
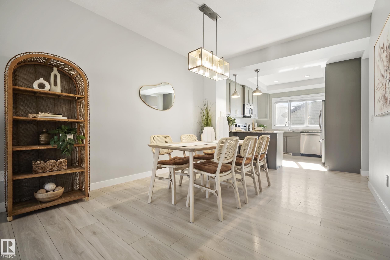
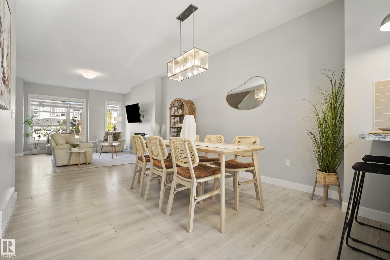
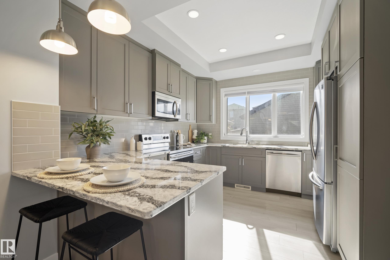
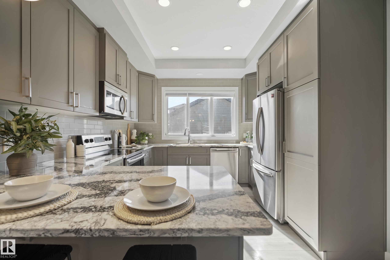
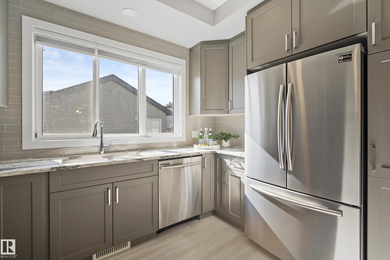
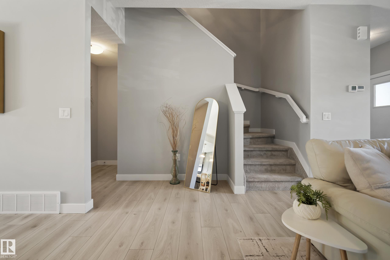
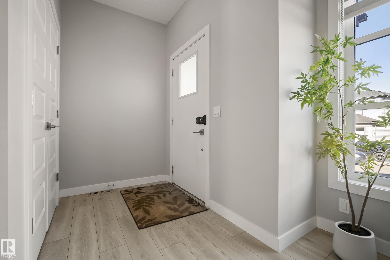
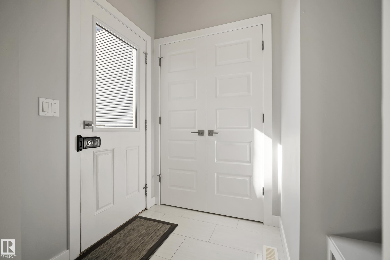
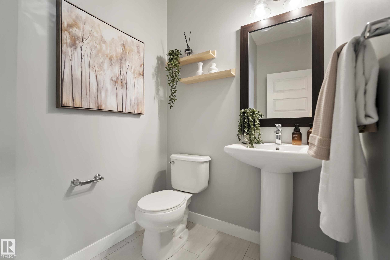
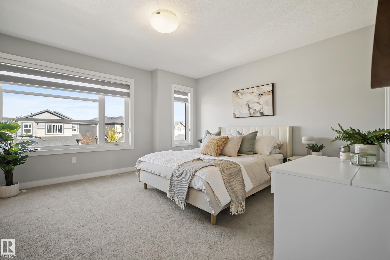
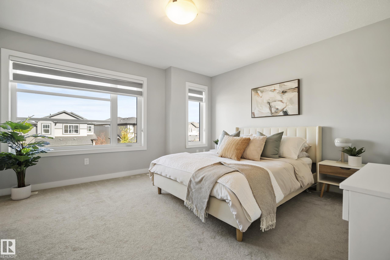
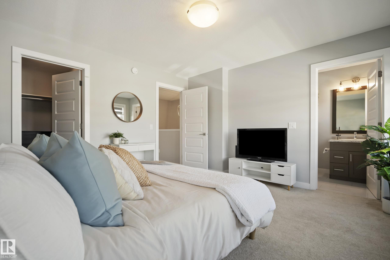
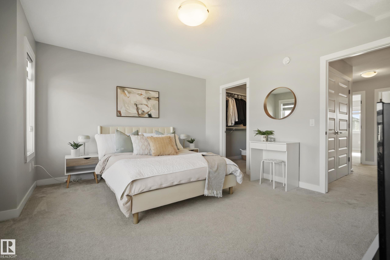
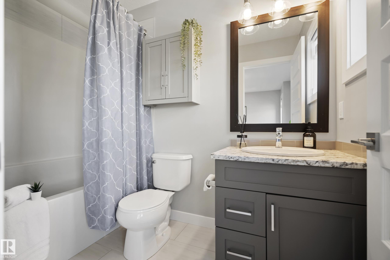
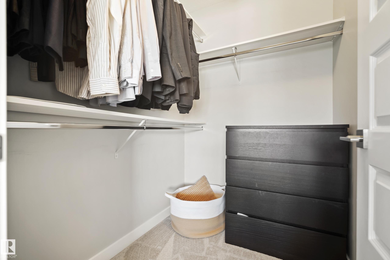
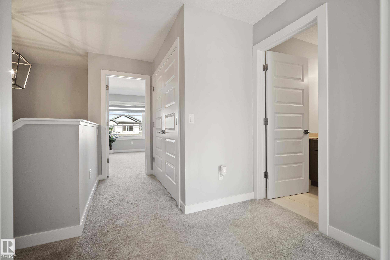
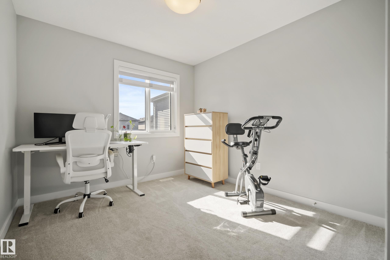
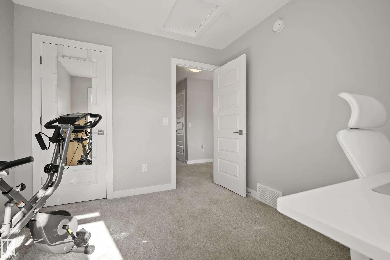
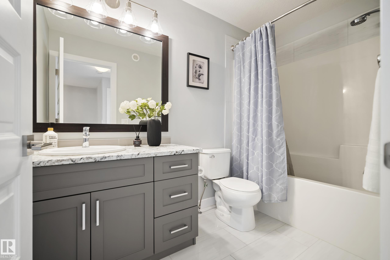
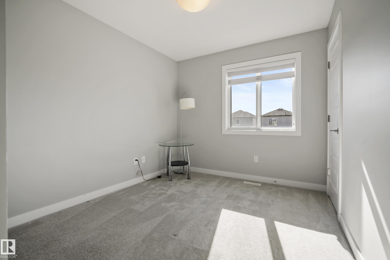
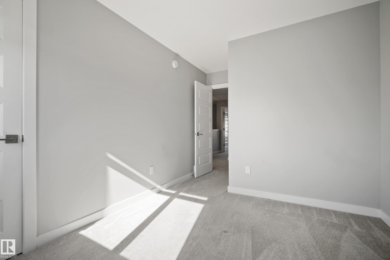
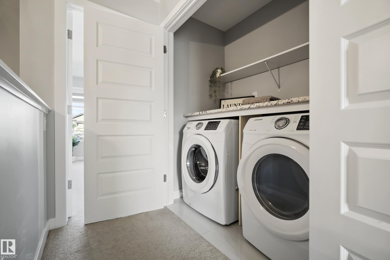
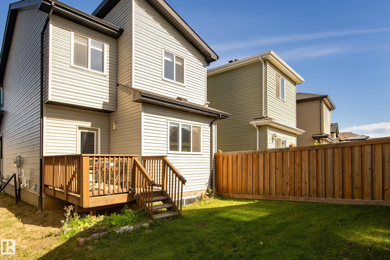
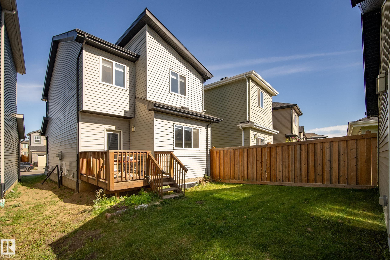
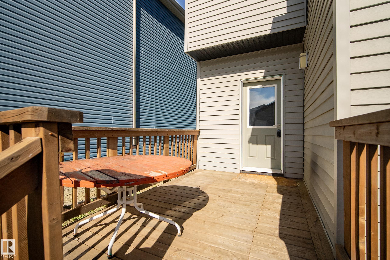
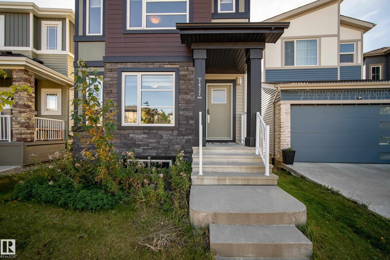
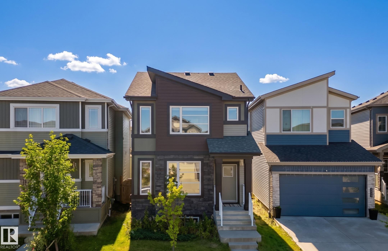
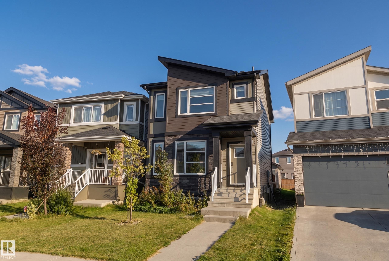
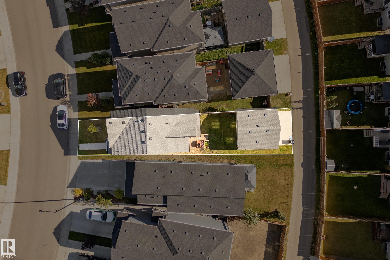
*7 THINGS TO REMEMBER!* 1. Fully upgraded 2-storey home in the family-friendly community of Chappelle, offering 1,536 sq.ft w 9? ceilings on the Main floor & Basement. 2. OPEN-CONCEPT layout w impressive laminate flooring, LARGE WINDOWS flooding the home with NATURAL SUNLIGHT & a bright, inviting atmosphere. 3. Stylish kitchen featuring QUARTZ COUNTERTOPS, Cabinets EXTENDED to the CEILINGS, ample cabinet space, STAINLESS STEEL APPLIANCES & a Peninsula with counter overhang for additional seating. 4. PERFECT FOR EVERYDAY LIVING ? Kitchen positioned at the back of the home, opening to generous dining & family room areas, with direct views of the backyard, plus an electric fireplace. 5. TRIPLE-PANE windows, HRV, high-efficiency furnace & thoughtful upgrades throughout, offering comfort and energy efficiency. 6. Primary suite w large windows, W.I.C & ensuite +2 additional bedrooms, full bath & UPSTAIRS LAUNDRY. 7. Spacious front & back entries w built-in bench, DECK, DOUBLE DETACHED GARAGE. * Move in Ready *
Listing Information
- Prop. Type:
- Detached Single Family
- Property Style:
- 2 Storey
- Status:
- Active
- Condo/HOA Fee:
- $100.00
- City:
- Edmonton
- MLS® Number:
- E4511121
- Bedrooms:
- 3
- Neighbourhood:
- Chappelle Area
- Area:
- Edmonton
- Province:
- Alberta
- Listing Price:
- $434,500
General Information
- Year Built:
- 2017
- Total Square Feet:
- 1534ft2
Additional Information
- Basement Dev:
- Full, Unfinished
- Parking:
- Double Garage Detached
VIP-Only Information
- Sign-Up or Log-in to view full listing details:
- Sign-Up / Log In
Image Gallery
Location

Jeff Tidswell
Royal Lepage Noralta Real Estate
3018 Calgary Trail, Edmonton, Alberta
Office: 780-431-5600
Mobile: 780-975-3211
Fax: 780-431-5624
Royal Lepage Noralta Real Estate
3018 Calgary Trail, Edmonton, Alberta
Office: 780-431-5600
Mobile: 780-975-3211
Fax: 780-431-5624
Data is deemed reliable but is not guaranteed accurate by the REALTORS® Association of Edmonton.