This property is listed by MaxWell Devonshire Realty.
Data was last updated 2025-06-25 at 20:18:11 GMT
$749,900
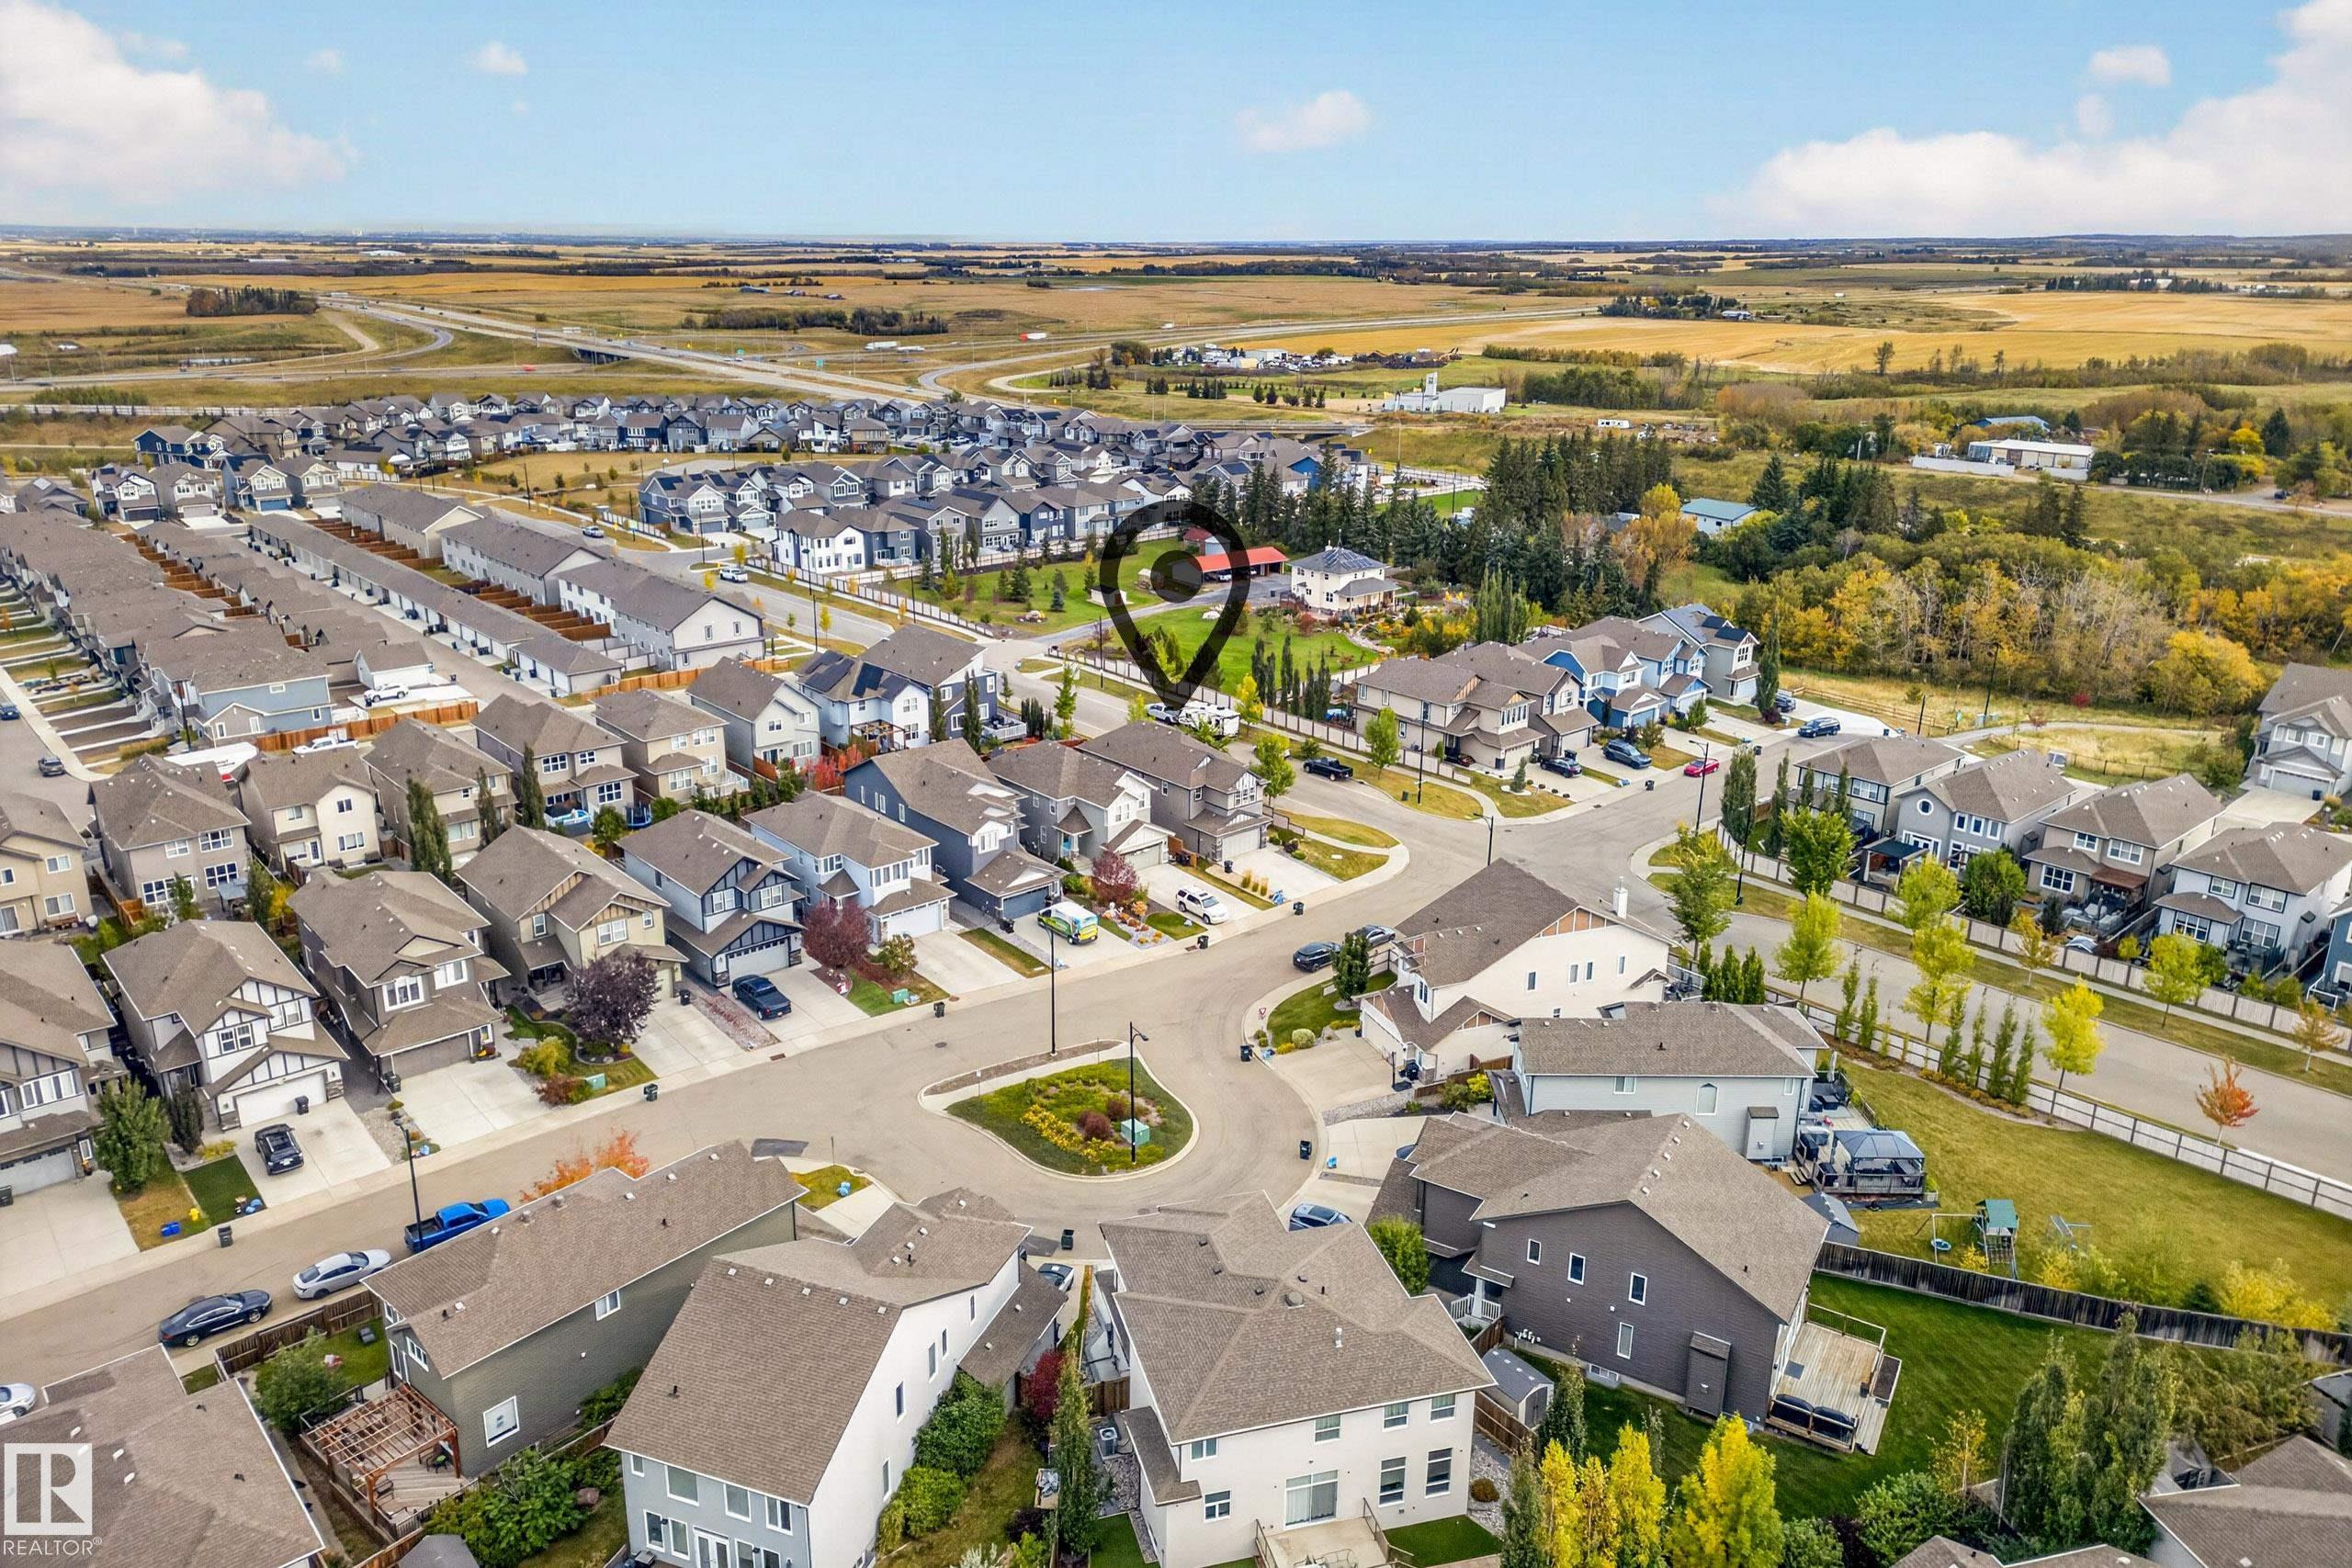
457 STILL CREEK Crescent Sherwood Park, Alberta
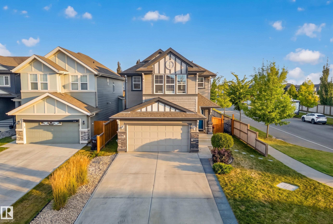
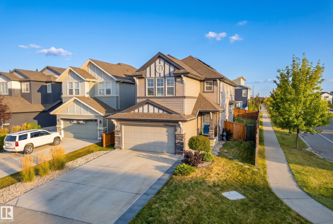
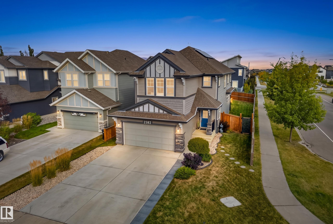
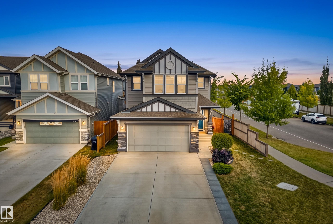
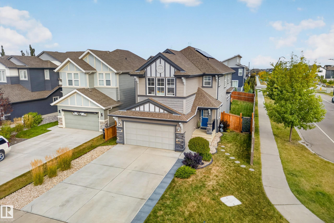
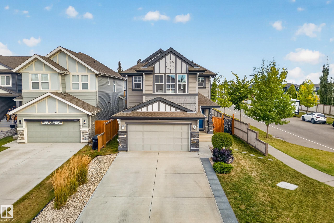
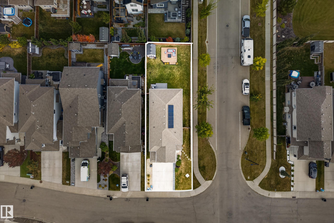
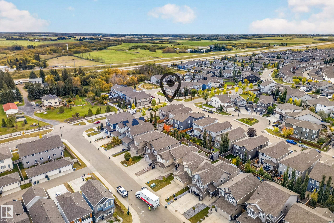
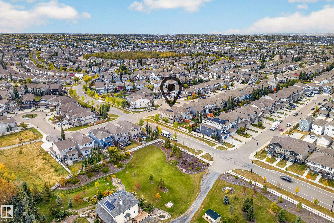
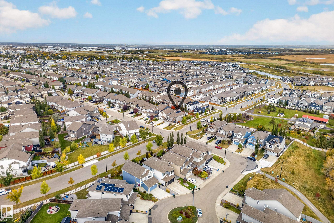
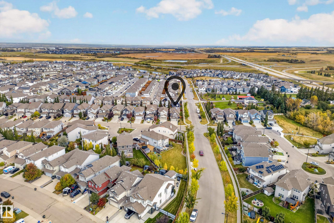
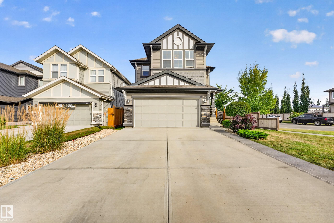
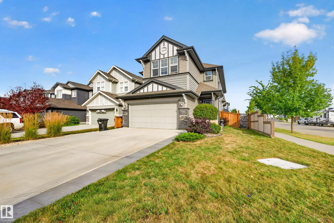
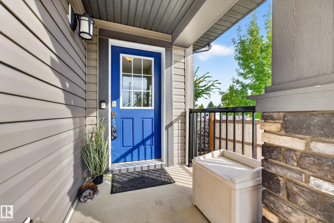
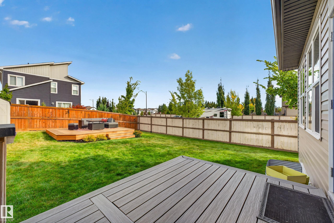
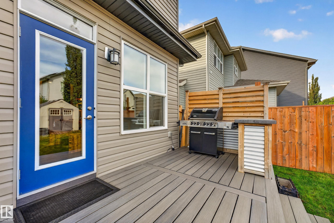
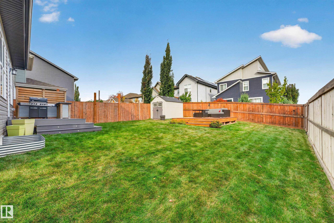
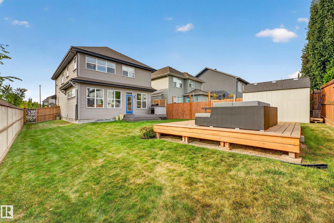
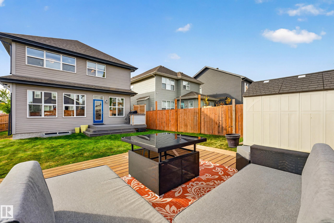
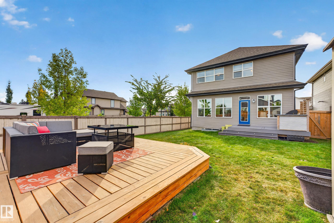
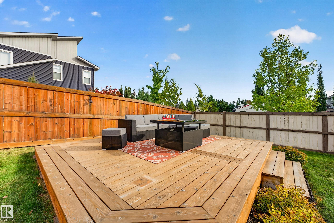
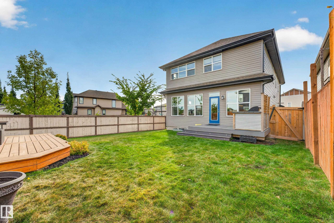
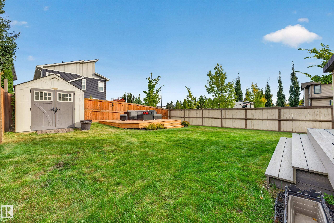
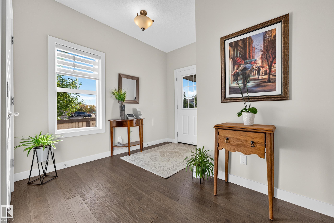
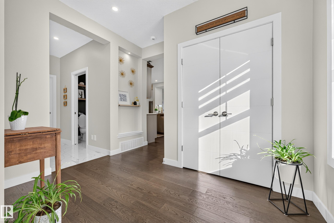
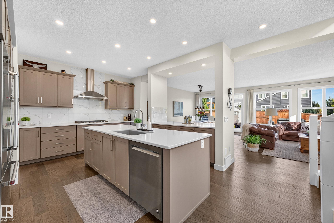
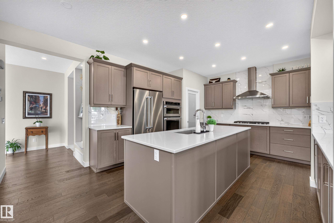
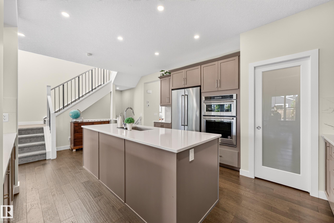
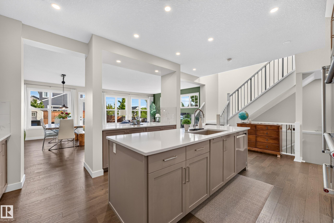
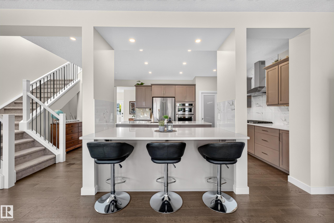
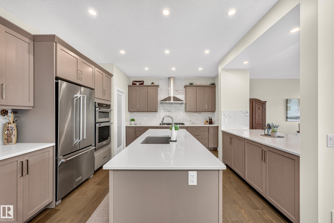
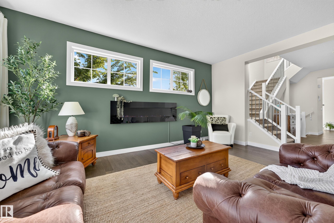
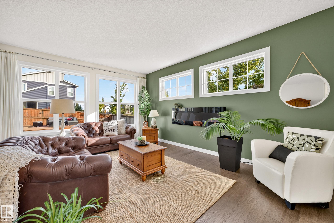
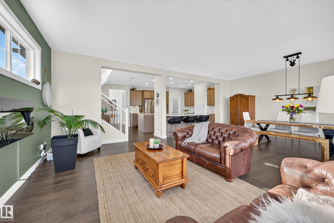
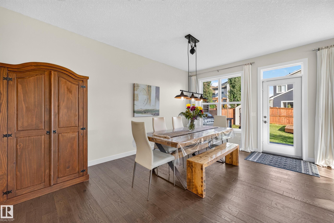
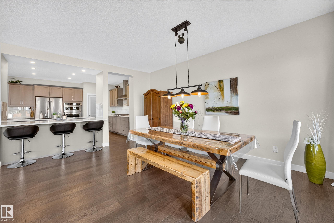
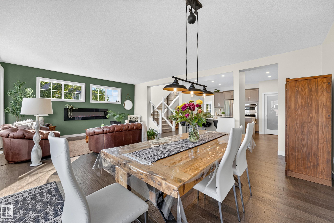
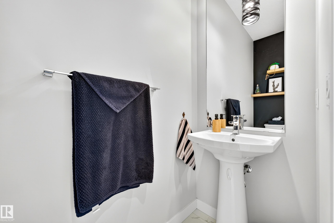
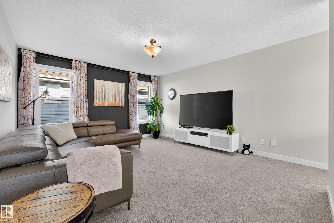
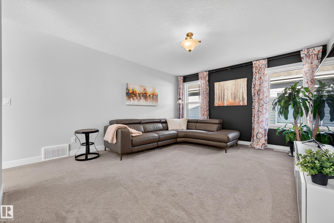
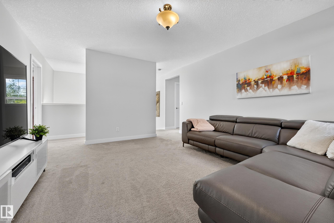
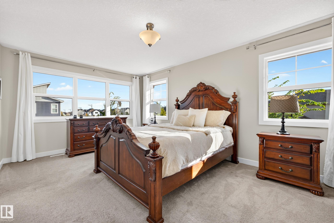
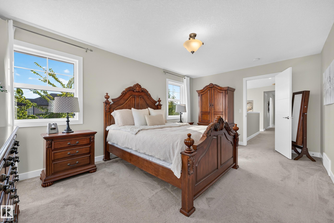
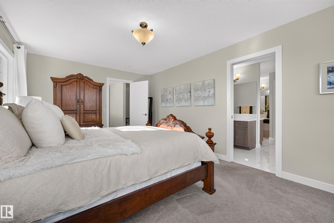
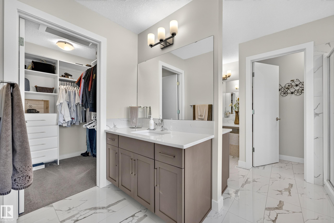
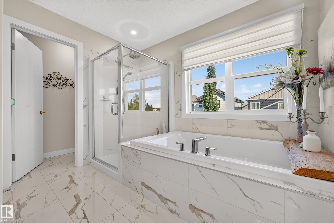
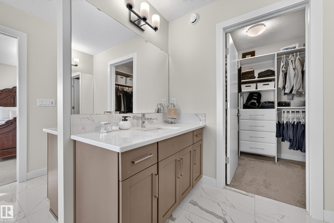
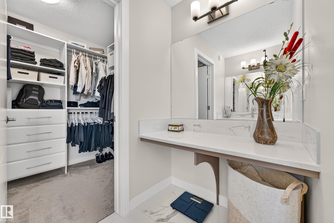
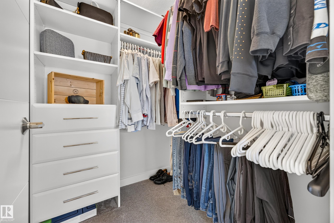
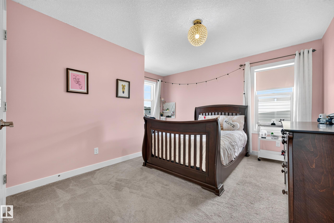
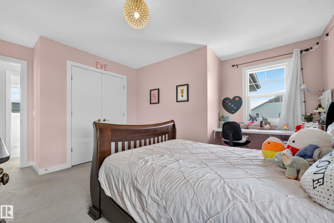
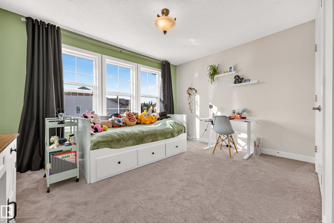
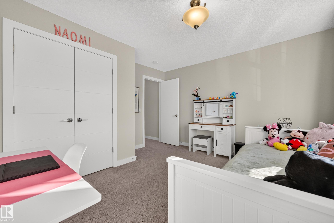
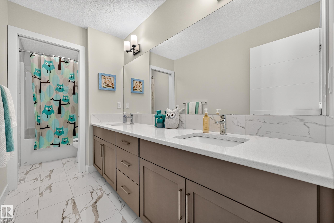
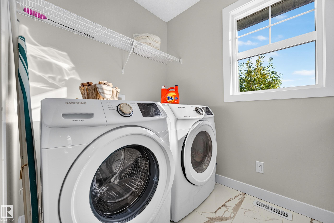
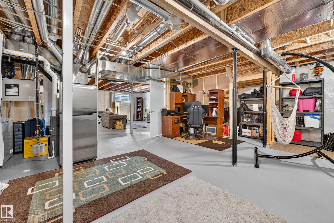
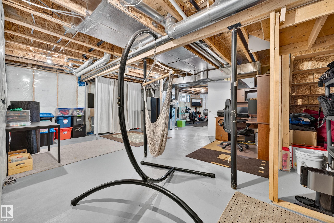
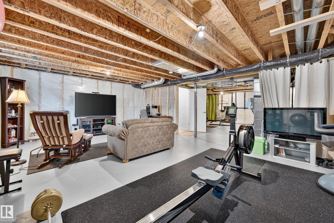
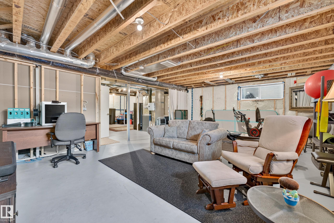
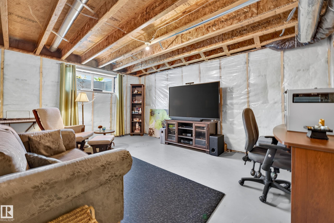
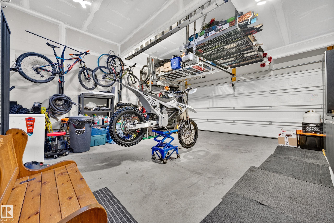
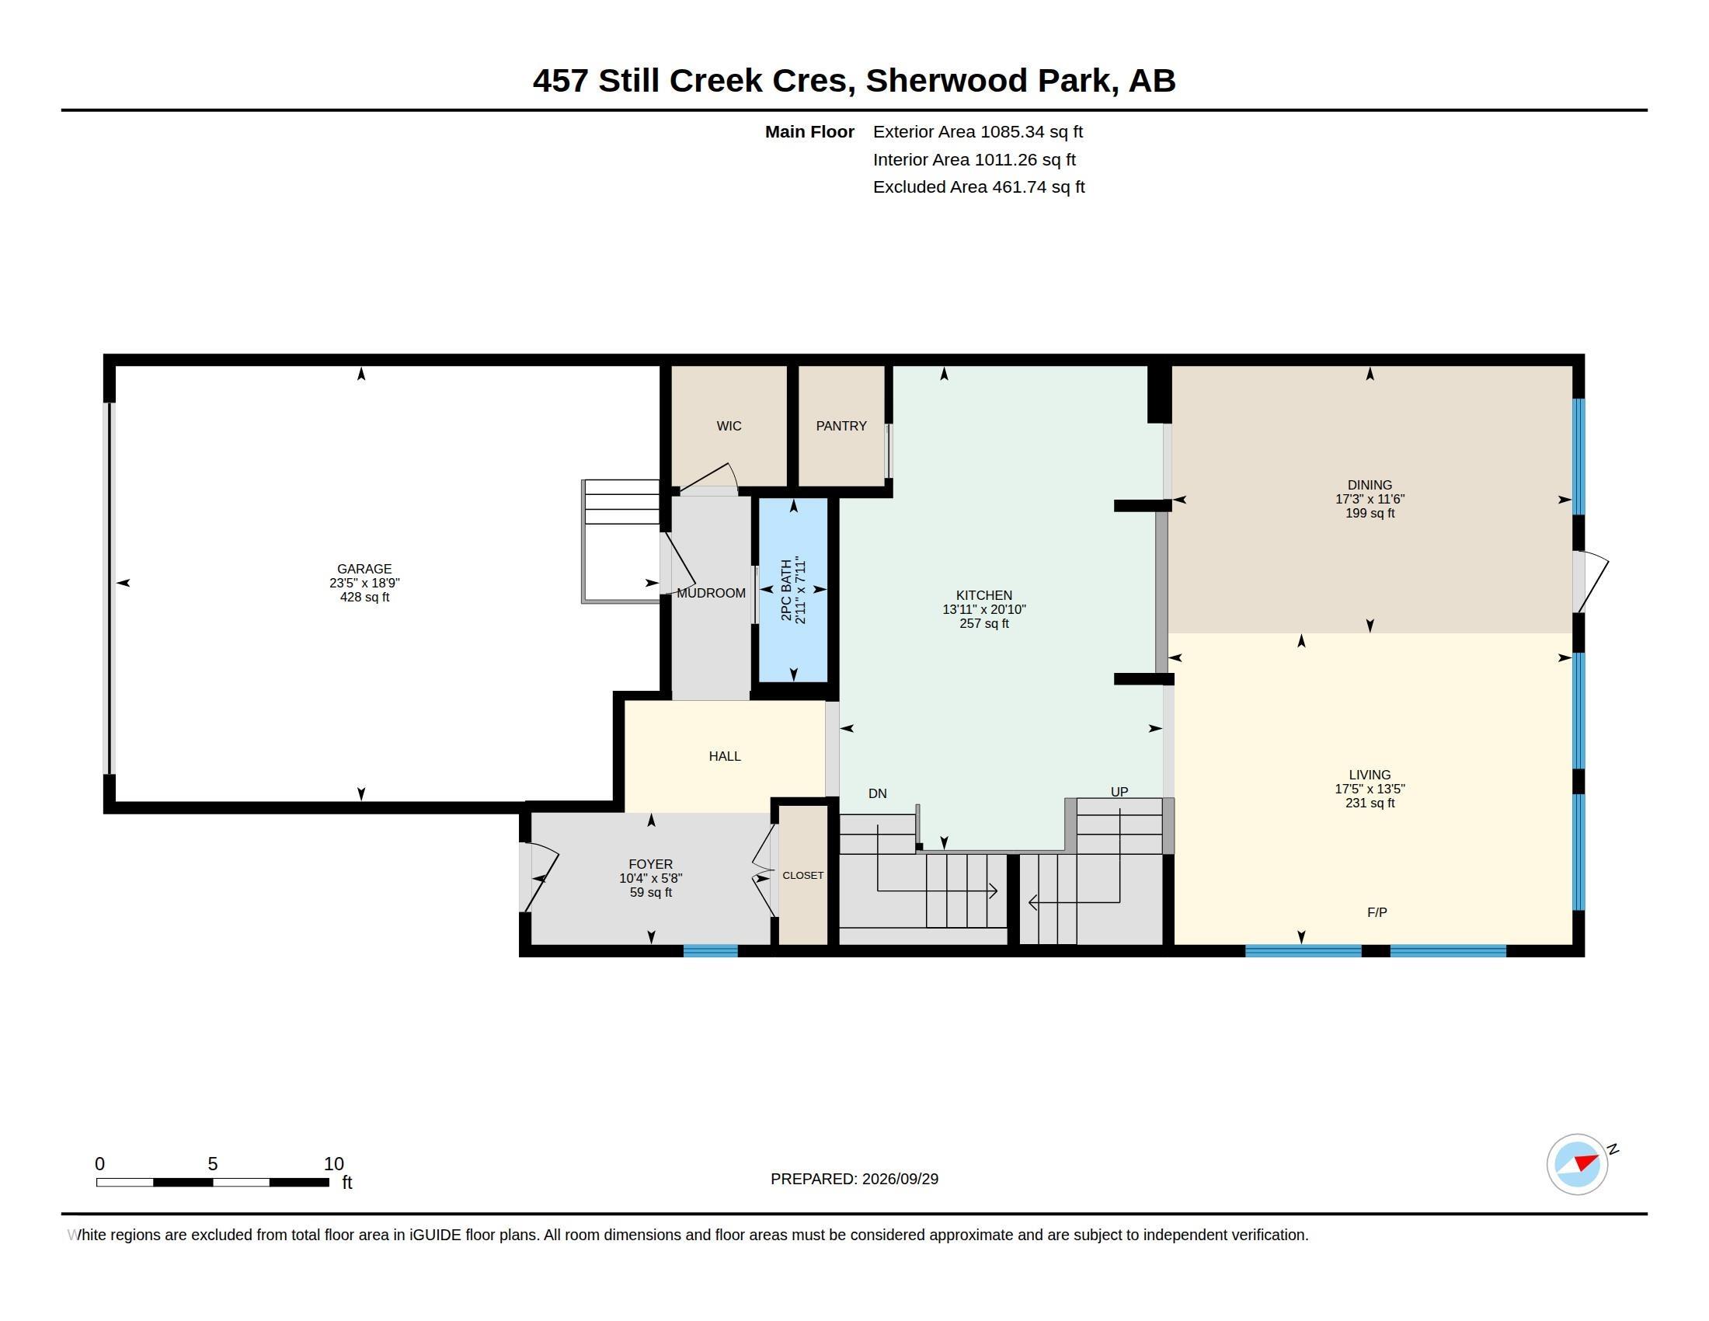
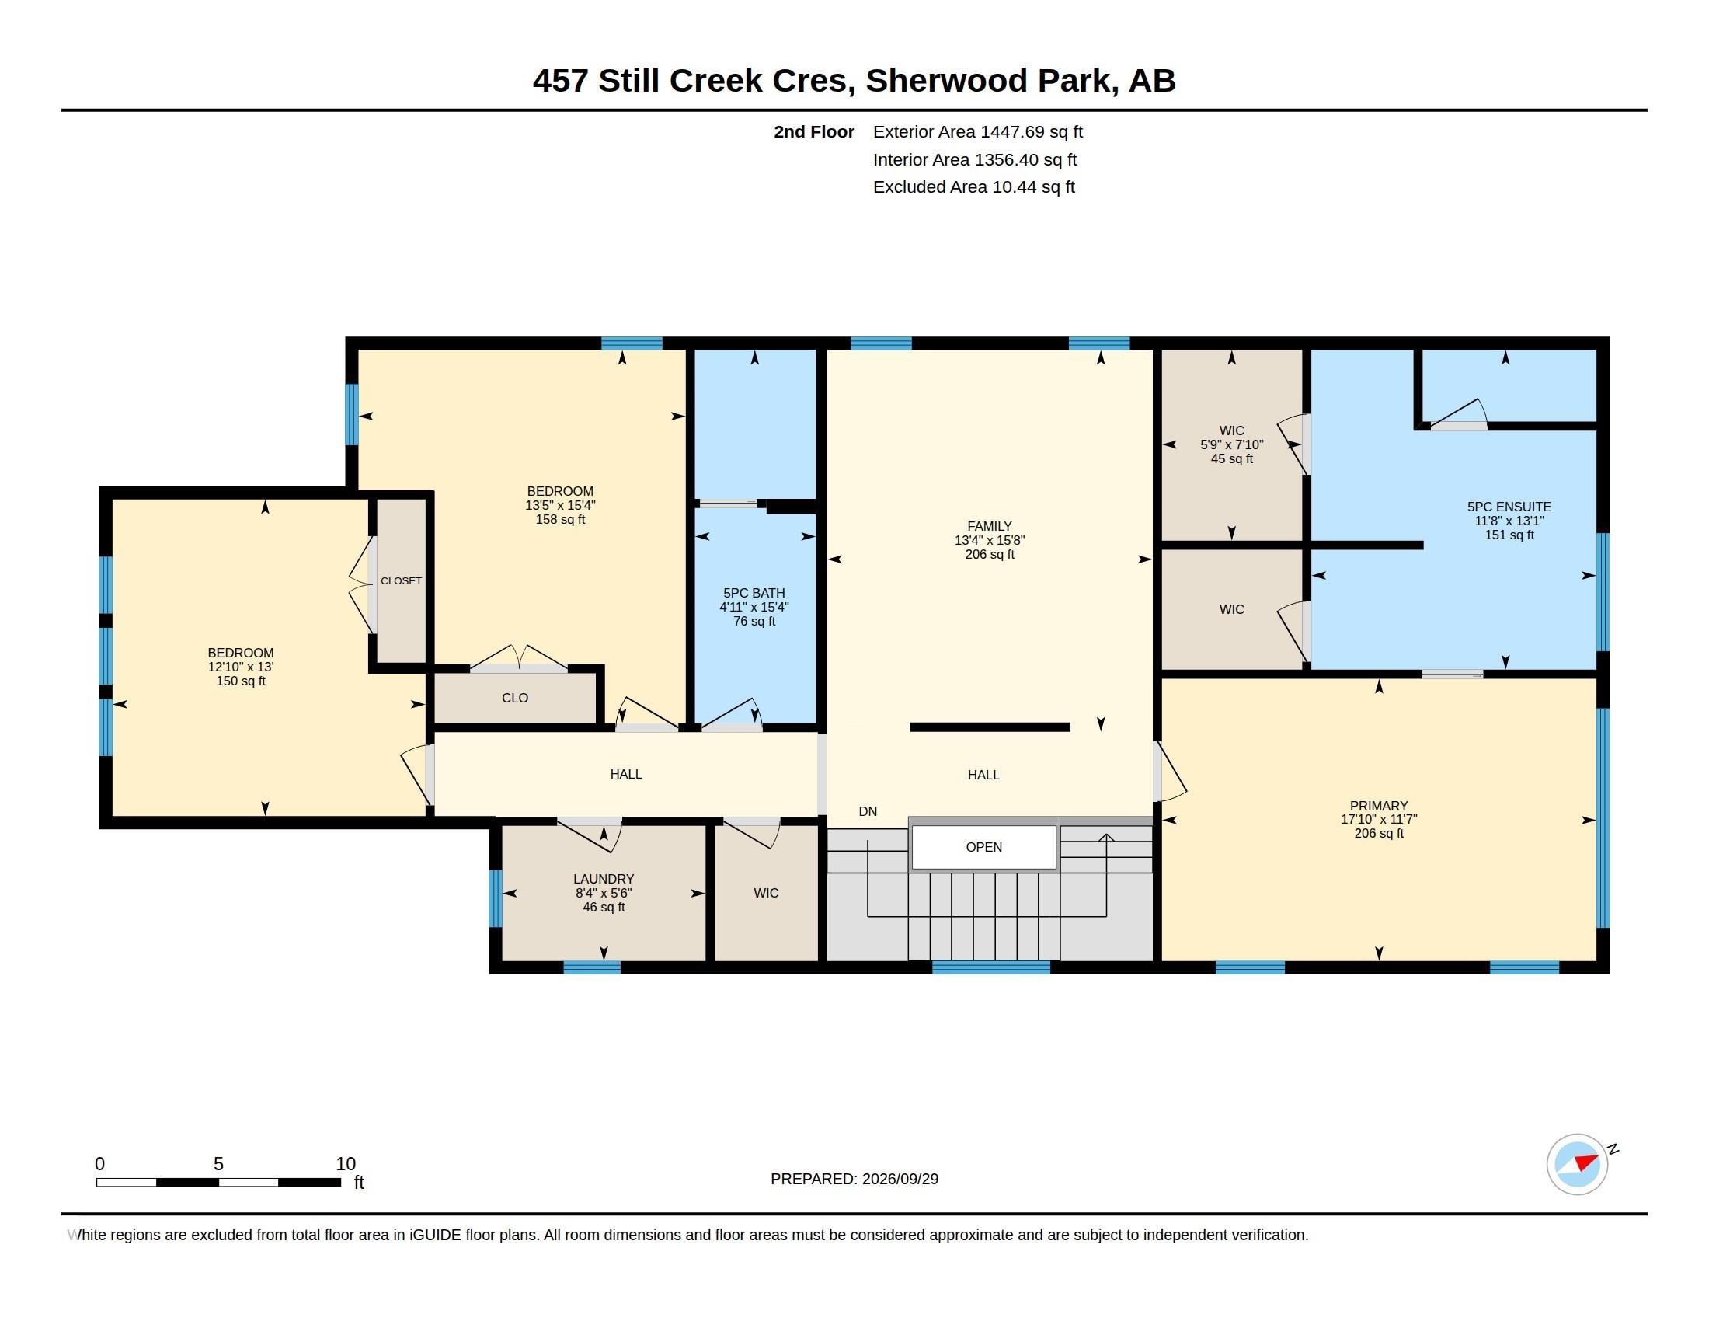
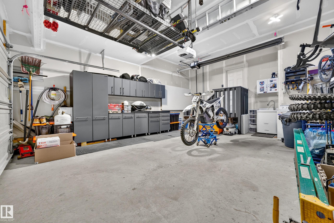
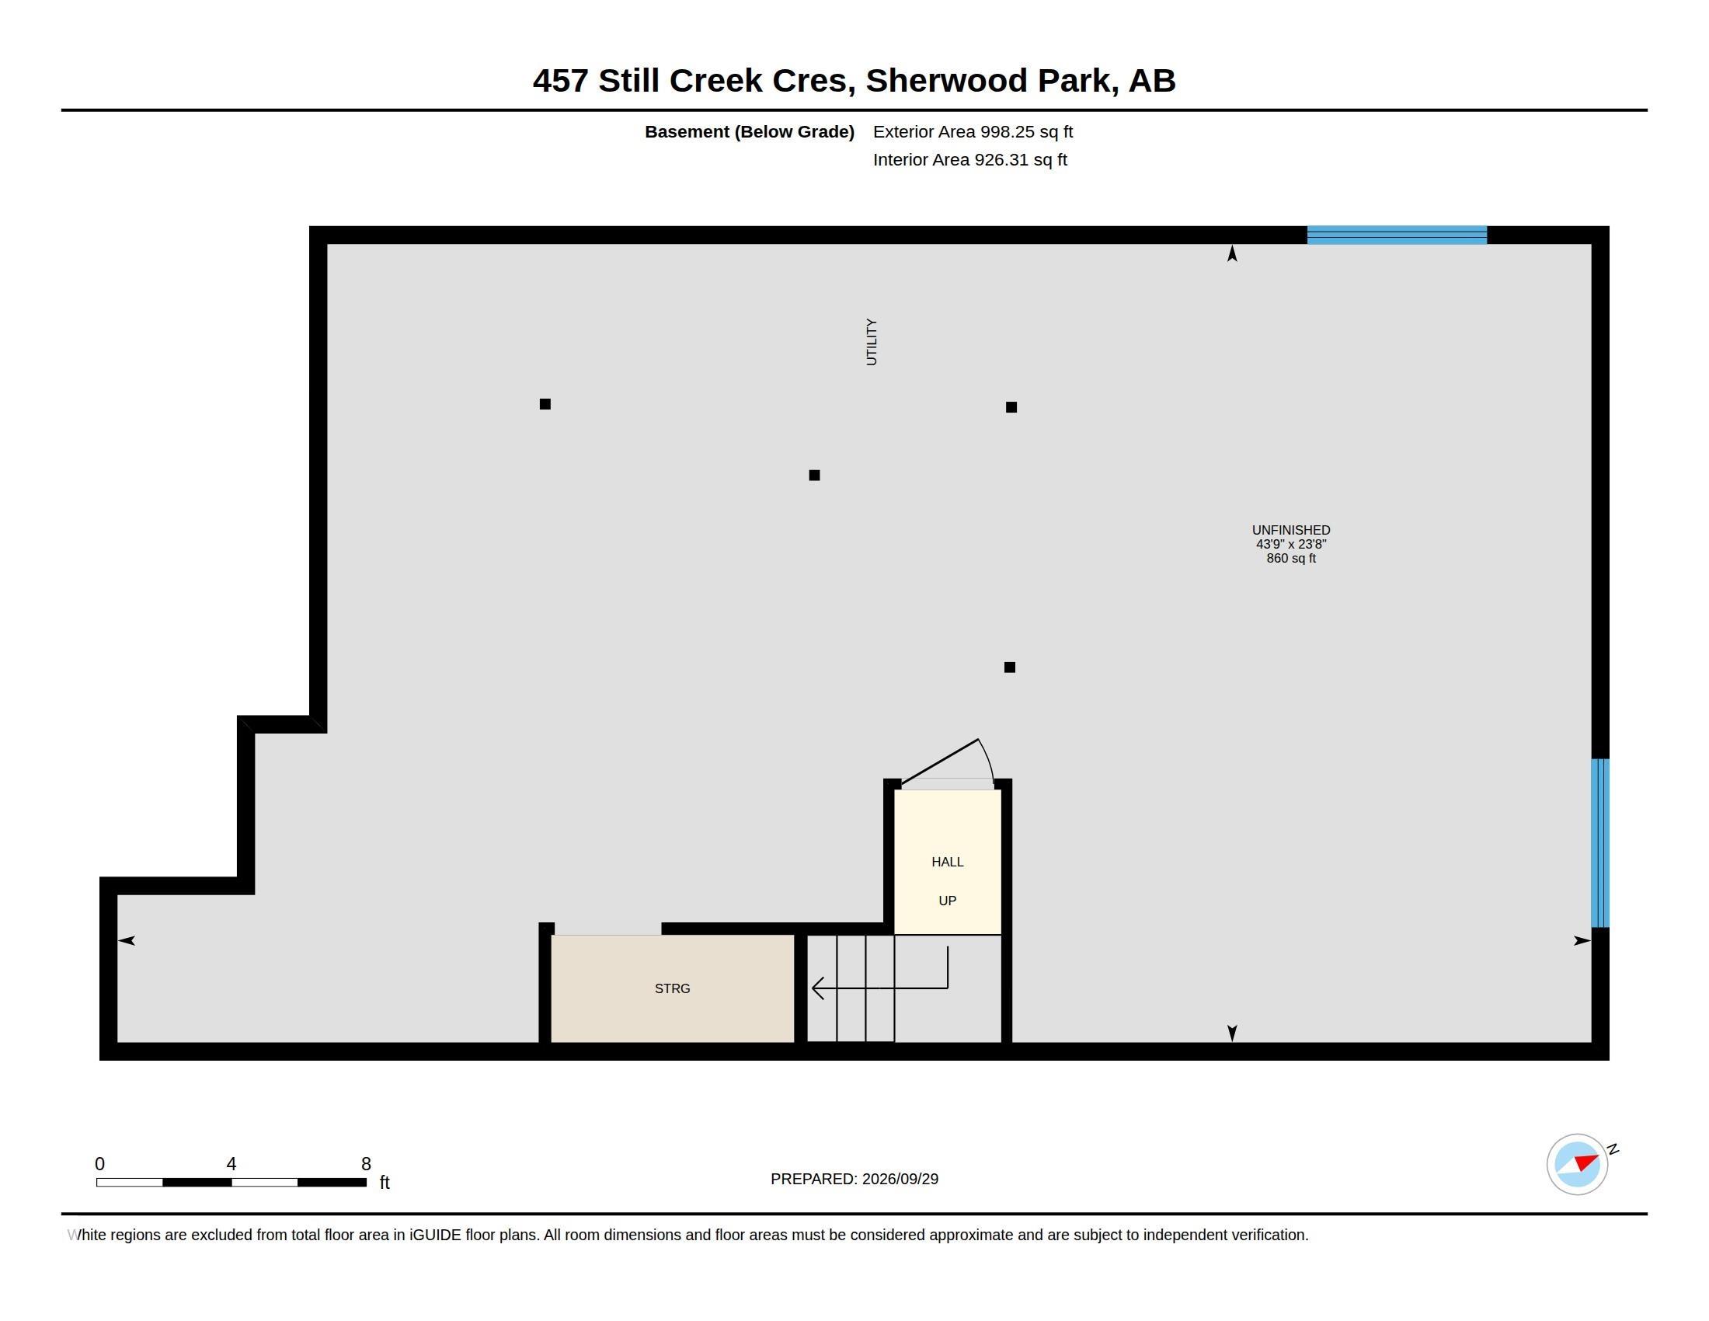
At 2533 sq ft, this former Jayman "Lauren" showhome still looks like one. Move in and change nothing! The gourmet kitchen has 2 islands, quartz tops and a stainless steel Kitchen Aid appliance line; one person can cook while another does homework. Hardwood and tile cover the open concept main floor, and the corner lot offers extra side windows for more sun. Upstairs, a family room separates the primary suite from the other 2 bedrooms. The primary has a 5 piece ensuite with separate closets, makeup vanity, and an extra wide soaker tub. Multiple walk in closets for storage, every bedroom is a good size, and a sunny upstairs laundry room. The main bath has a second door, so one child can shower while the others brush teeth and get ready (and maybe argue less?). Outside: two decks, a shed, extra parking, and an RV gate. The garage is heated, extra deep, and has a sink. The house also has 6 solar panels, tankless hot water, and an HRV. Not enough room? The unfinished basement awaits with 9' ceilings.
Listing Information
- Prop. Type:
- Detached Single Family
- Property Style:
- 2 Storey
- Status:
- Active
- City:
- Sherwood Park
- MLS® Number:
- E4511109
- Bedrooms:
- 3
- Neighbourhood:
- Summerwood
- Area:
- Edmonton
- Province:
- Alberta
- Listing Price:
- $749,900
General Information
- Year Built:
- 2019
- Total Square Feet:
- 2533ft2
Additional Information
- Basement Dev:
- Full, Unfinished
- Parking:
- Double Garage Attached, Heated, Insulated
VIP-Only Information
- Sign-Up or Log-in to view full listing details:
- Sign-Up / Log In
Image Gallery
Location

Jeff Tidswell
Royal Lepage Noralta Real Estate
3018 Calgary Trail, Edmonton, Alberta
Office: 780-431-5600
Mobile: 780-975-3211
Fax: 780-431-5624
Royal Lepage Noralta Real Estate
3018 Calgary Trail, Edmonton, Alberta
Office: 780-431-5600
Mobile: 780-975-3211
Fax: 780-431-5624
Data is deemed reliable but is not guaranteed accurate by the REALTORS® Association of Edmonton.