This property is listed by Lpt Realty.
Data was last updated 2025-06-25 at 20:18:11 GMT
$519,900
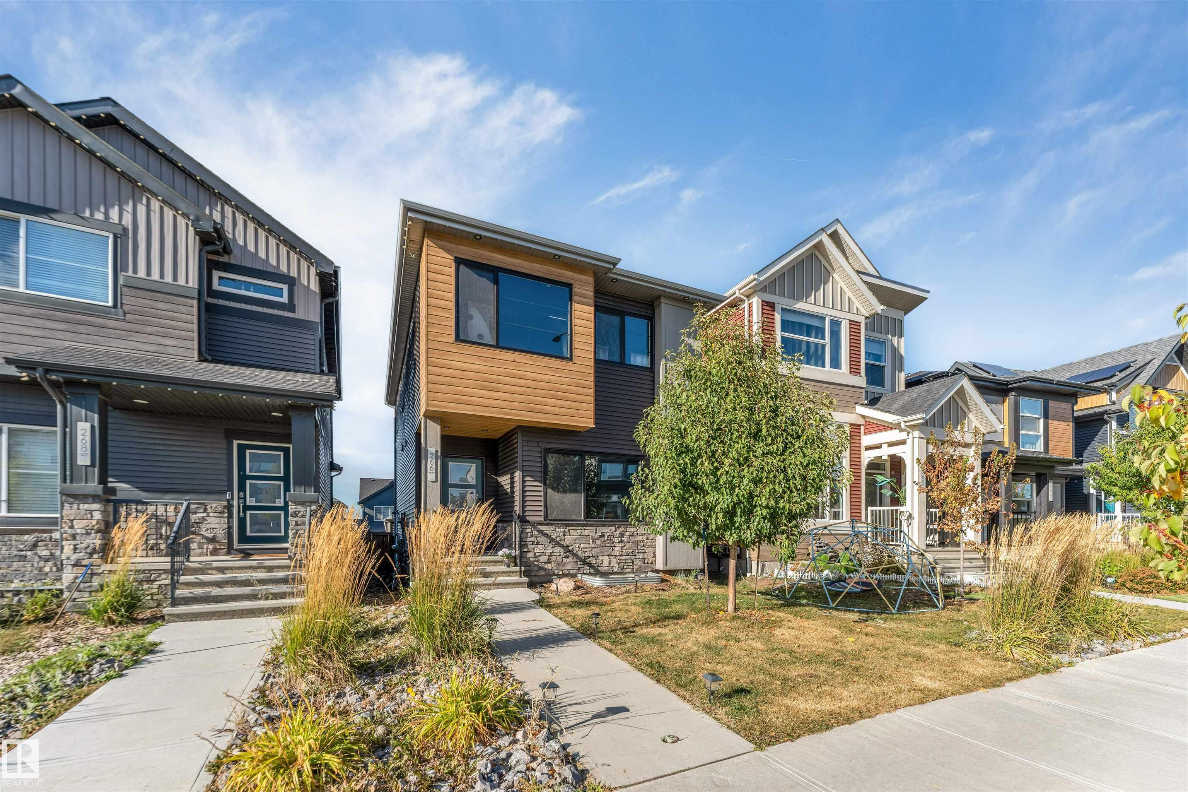
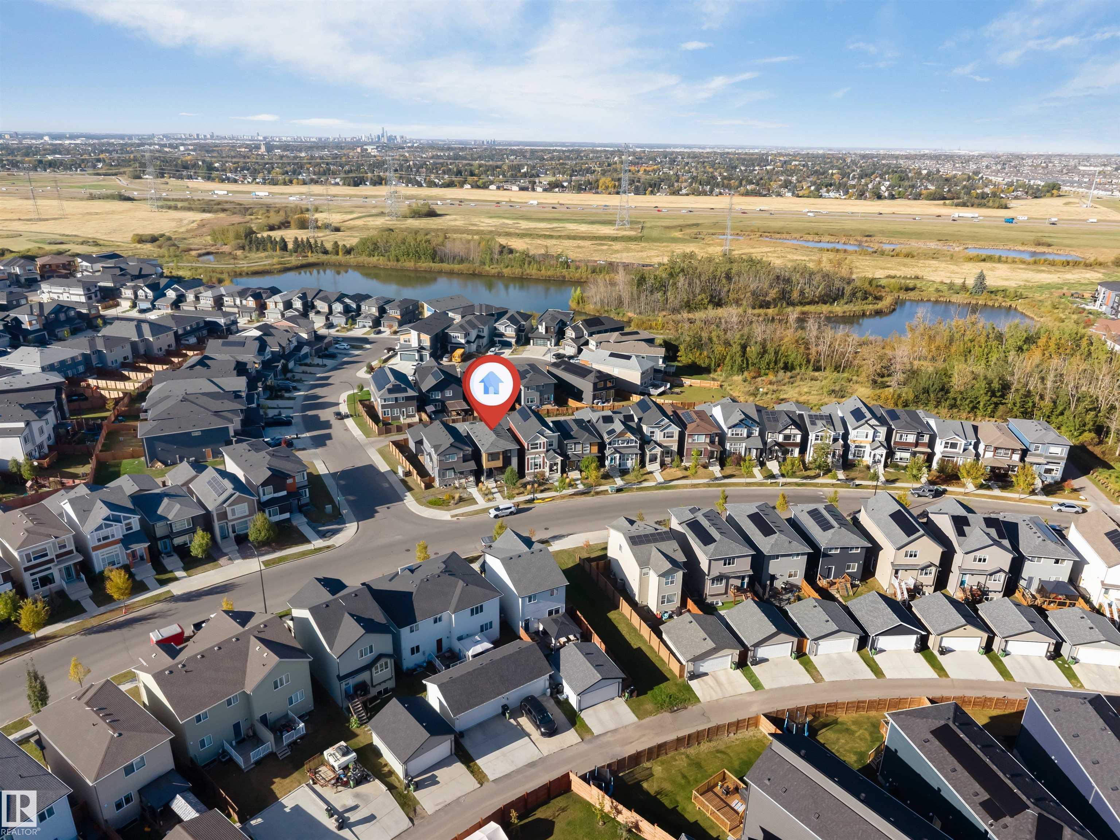
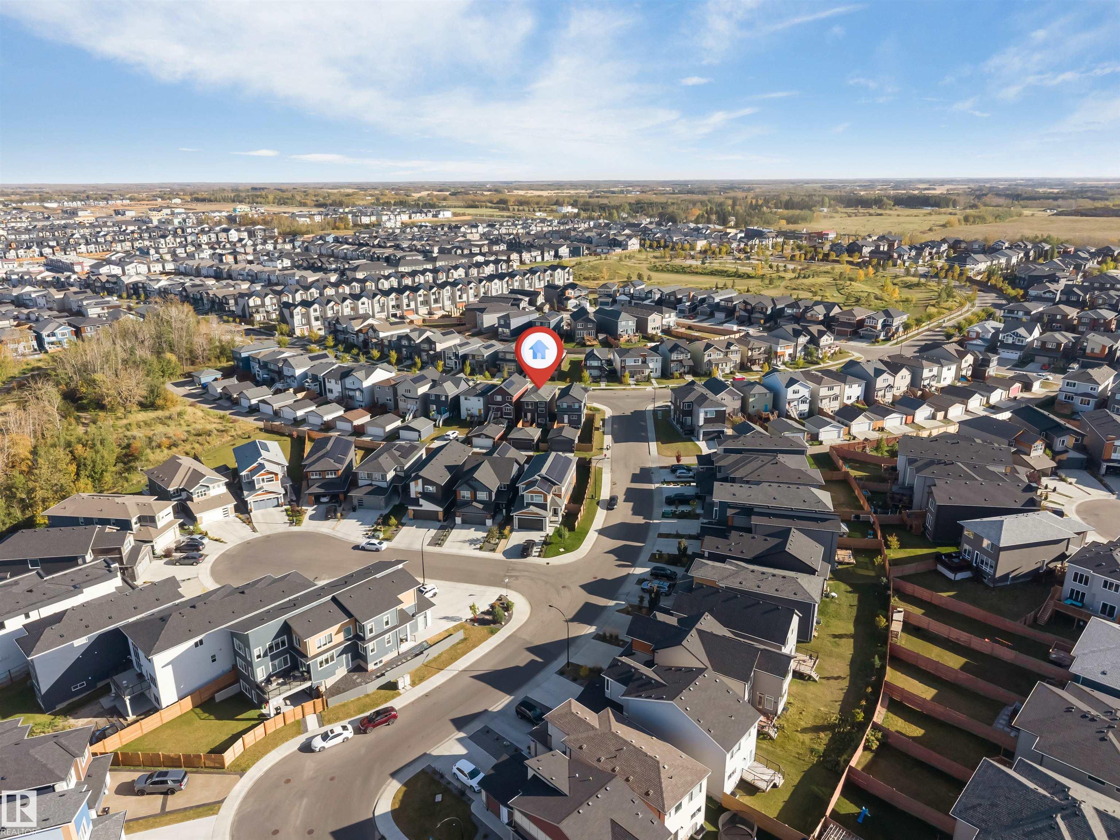
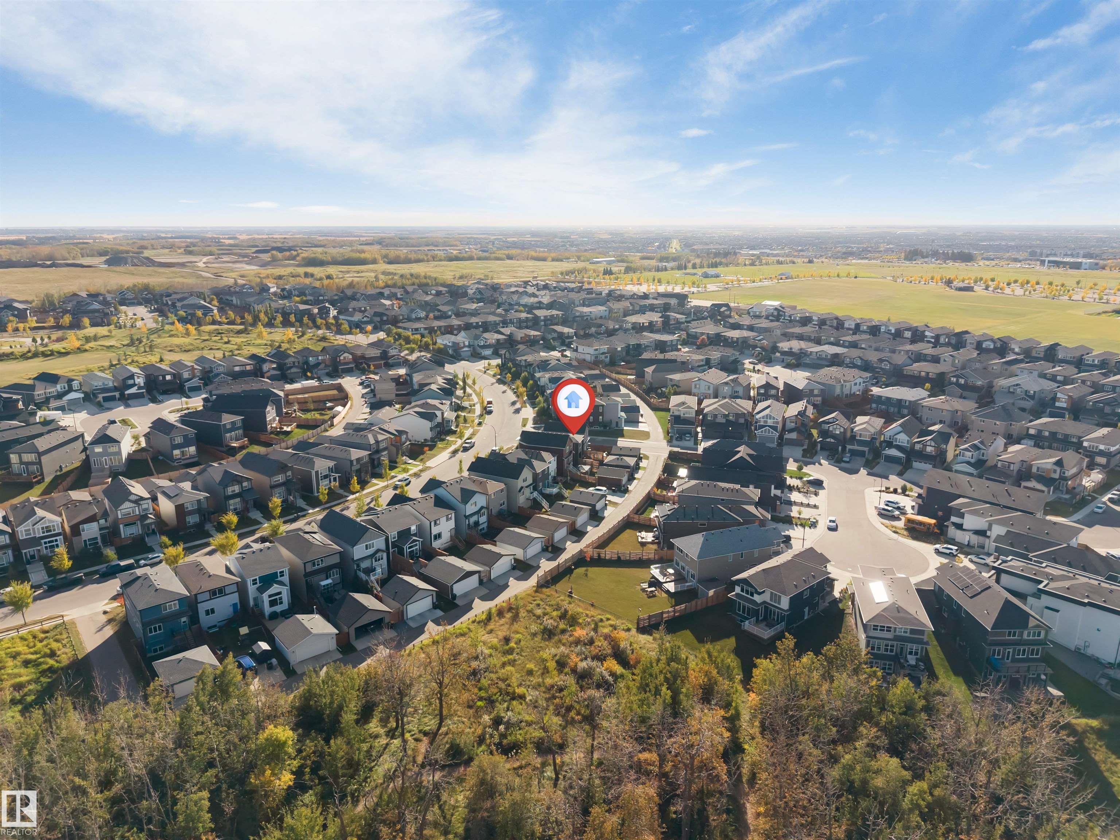
266 CHARLESWORTH Drive Edmonton, Alberta

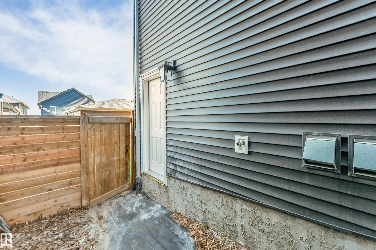
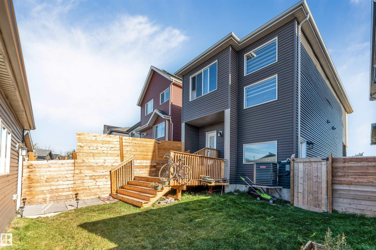
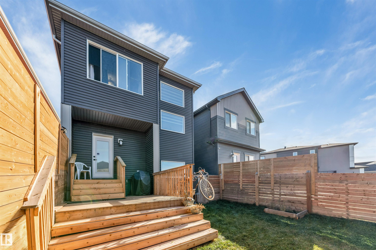
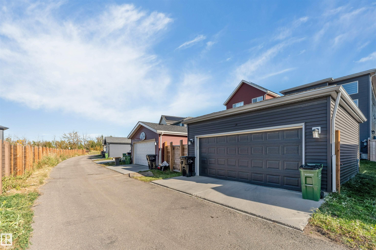
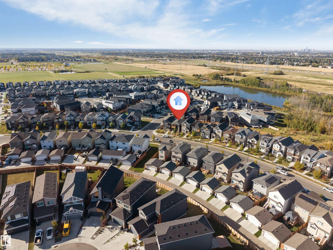
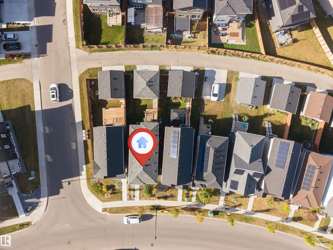
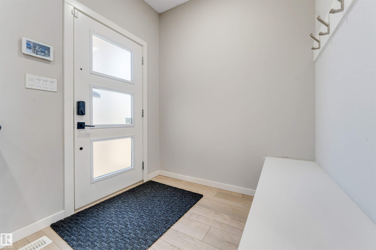
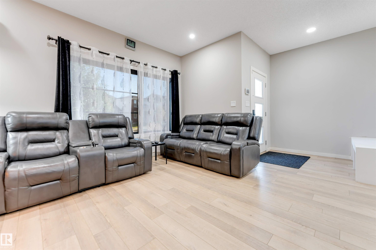
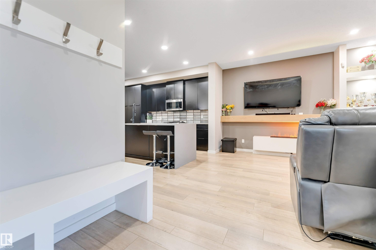
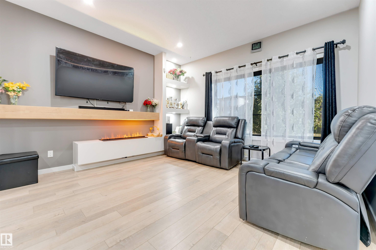
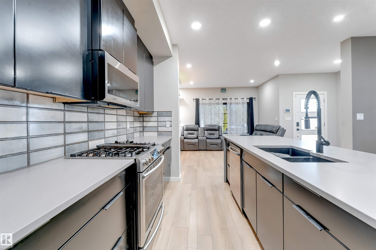
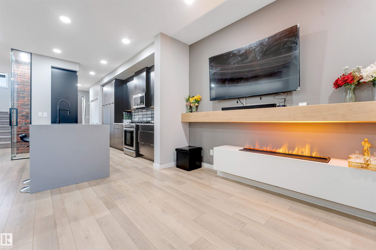
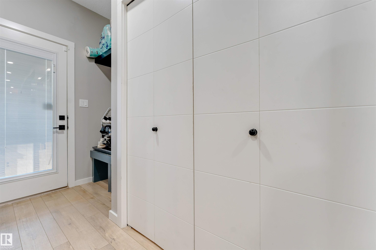
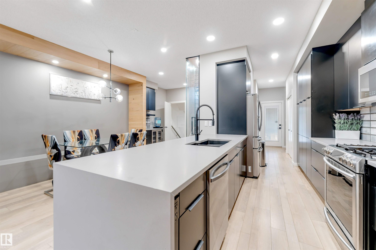
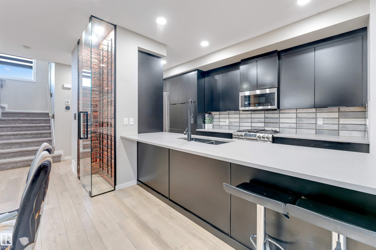
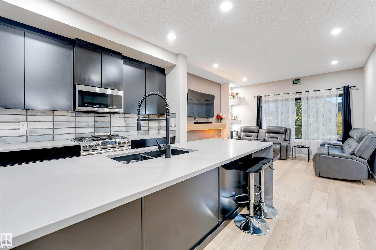
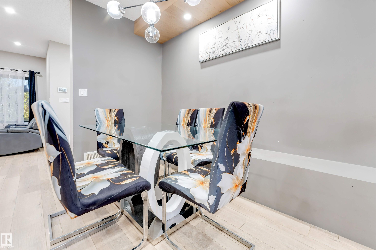
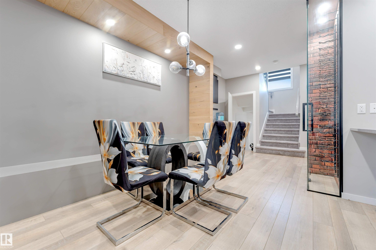
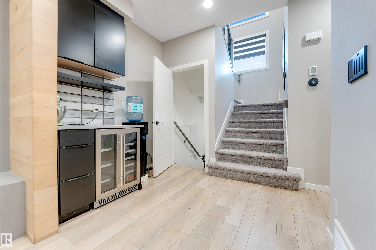
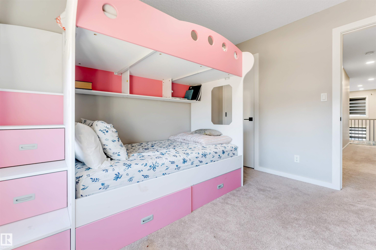
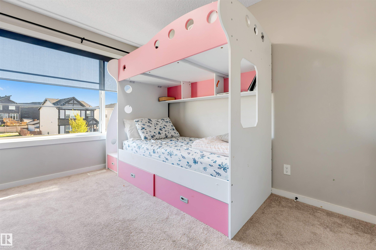
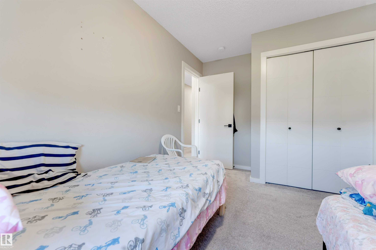
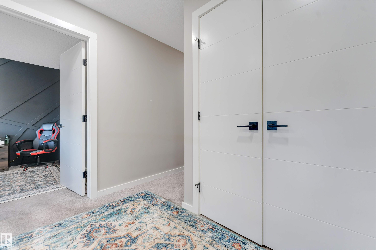
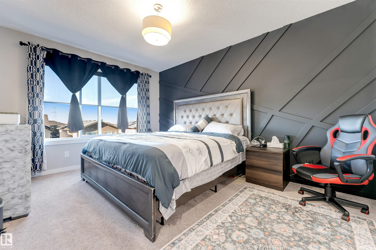
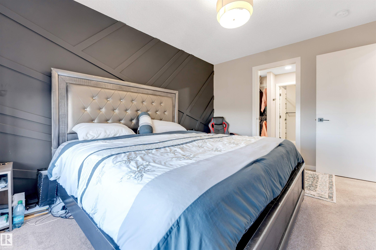
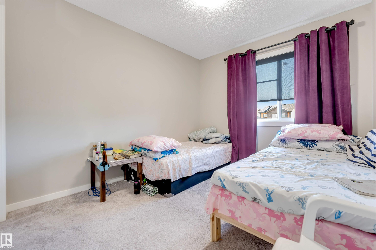
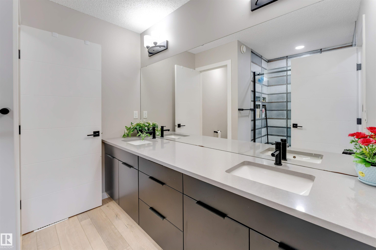
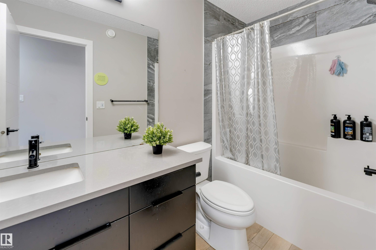
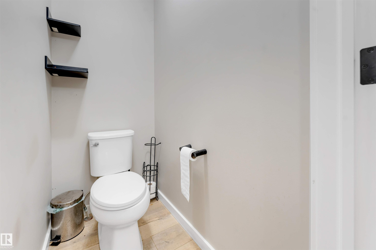
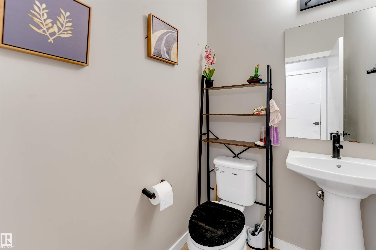
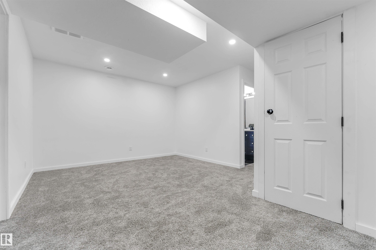
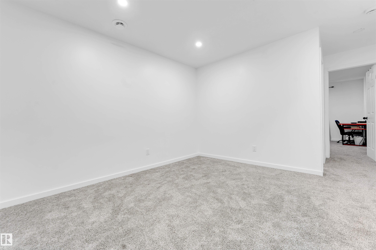
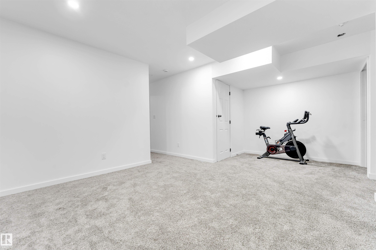
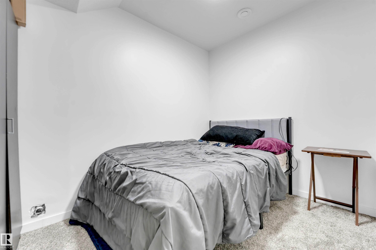
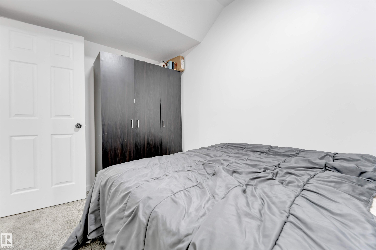
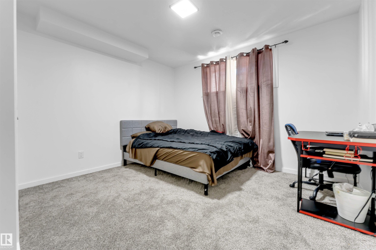
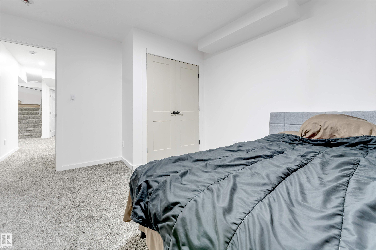
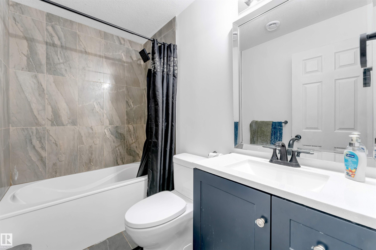
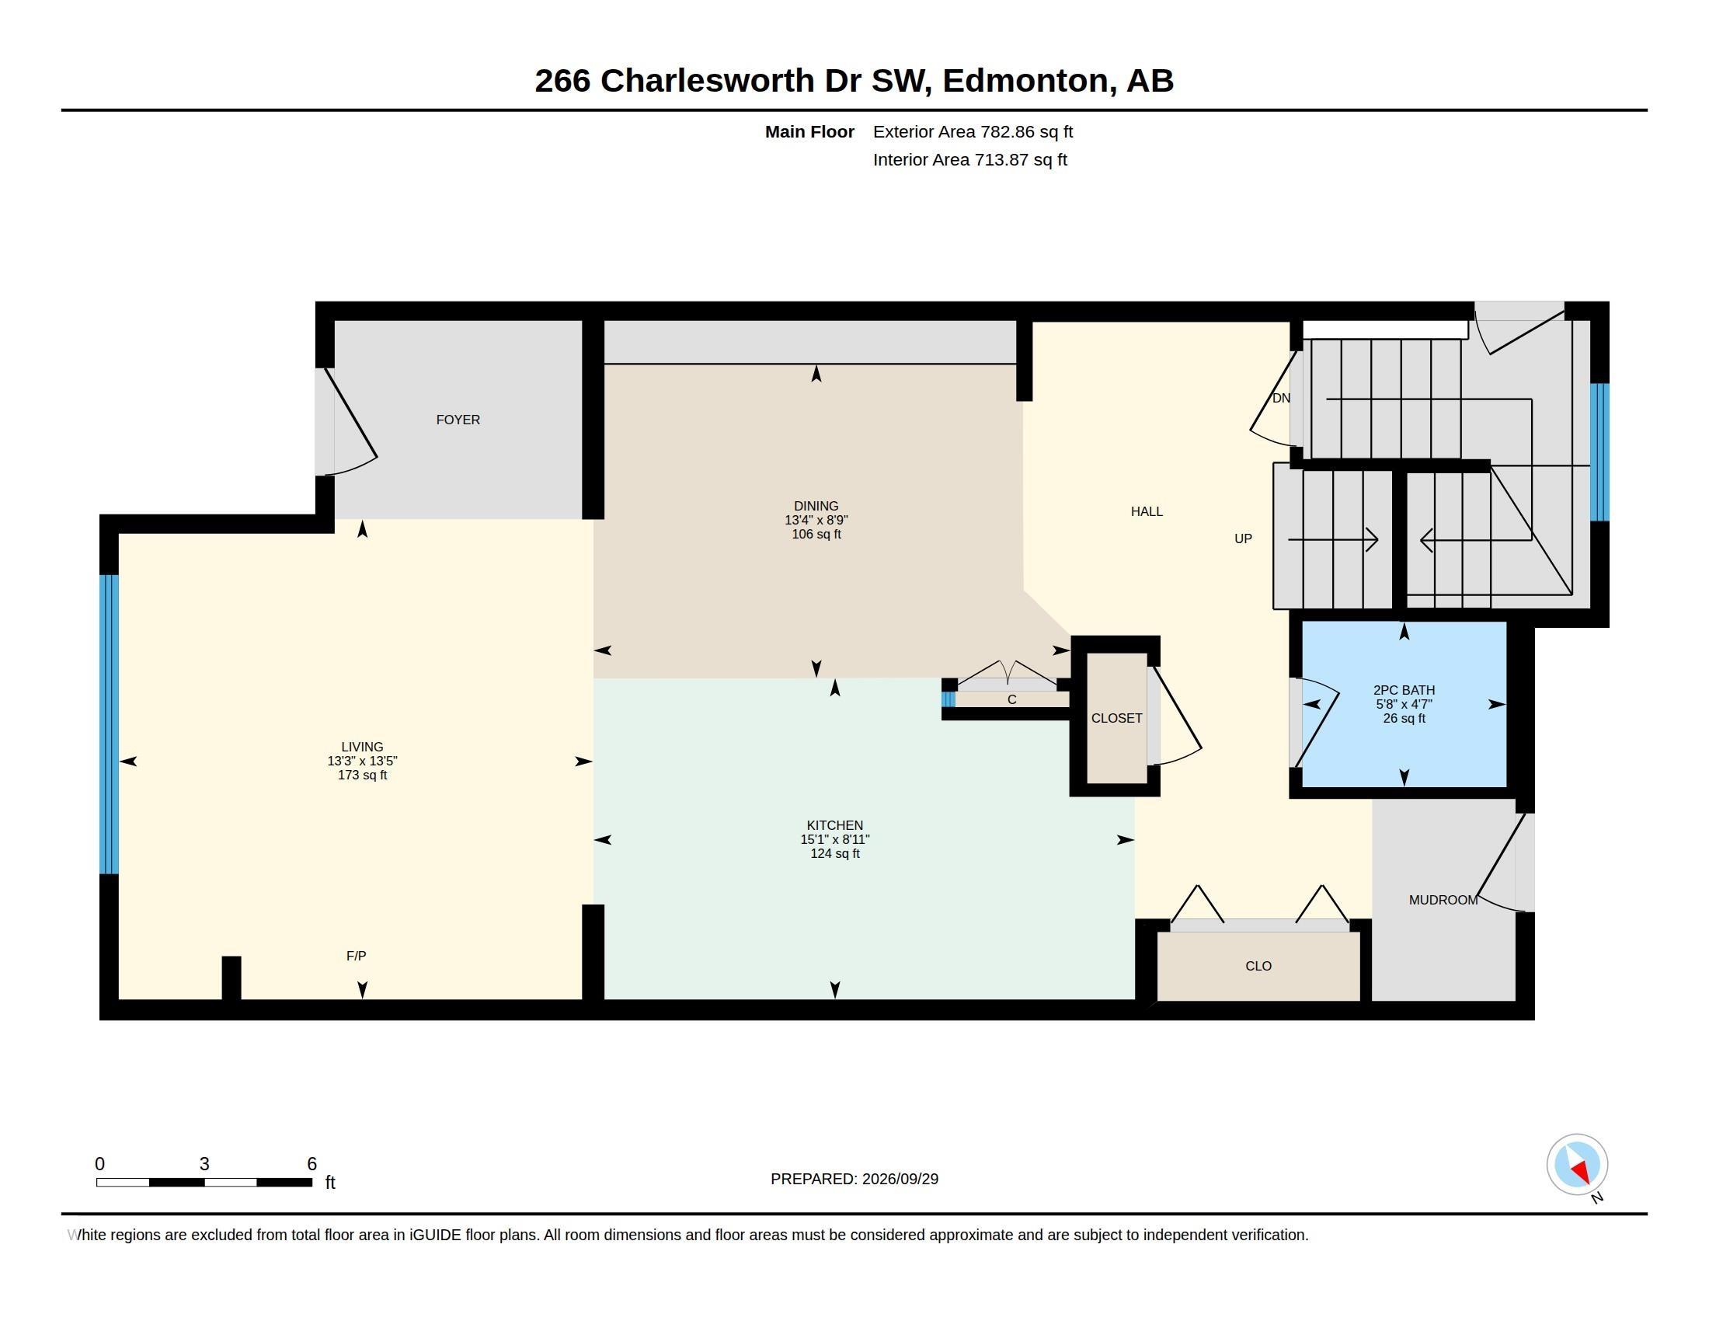
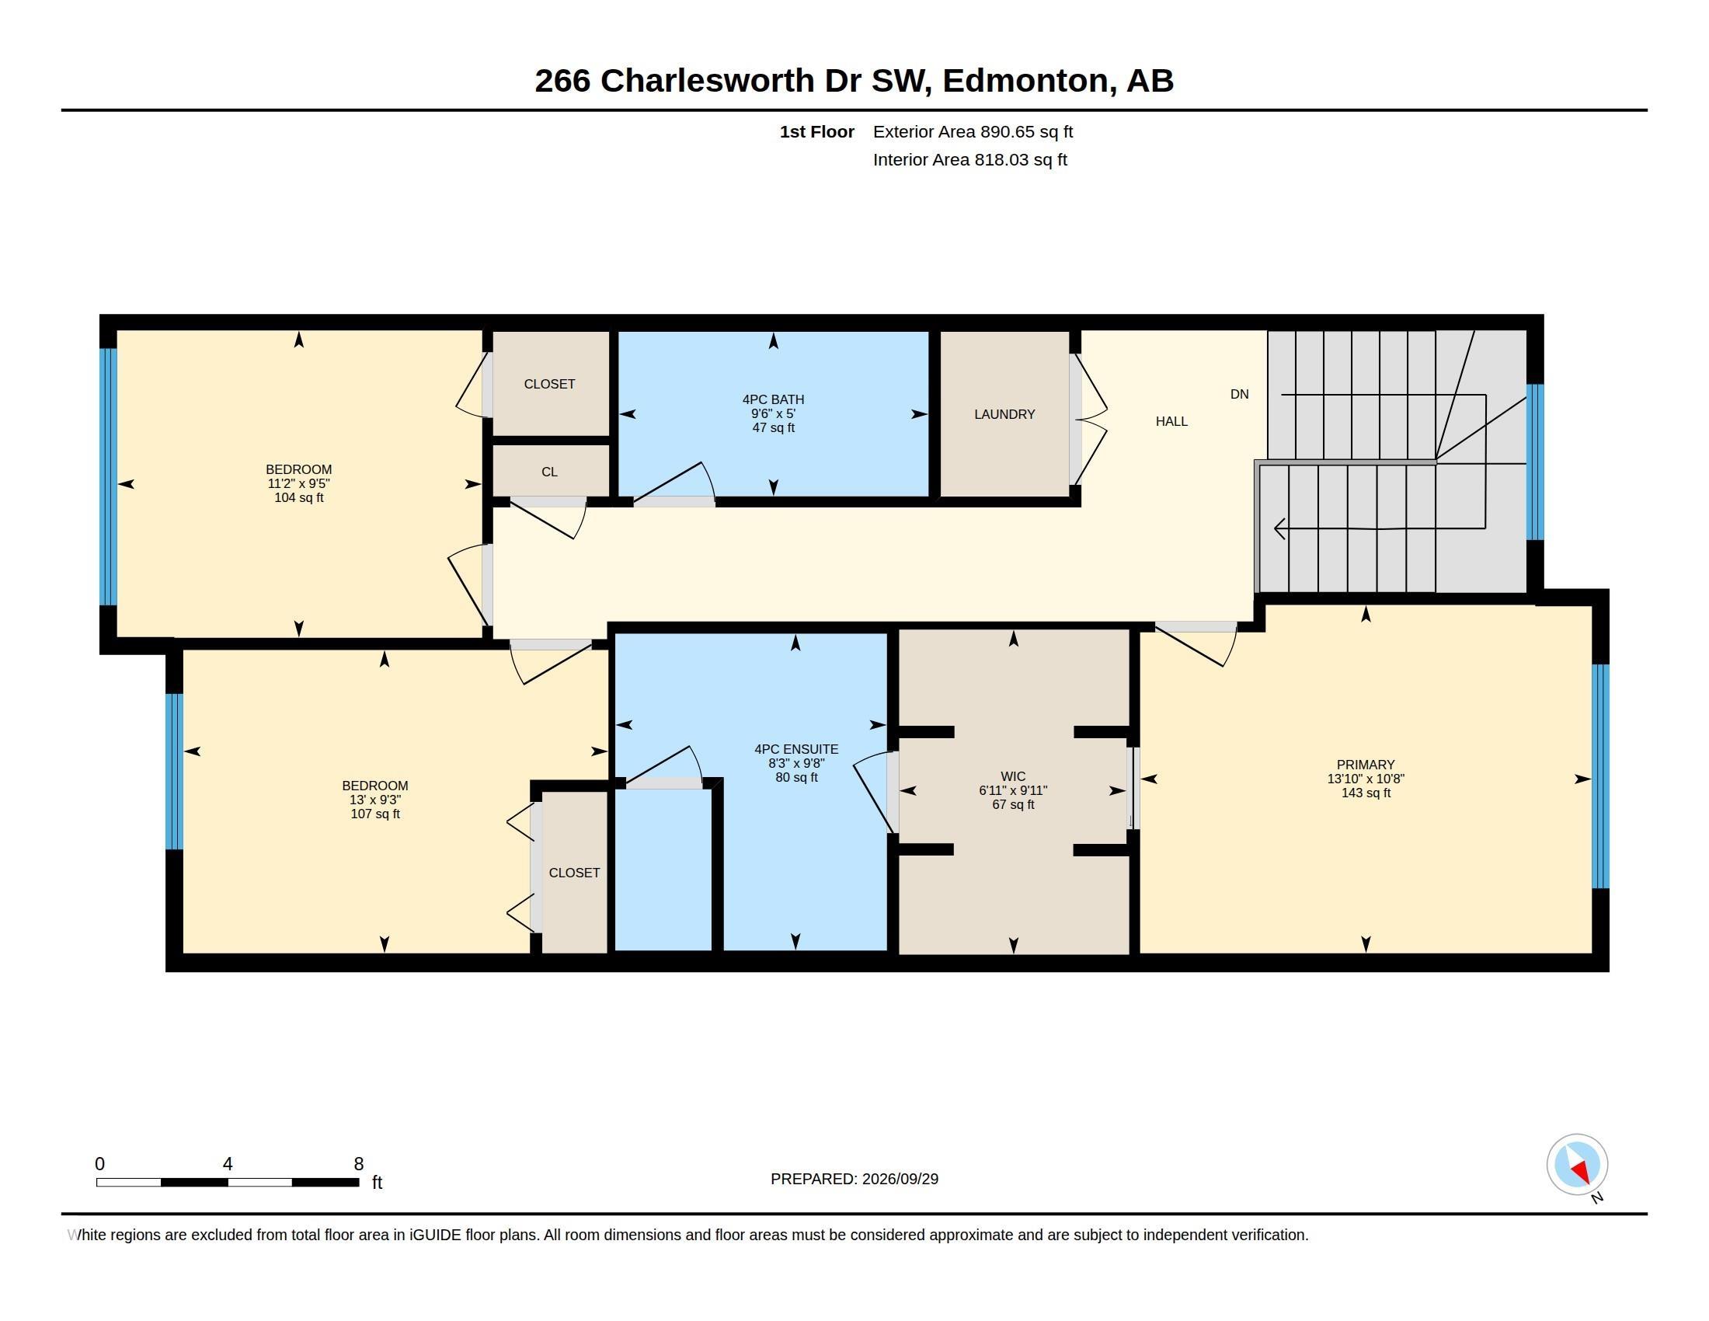
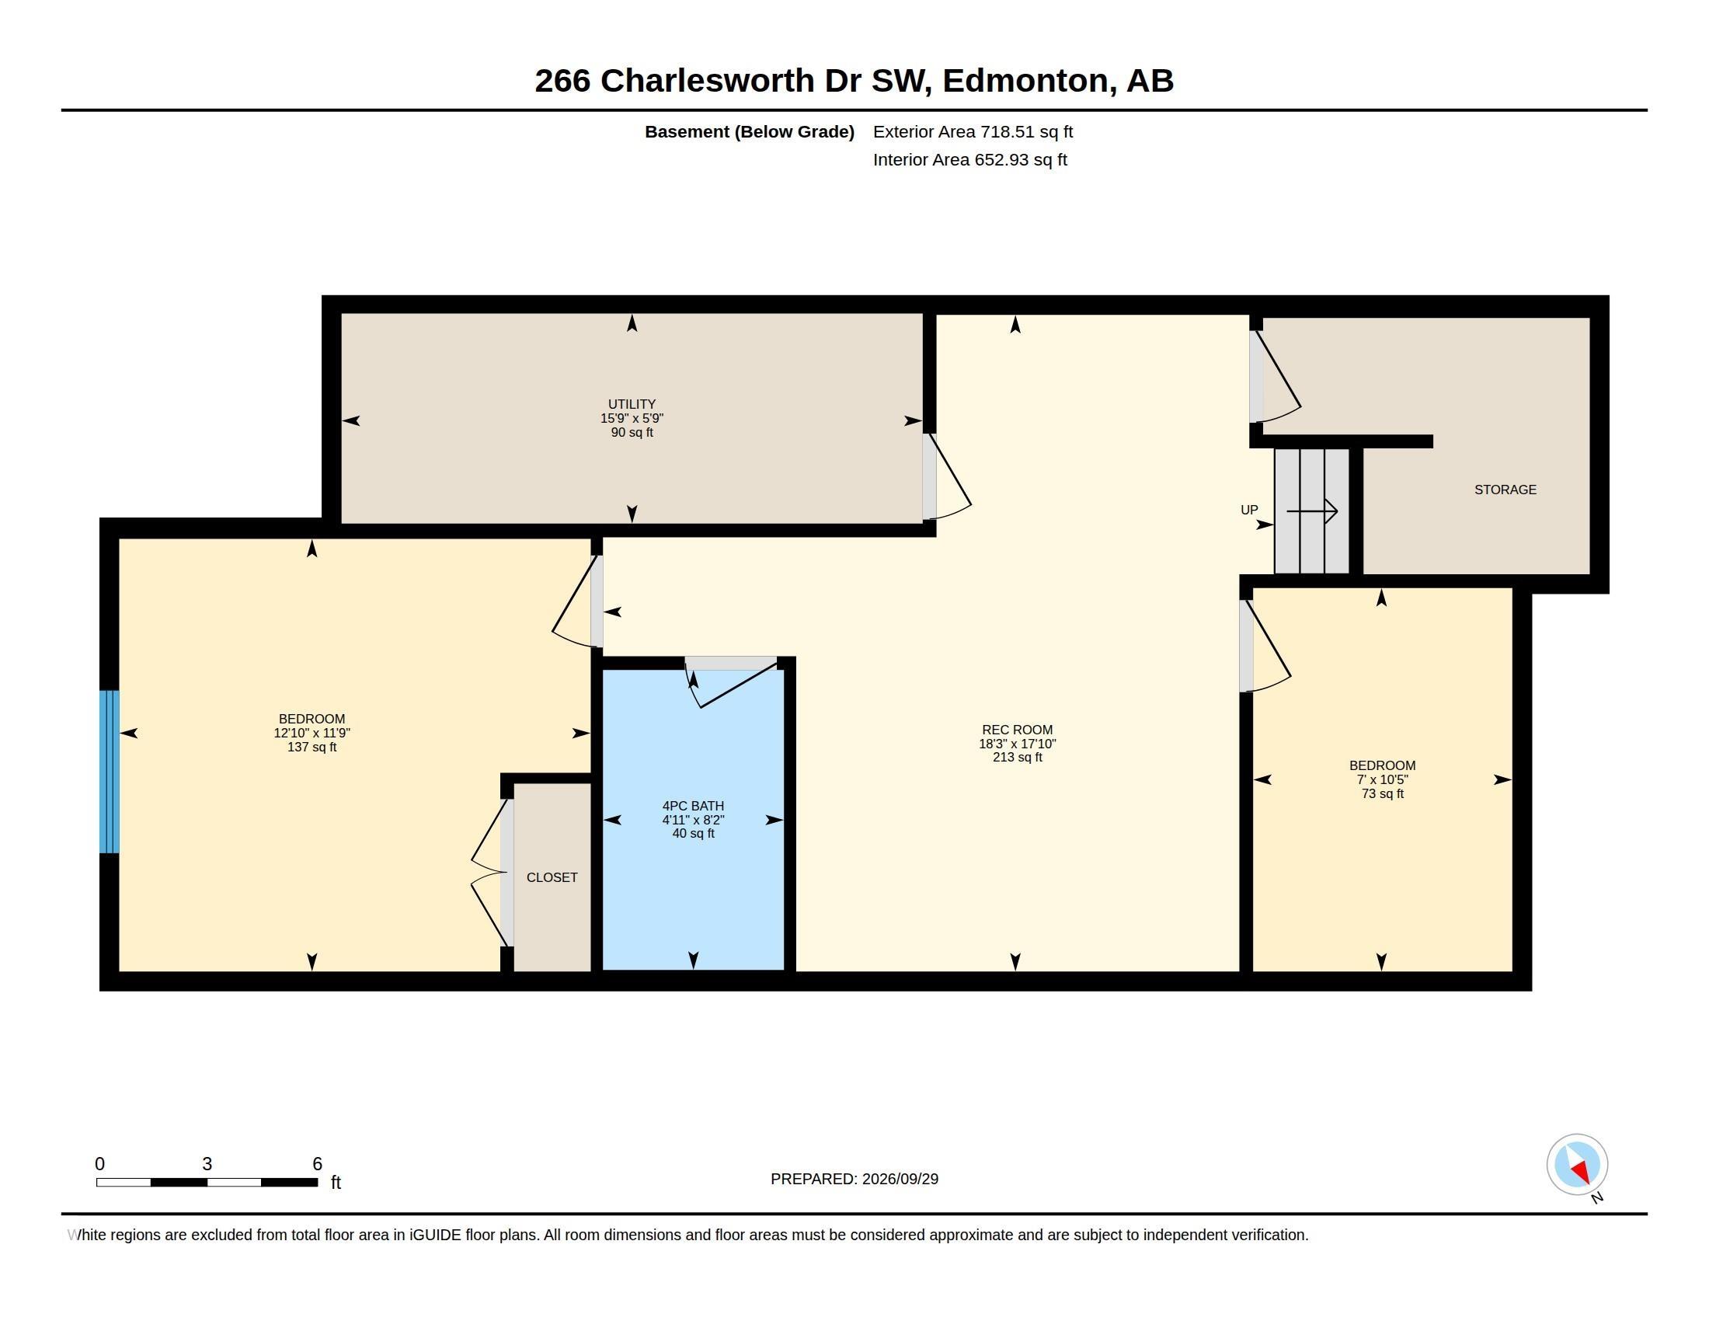
**FORMER SHOW HOME**HIGH-END UPGRADES**CENTRAL A/C**FINISHED BASEMENT**DOUBLE DETACHED GARAGE**SEPARATE ENTRANCE** Former Bedrock Homes show home offering a thoughtfully designed layout with quality upgrades throughout. The bright open-concept main floor features central A/C, a Vapour fireplace, stylish wall detailing, and a gourmet kitchen with premium countertops, sleek cabinetry and upgraded appliances. The dining area includes a built-in wine cellar and beverage cooler, ideal for entertaining, plus a convenient half bath. Upstairs are three spacious bedrooms, including a primary bedroom with walk-in closet and luxurious ensuite, along with upper-floor laundry. The finished basement adds a recreation room, fourth bedroom, private office/den, full 4-piece bathroom and ample storage. Outside, the double detached insulated garage provides added convenience and storage. A well-appointed home combining stylish finishes with practical everyday living.
Listing Information
- Prop. Type:
- Detached Single Family
- Property Style:
- 2 Storey
- Status:
- Active
- Condo/HOA Fee:
- $200.00
- City:
- Edmonton
- MLS® Number:
- E4510902
- Bedrooms:
- 5
- Neighbourhood:
- Charlesworth
- Area:
- Edmonton
- Province:
- Alberta
- Listing Price:
- $519,900
General Information
- Year Built:
- 2019
- Total Square Feet:
- 1673ft2
Additional Information
- Basement Dev:
- Full, Finished
- Parking:
- Double Garage Detached
VIP-Only Information
- Sign-Up or Log-in to view full listing details:
- Sign-Up / Log In
Image Gallery
Location

Jeff Tidswell
Royal Lepage Noralta Real Estate
3018 Calgary Trail, Edmonton, Alberta
Office: 780-431-5600
Mobile: 780-975-3211
Fax: 780-431-5624
Royal Lepage Noralta Real Estate
3018 Calgary Trail, Edmonton, Alberta
Office: 780-431-5600
Mobile: 780-975-3211
Fax: 780-431-5624
Data is deemed reliable but is not guaranteed accurate by the REALTORS® Association of Edmonton.