This property is listed by Exp Realty.
Data was last updated 2025-06-25 at 20:18:11 GMT
$594,900
1205 COLONEL STONE Avenue Edmonton, Alberta
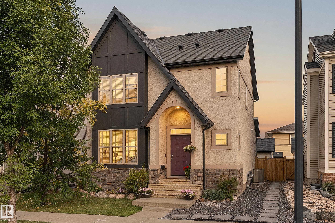
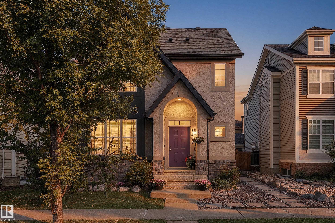
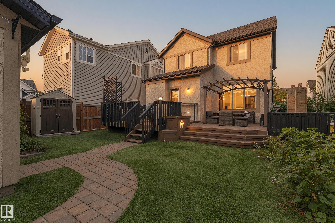
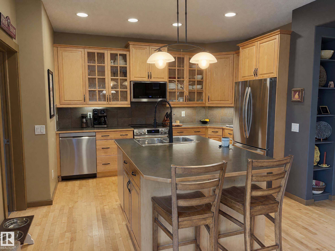
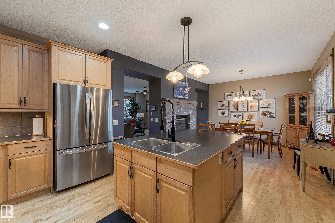
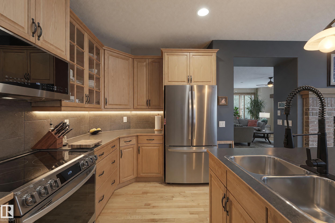
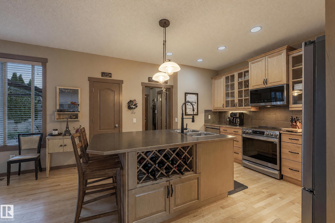
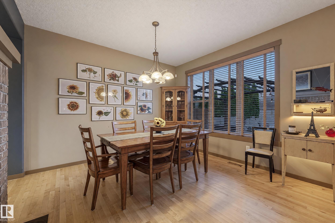
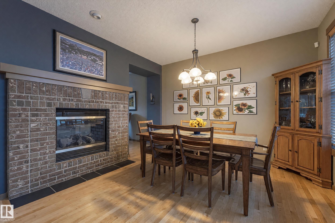
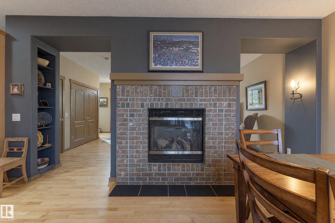
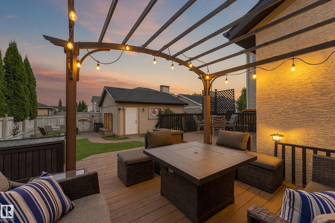
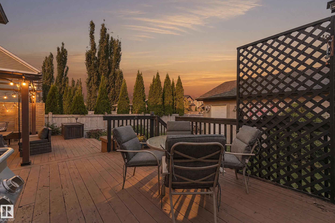
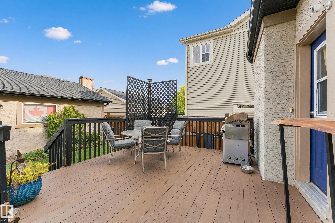
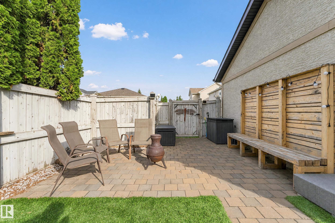
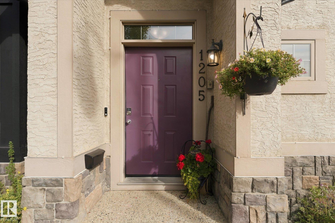
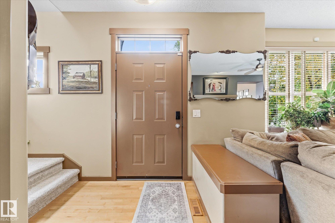
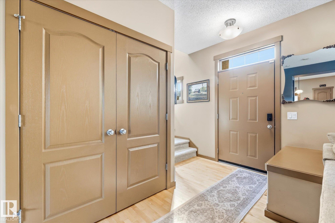
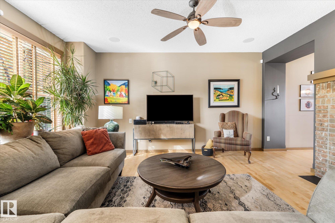
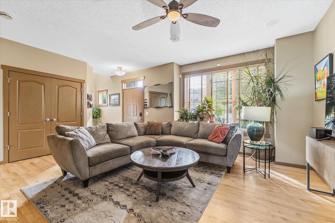
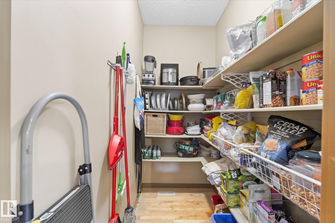
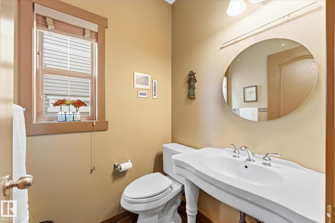
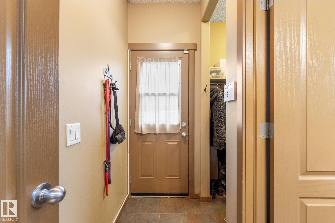
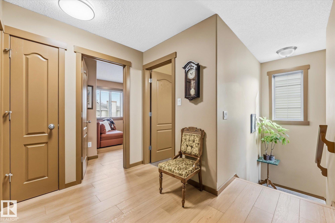
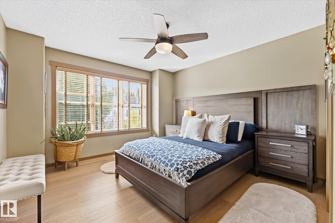
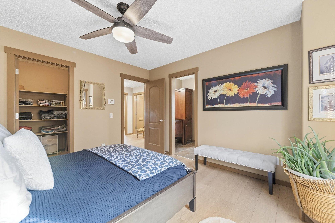
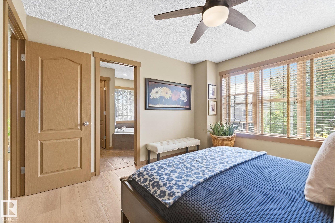
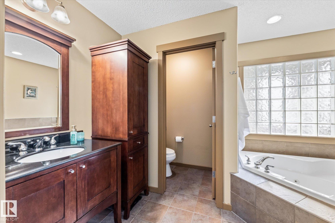
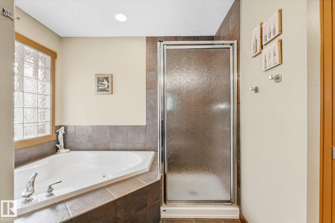
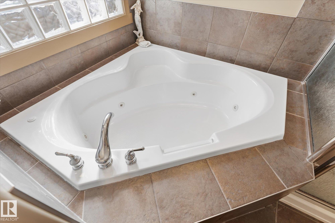
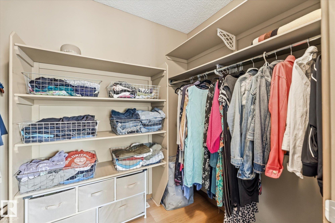
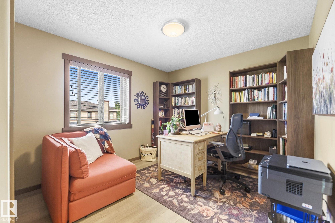
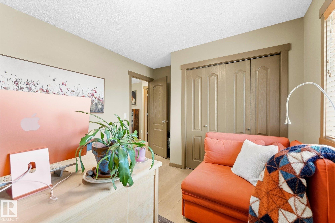
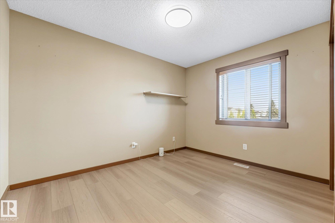
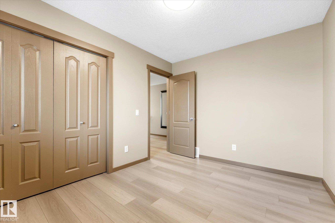
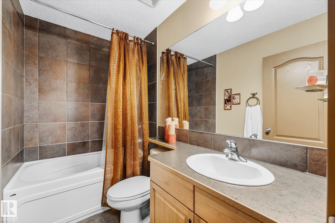
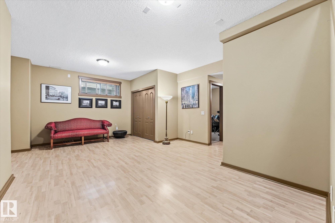
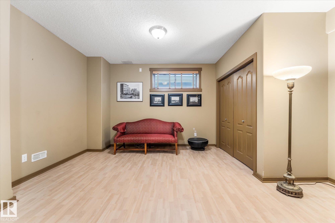
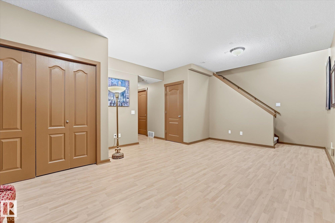
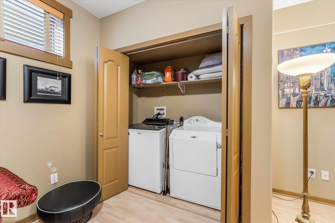
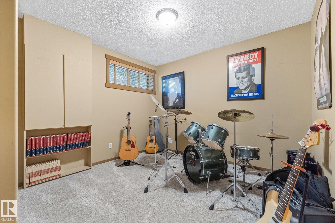
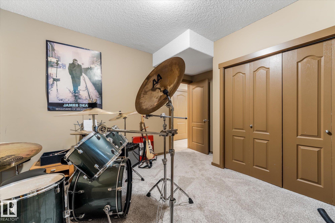
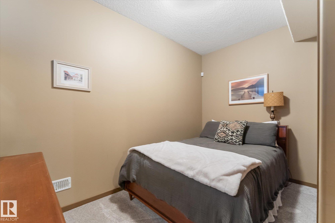
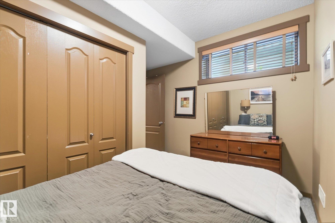
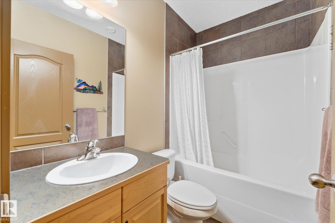
So much character in this home and neigbourhood. This Tudor-style home is in the heart of Griesbach. This gorgeous 2-storey offers 1,751 sq ft above grade plus a fully developed basement, with 5!? bedrooms and 3.5 baths. The main floor centers on a double-sided fireplace shared by the living and dining rooms, with a bright kitchen, walk-in pantry, mudroom and 2-piece bath. Upstairs, the primary suite has a walk-in closet and 4-piece ensuite, joined by two more bedrooms and a full bath. The lower level adds a large rec room, two more bedrooms, a 4-piece bath, laundry and storage. Outside, a fully fenced yard leads to a double detached garage off the paved lane. Griesbach puts you close to parks and trails, Major-General Griesbach School, shopping, transit and quick access to the Anthony Henday. This home is warm and welcoming, and I'm not just talking about the great furnace and gas fireplace. See the links below for more information!
Listing Information
- Prop. Type:
- Detached Single Family
- Property Style:
- 2 Storey
- Status:
- Active
- City:
- Edmonton
- MLS® Number:
- E4510656
- Bedrooms:
- 5
- Neighbourhood:
- Griesbach
- Area:
- Edmonton
- Province:
- Alberta
- Listing Price:
- $594,900
General Information
- Year Built:
- 2005
- Total Square Feet:
- 1751ft2
Additional Information
- Basement Dev:
- Full, Finished
- Parking:
- Double Garage Detached
VIP-Only Information
- Sign-Up or Log-in to view full listing details:
- Sign-Up / Log In
Image Gallery
Location

Jeff Tidswell
Royal Lepage Noralta Real Estate
3018 Calgary Trail, Edmonton, Alberta
Office: 780-431-5600
Mobile: 780-975-3211
Fax: 780-431-5624
Royal Lepage Noralta Real Estate
3018 Calgary Trail, Edmonton, Alberta
Office: 780-431-5600
Mobile: 780-975-3211
Fax: 780-431-5624
Data is deemed reliable but is not guaranteed accurate by the REALTORS® Association of Edmonton.