This property is listed by RE/MAX Excellence.
Data was last updated 2025-06-25 at 20:18:11 GMT
$734,500
17020 62 Street Edmonton, Alberta
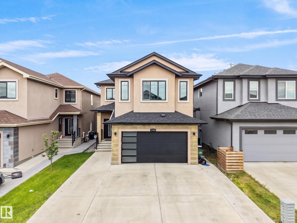
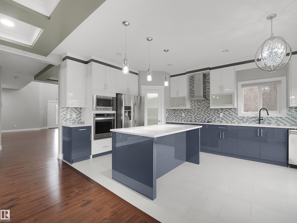
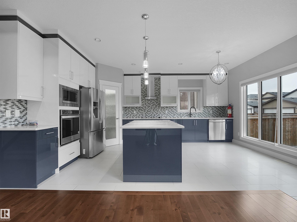
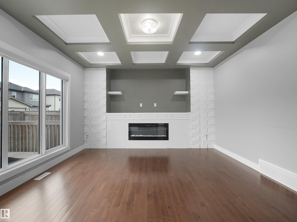
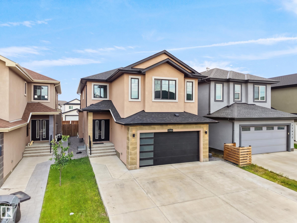
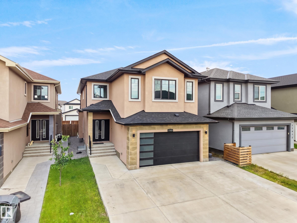
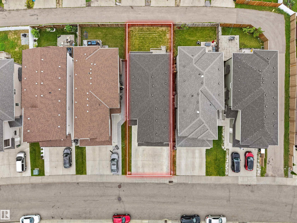
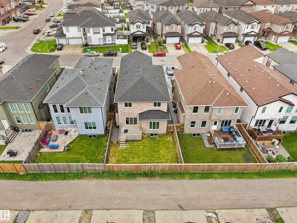
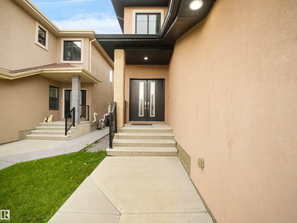
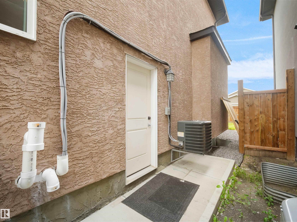
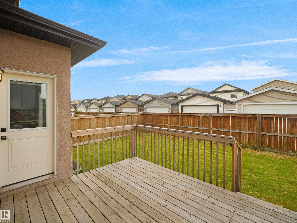
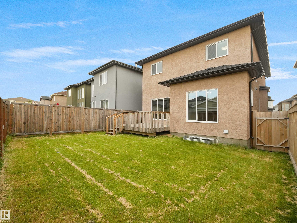
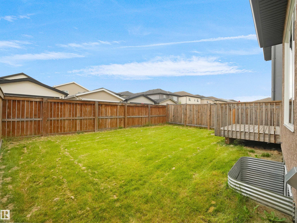
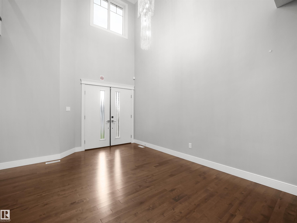
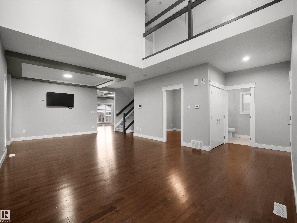
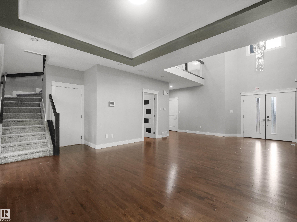
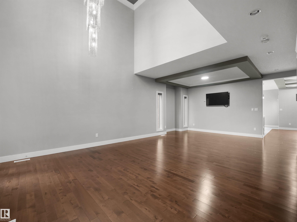
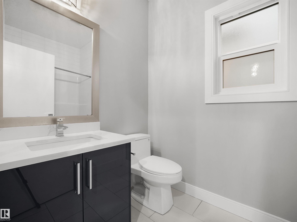
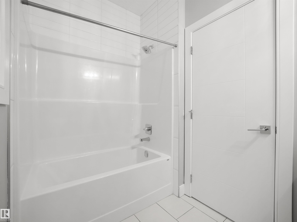
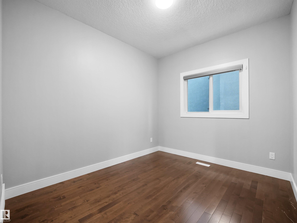
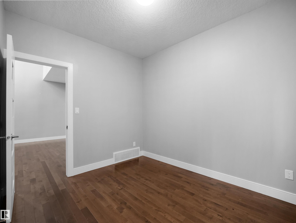
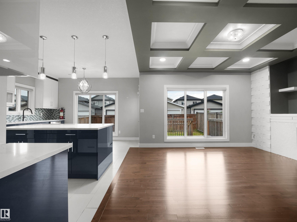
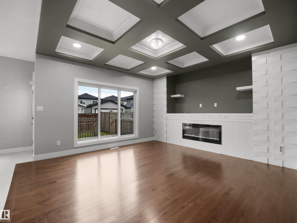
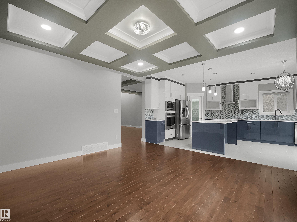
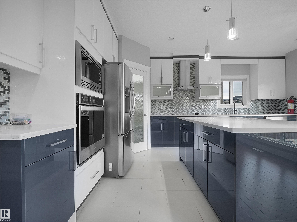
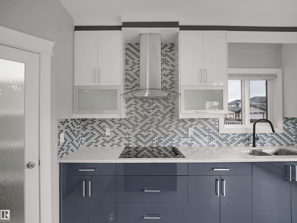
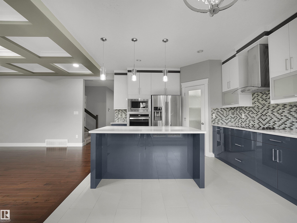
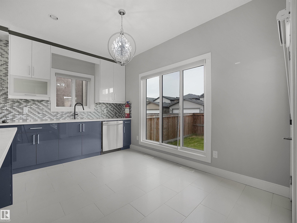
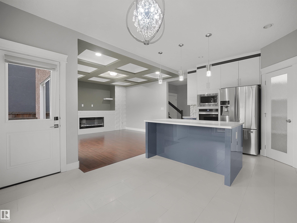
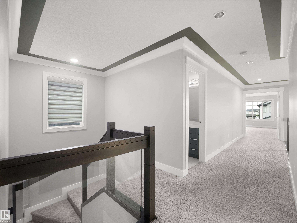
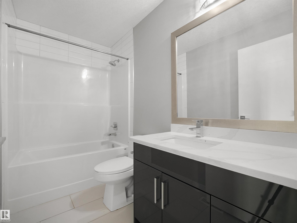
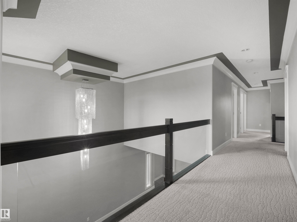
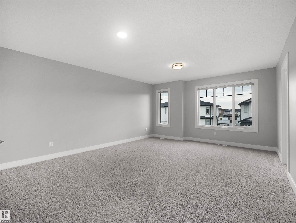
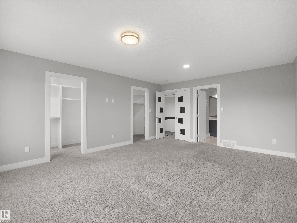
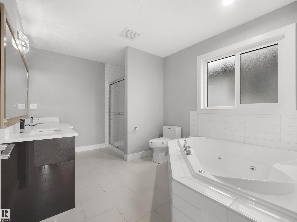
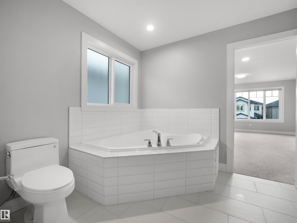
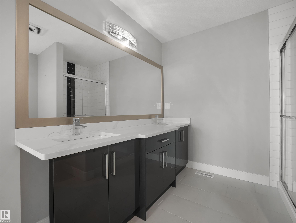
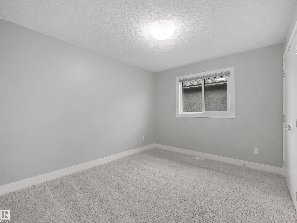
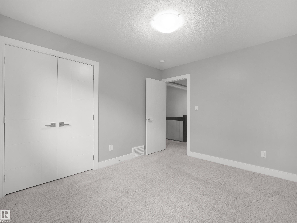
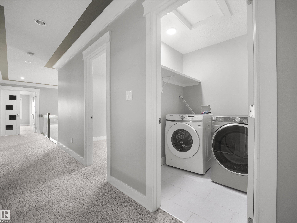
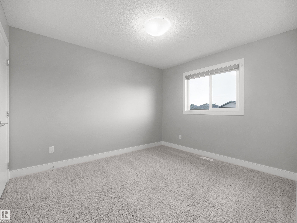
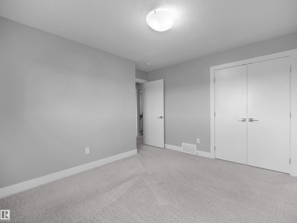
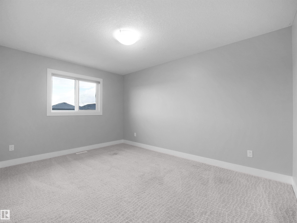
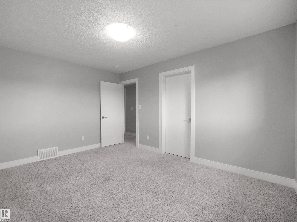
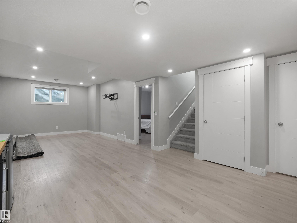
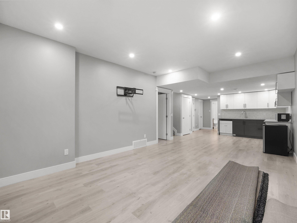
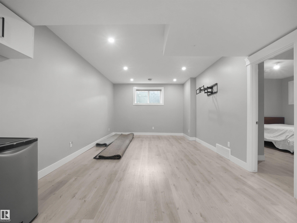
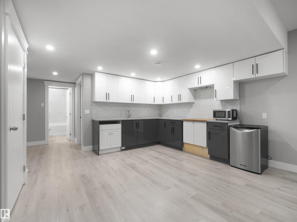
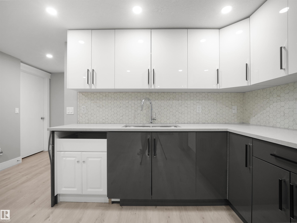
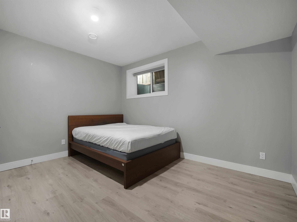
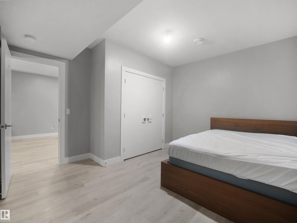
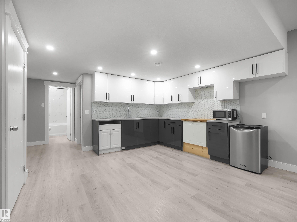
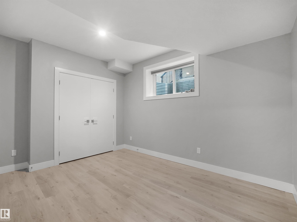
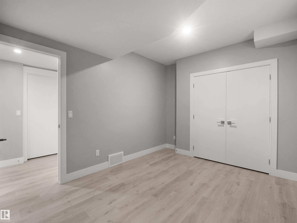
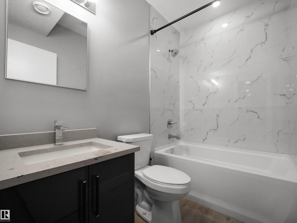
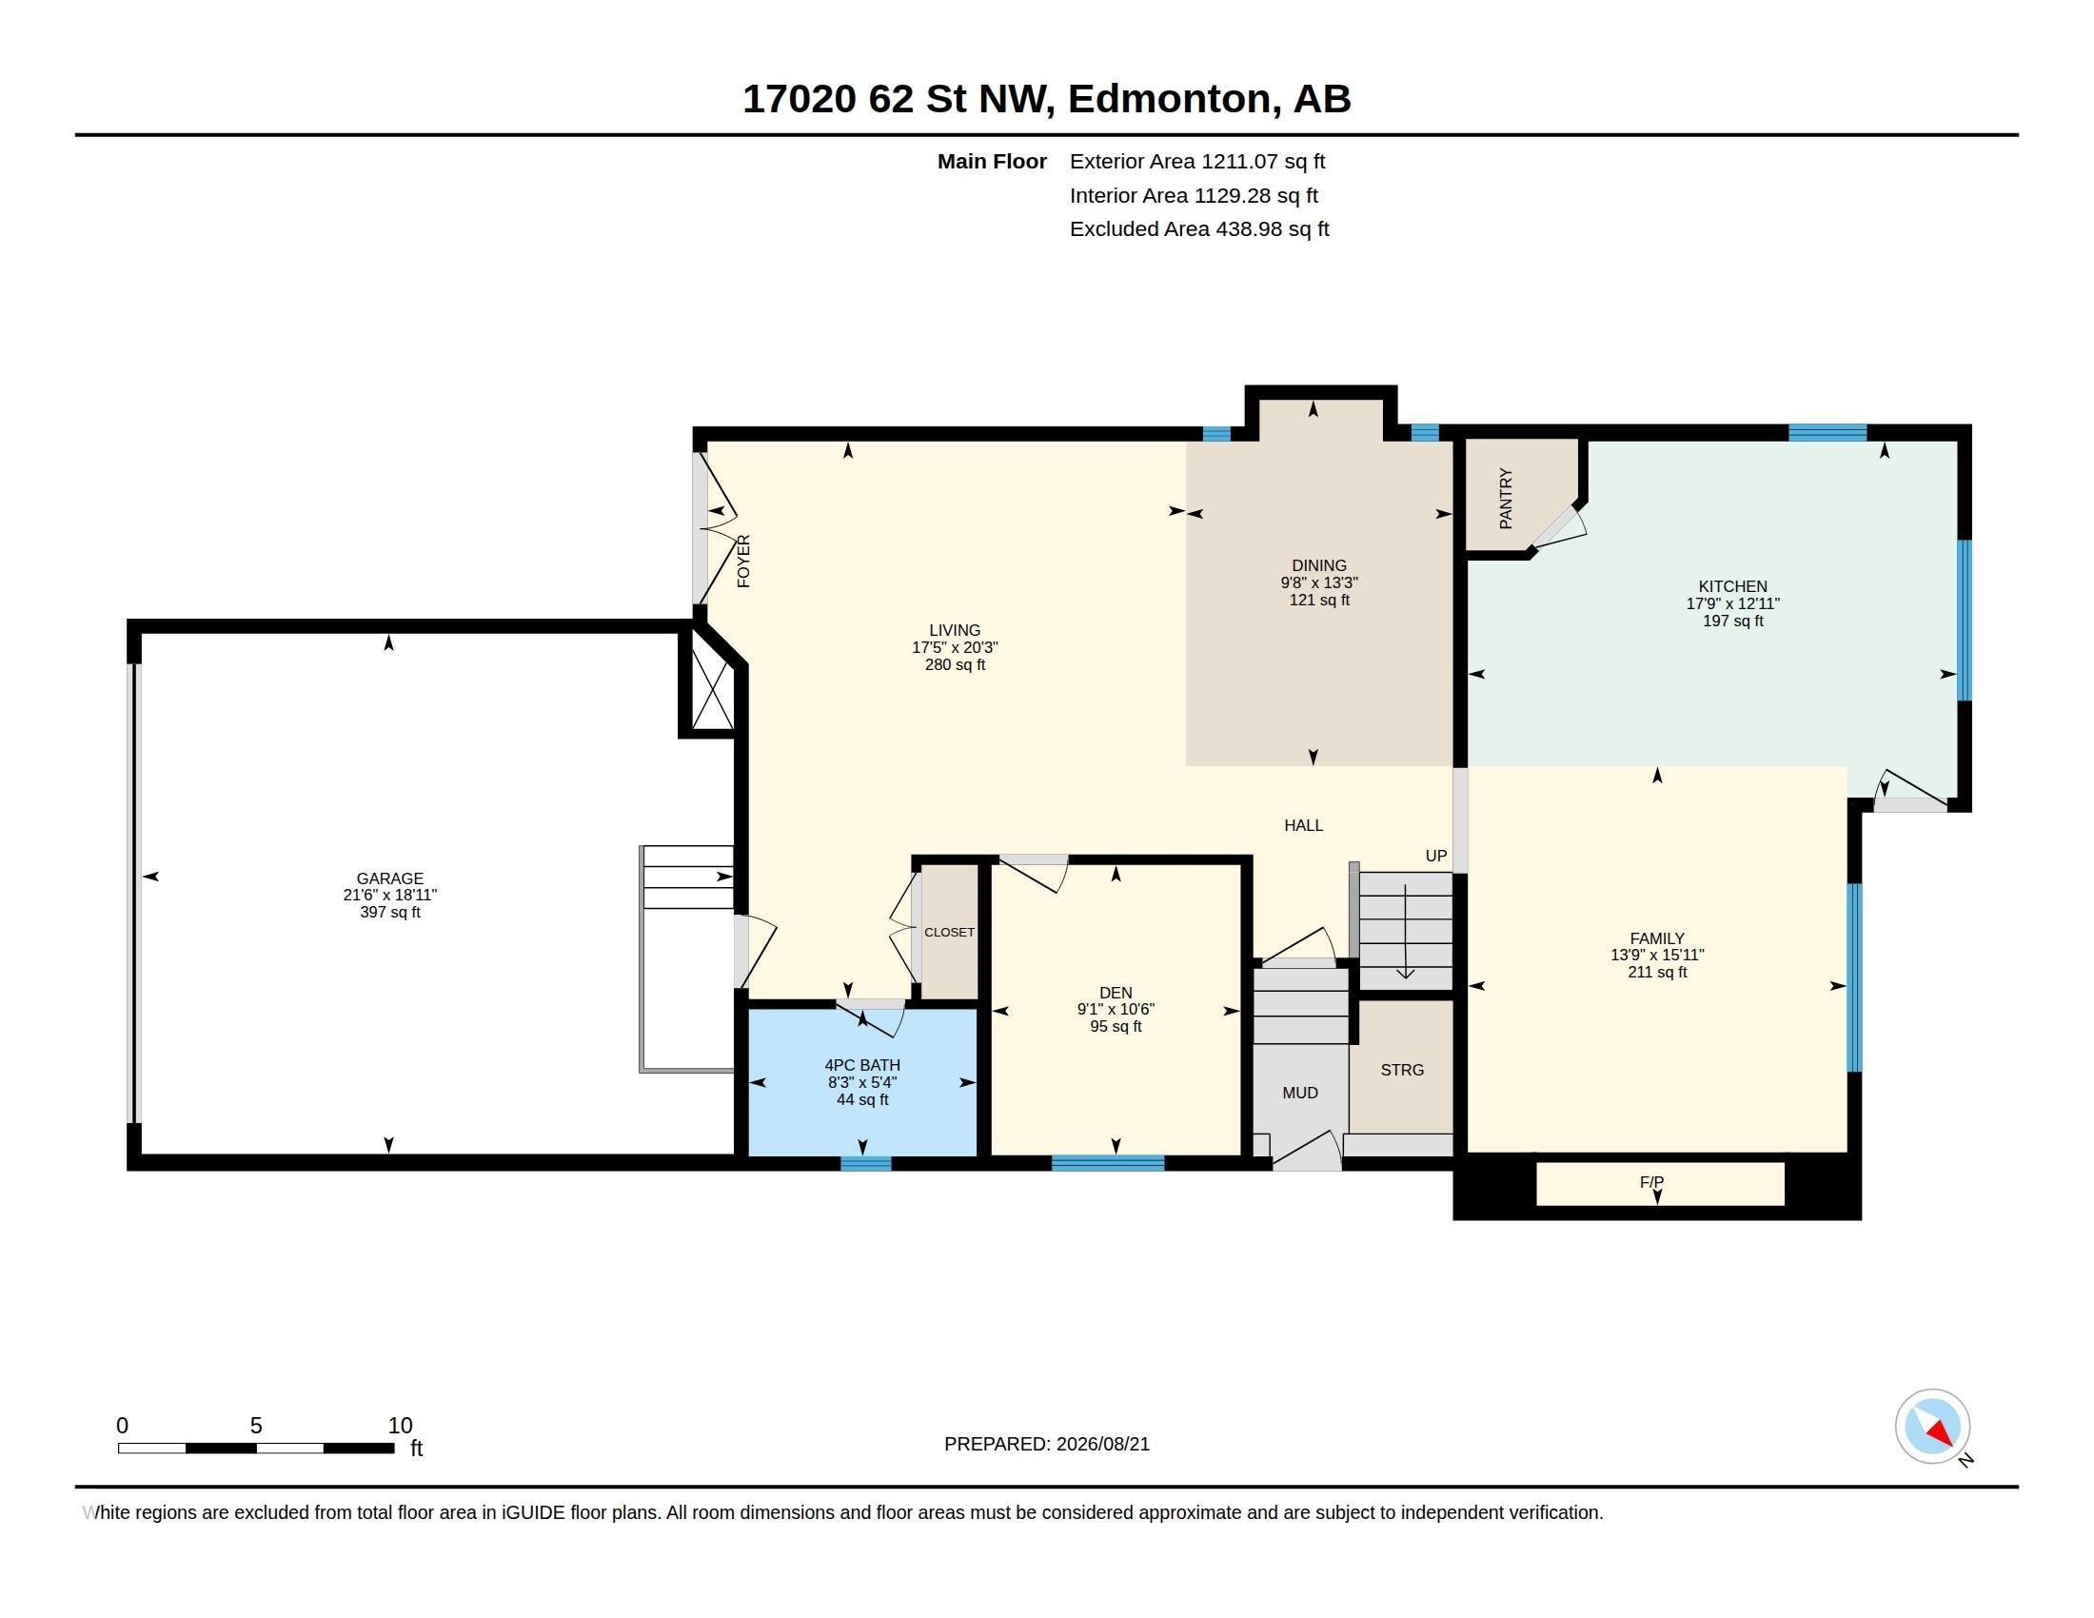
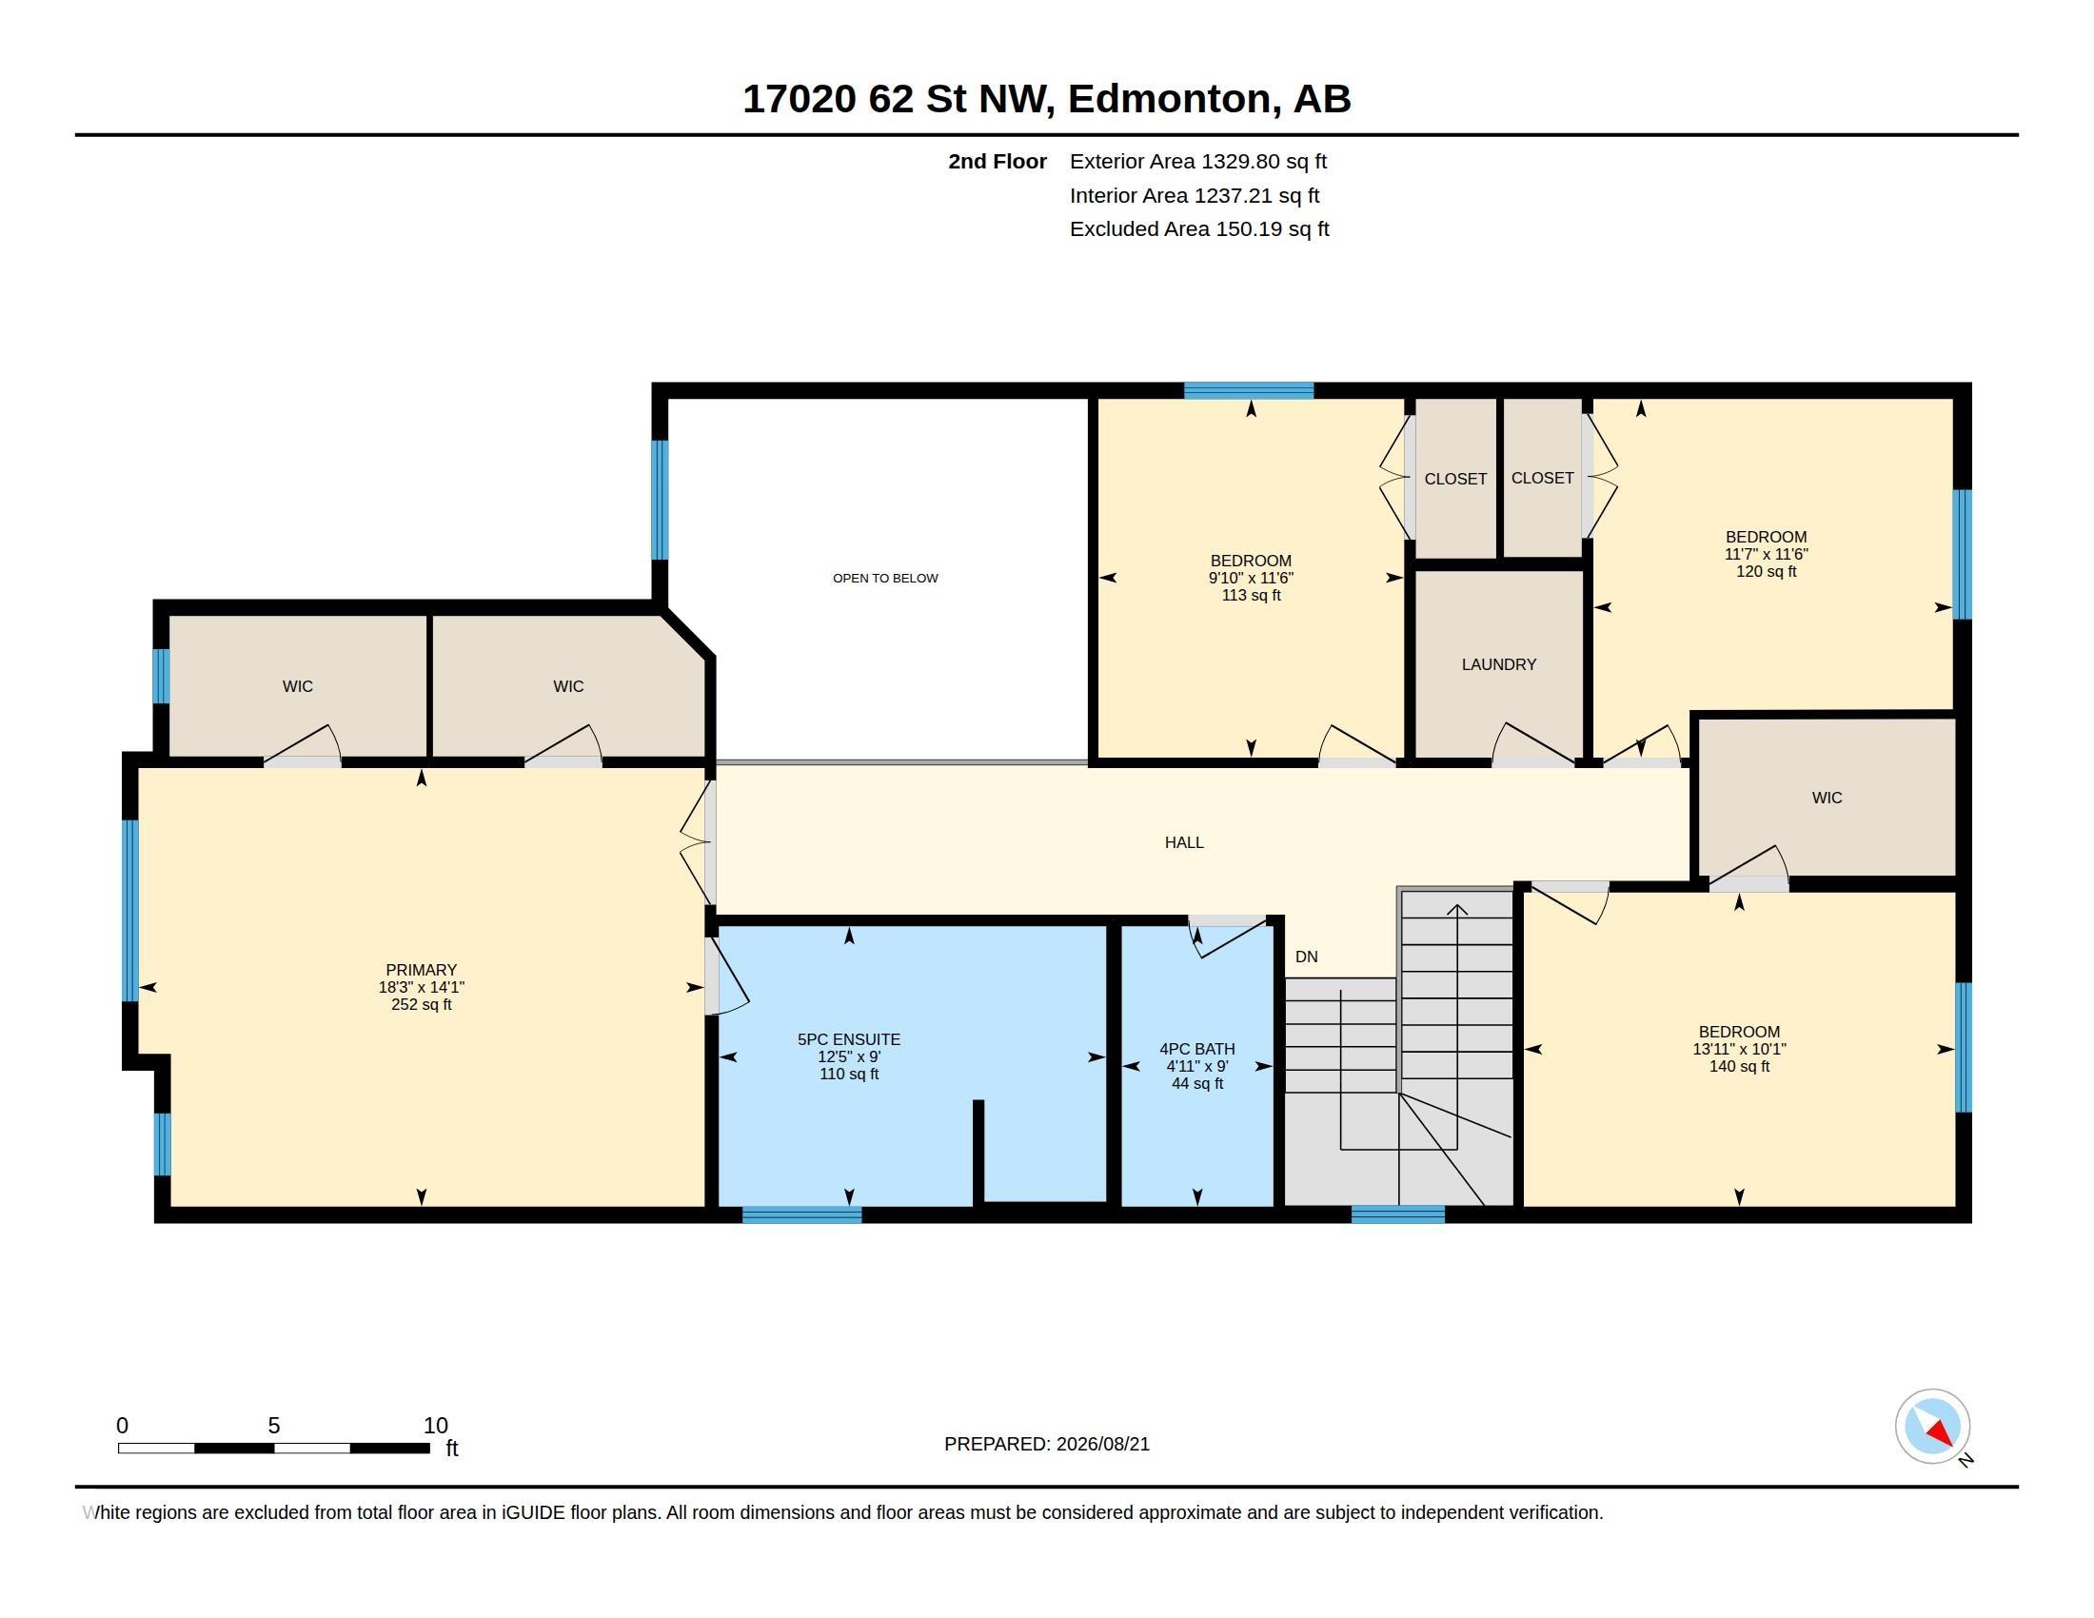
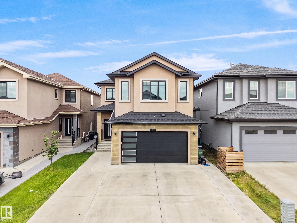
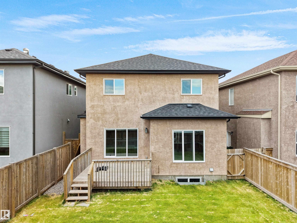
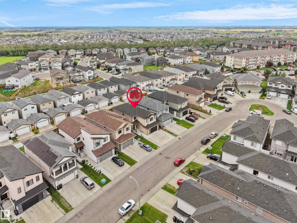
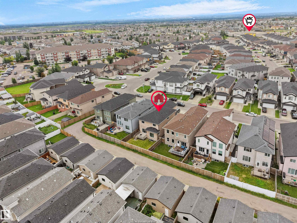
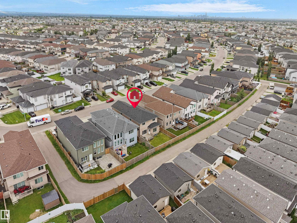
Legal Basement Suite + Total 8 Rooms (including Den on main & Office room in basement) + 4 full bath + central air conditioner + 3 living rooms (including 2 on main level) The main floor welcomes you with soaring open-to-above ceilings in the front living area, creating an impressive and bright first impression. The spacious layout offers two living areas, a well-appointed kitchen with pantry, dining area, a versatile den, and a full bathroom. Upstairs, you?ll find 4 generously sized bedrooms and 2 full bathrooms and Laundry room. The legal basement suite offers excellent additional space and privacy, featuring 2 bedrooms, an office, a full bathroom, a kitchen, and a separate living area ideal for extended family or rental potential. Additional highlights include central air conditioning, upgraded light fixtures, a double attached garage, and an attractive stucco exterior. A wonderful combination of space, functionality, style, and income potential in McConachie this home is truly one to see!
Listing Information
- Prop. Type:
- Detached Single Family
- Property Style:
- 2 Storey
- Status:
- Active
- City:
- Edmonton
- MLS® Number:
- E4505089
- Bedrooms:
- 6
- Neighbourhood:
- McConachie Area
- Area:
- Edmonton
- Province:
- Alberta
- Listing Price:
- $734,500
General Information
- Year Built:
- 2019
- Total Square Feet:
- 2541ft2
Additional Information
- Basement Dev:
- Full, Finished
- Parking:
- Double Garage Attached
VIP-Only Information
- Sign-Up or Log-in to view full listing details:
- Sign-Up / Log In
Image Gallery
Location

Jeff Tidswell
Royal Lepage Noralta Real Estate
3018 Calgary Trail, Edmonton, Alberta
Office: 780-431-5600
Mobile: 780-975-3211
Fax: 780-431-5624
Royal Lepage Noralta Real Estate
3018 Calgary Trail, Edmonton, Alberta
Office: 780-431-5600
Mobile: 780-975-3211
Fax: 780-431-5624
Data is deemed reliable but is not guaranteed accurate by the REALTORS® Association of Edmonton.