This property is listed by Royal Lepage Noralta Real Estate.
Data was last updated 2025-06-25 at 20:18:11 GMT
$600,000
11 LACOMBE Drive St. Albert, Alberta
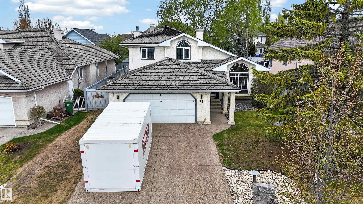
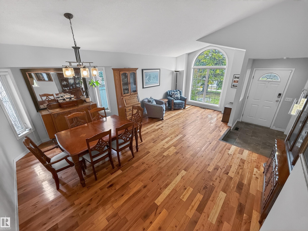
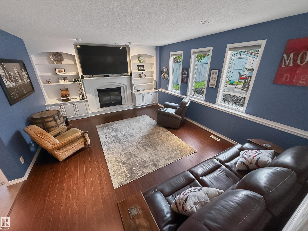
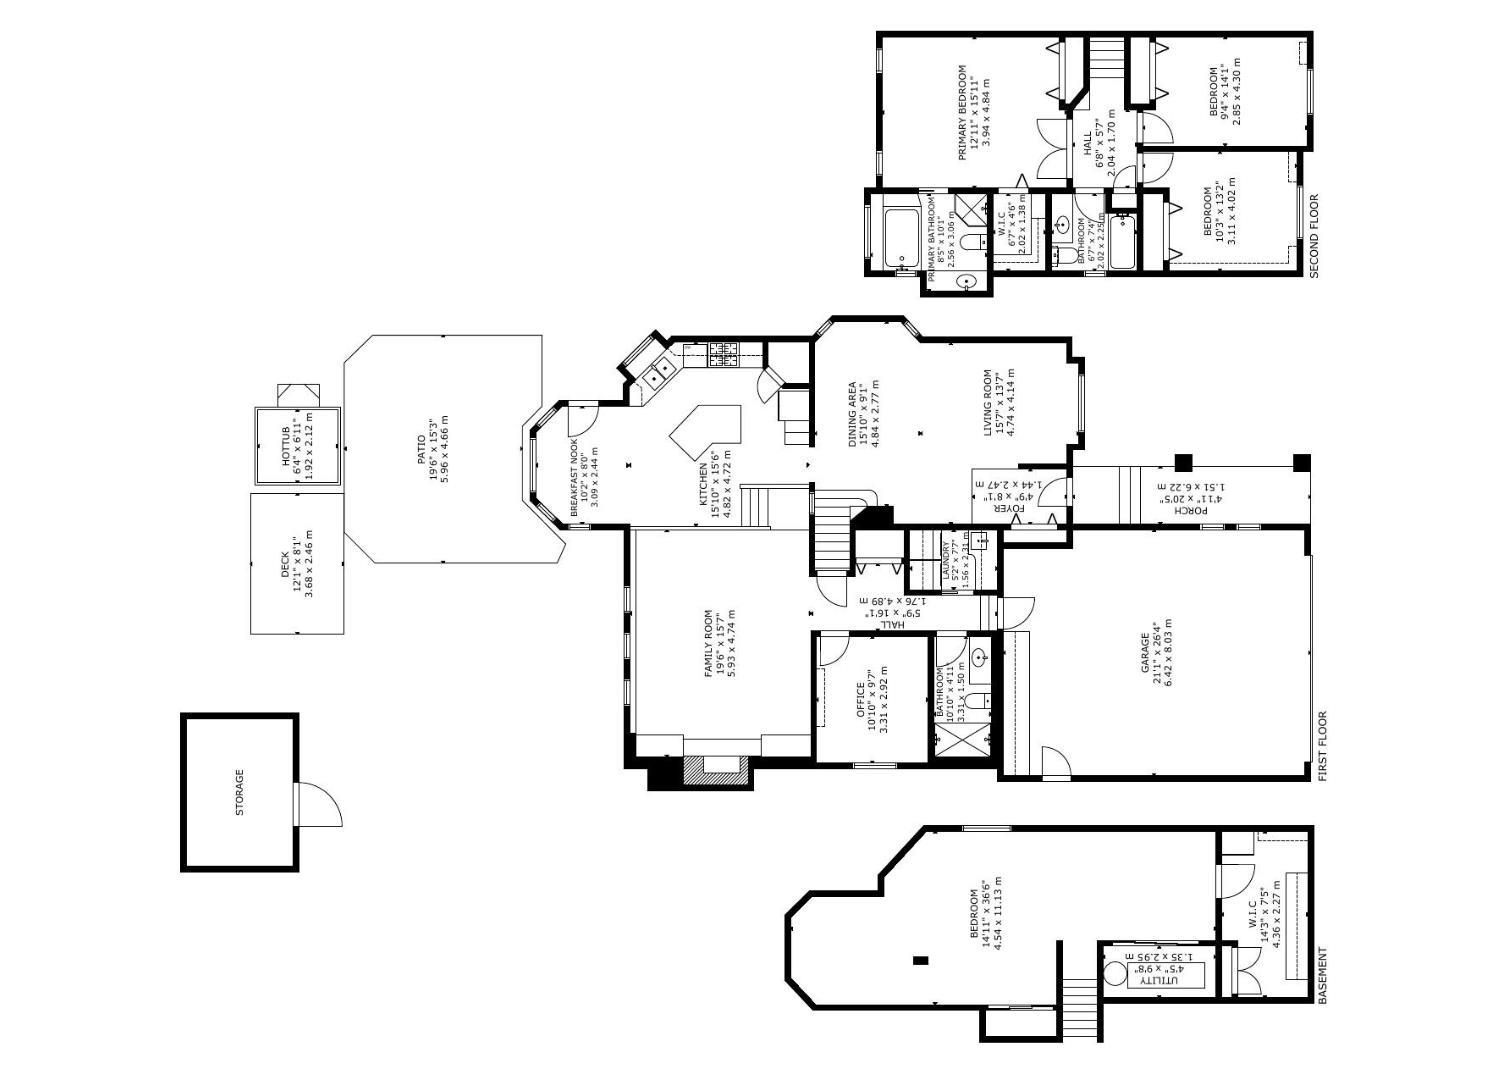
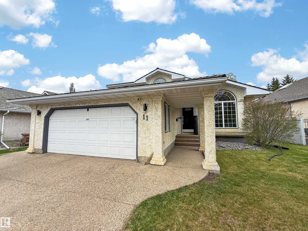
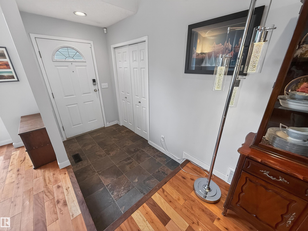
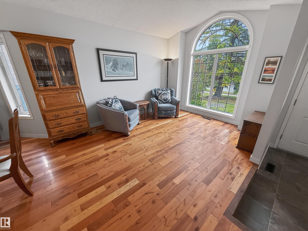
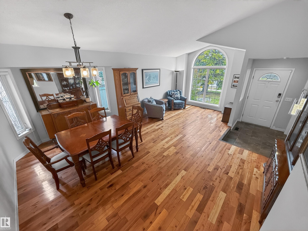
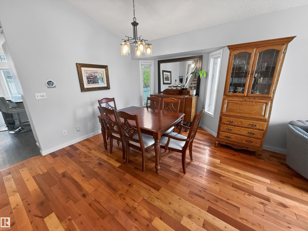
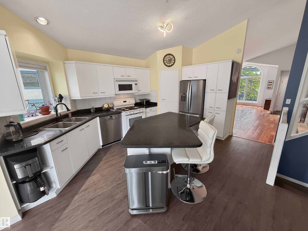
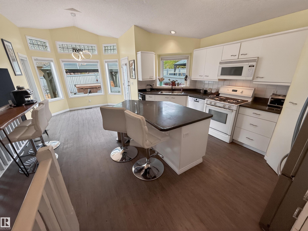
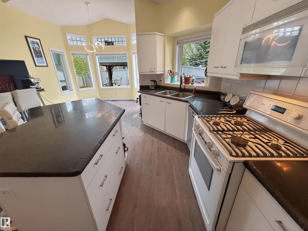
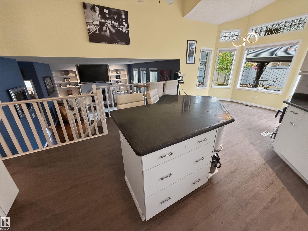
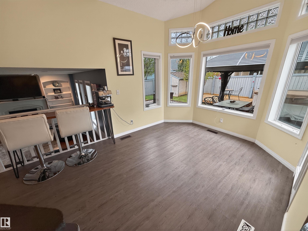
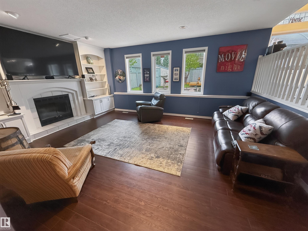
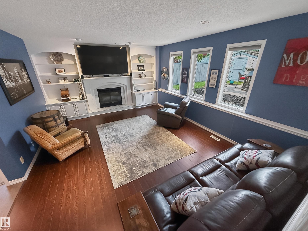
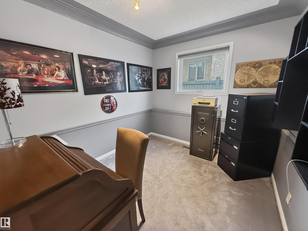
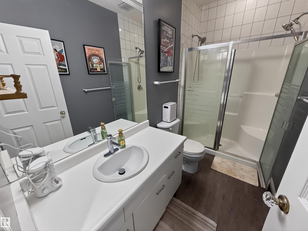
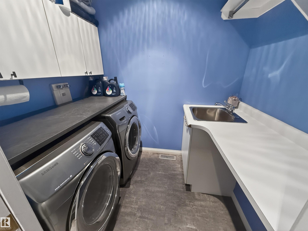
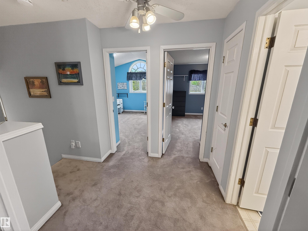
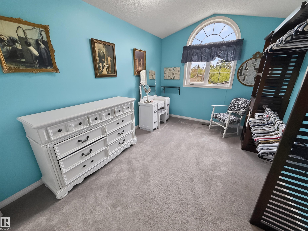
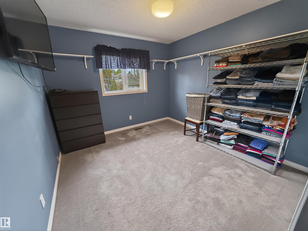
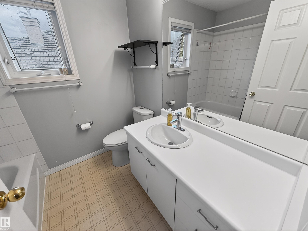
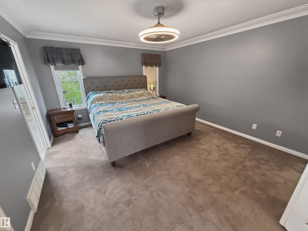
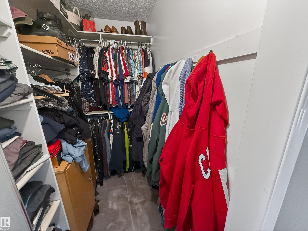
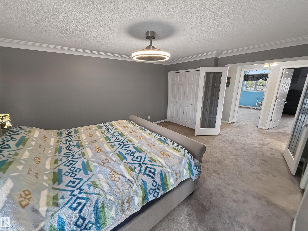
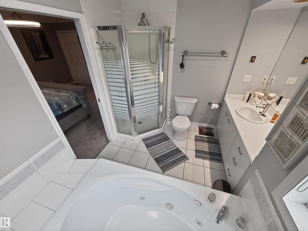
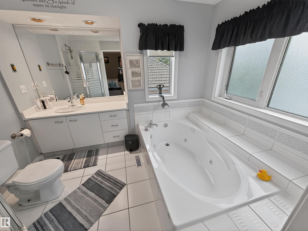
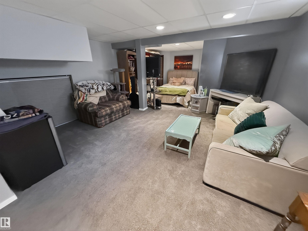
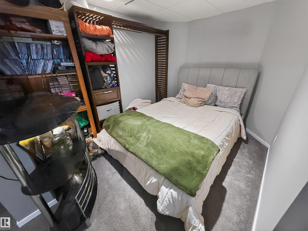
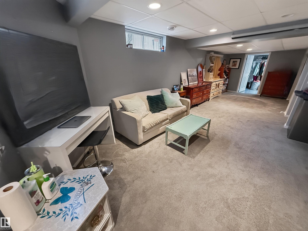
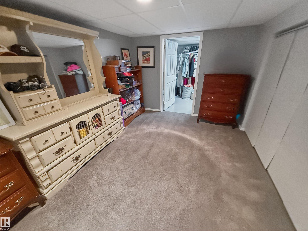
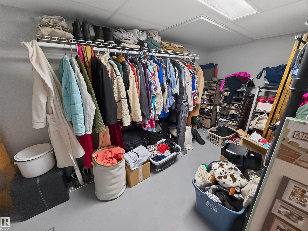
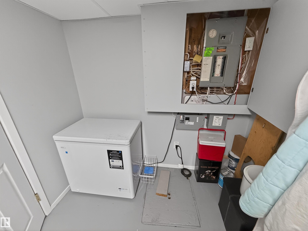
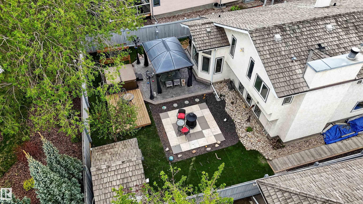
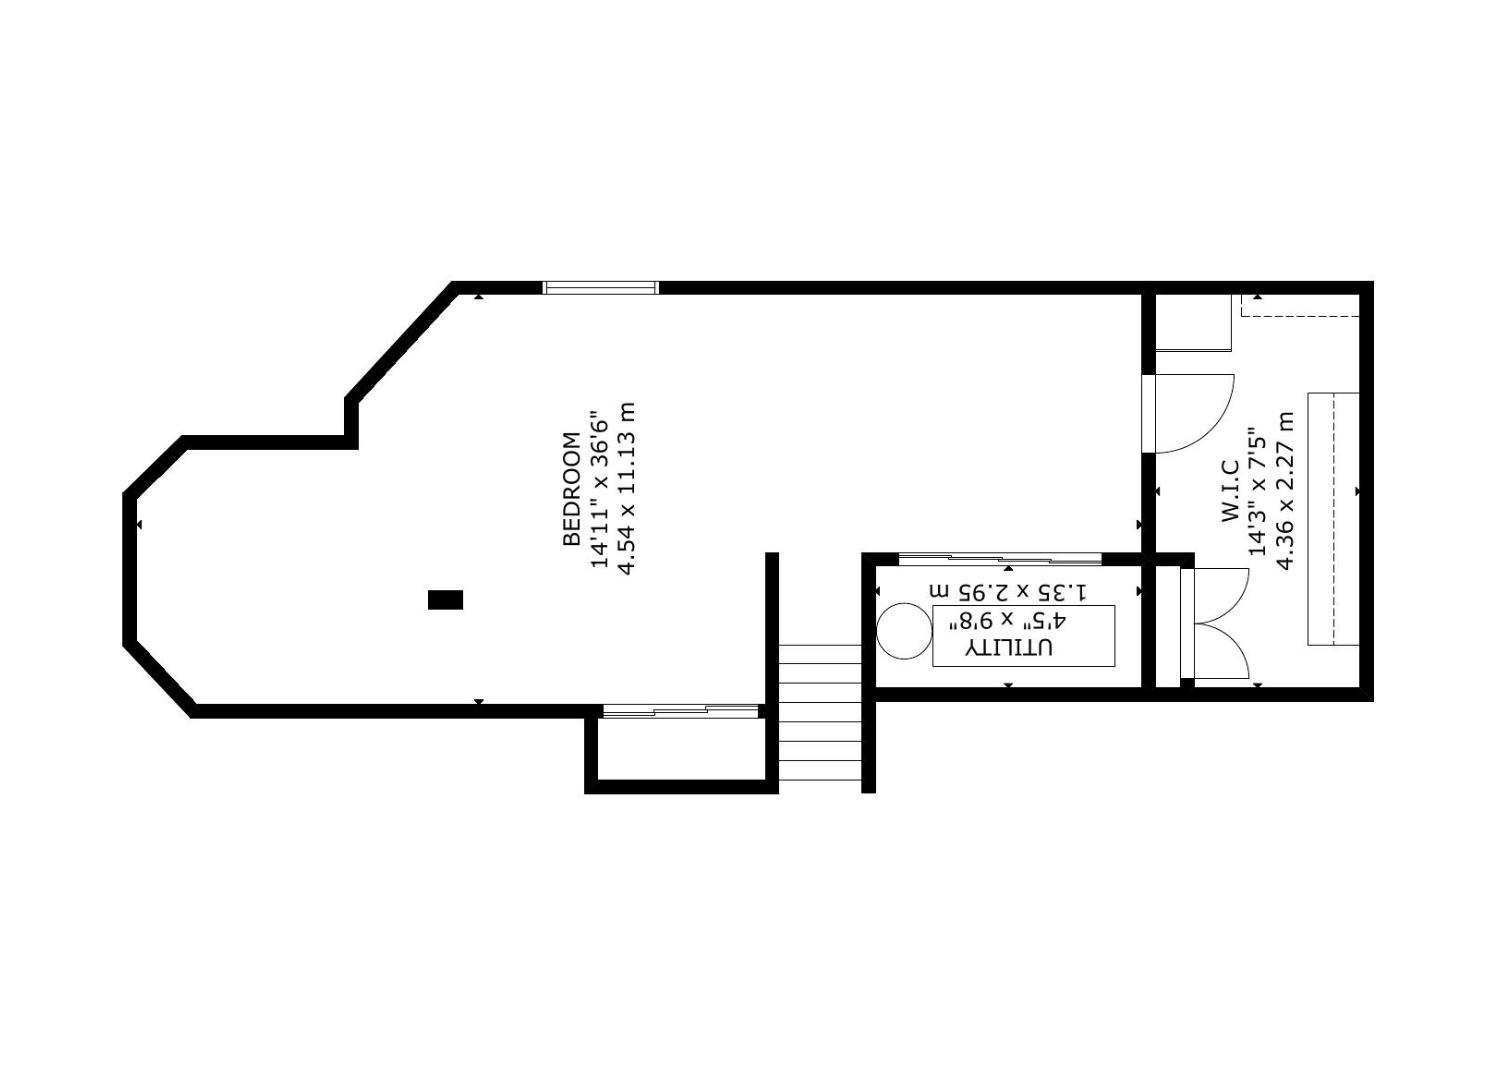
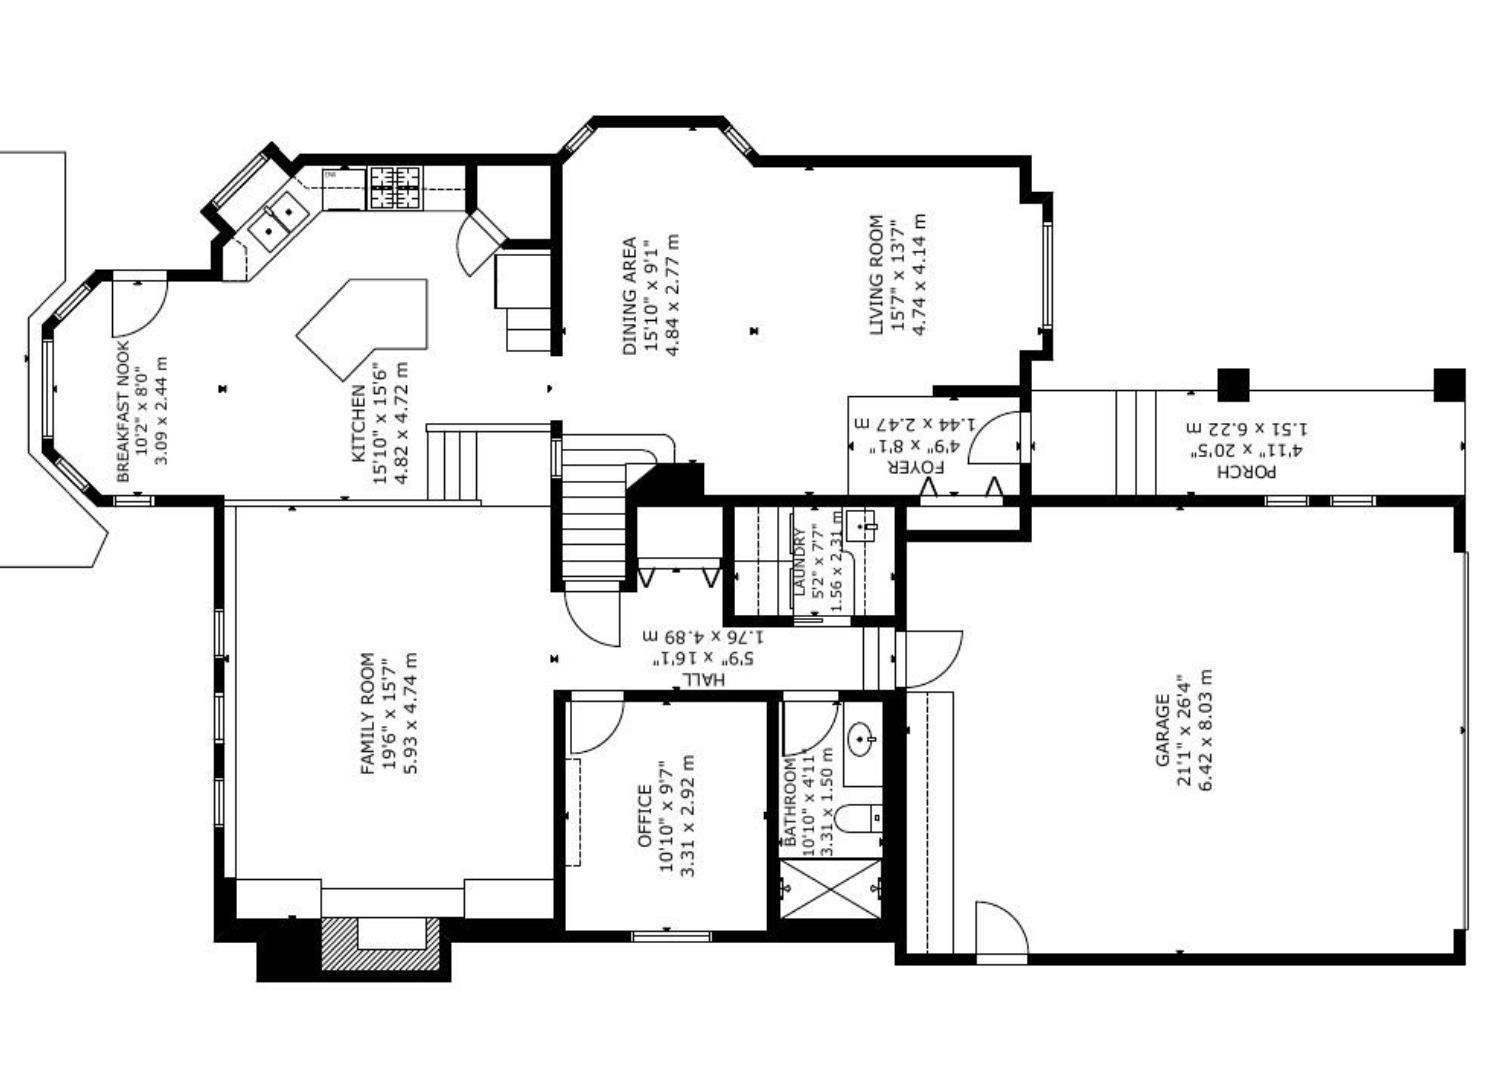
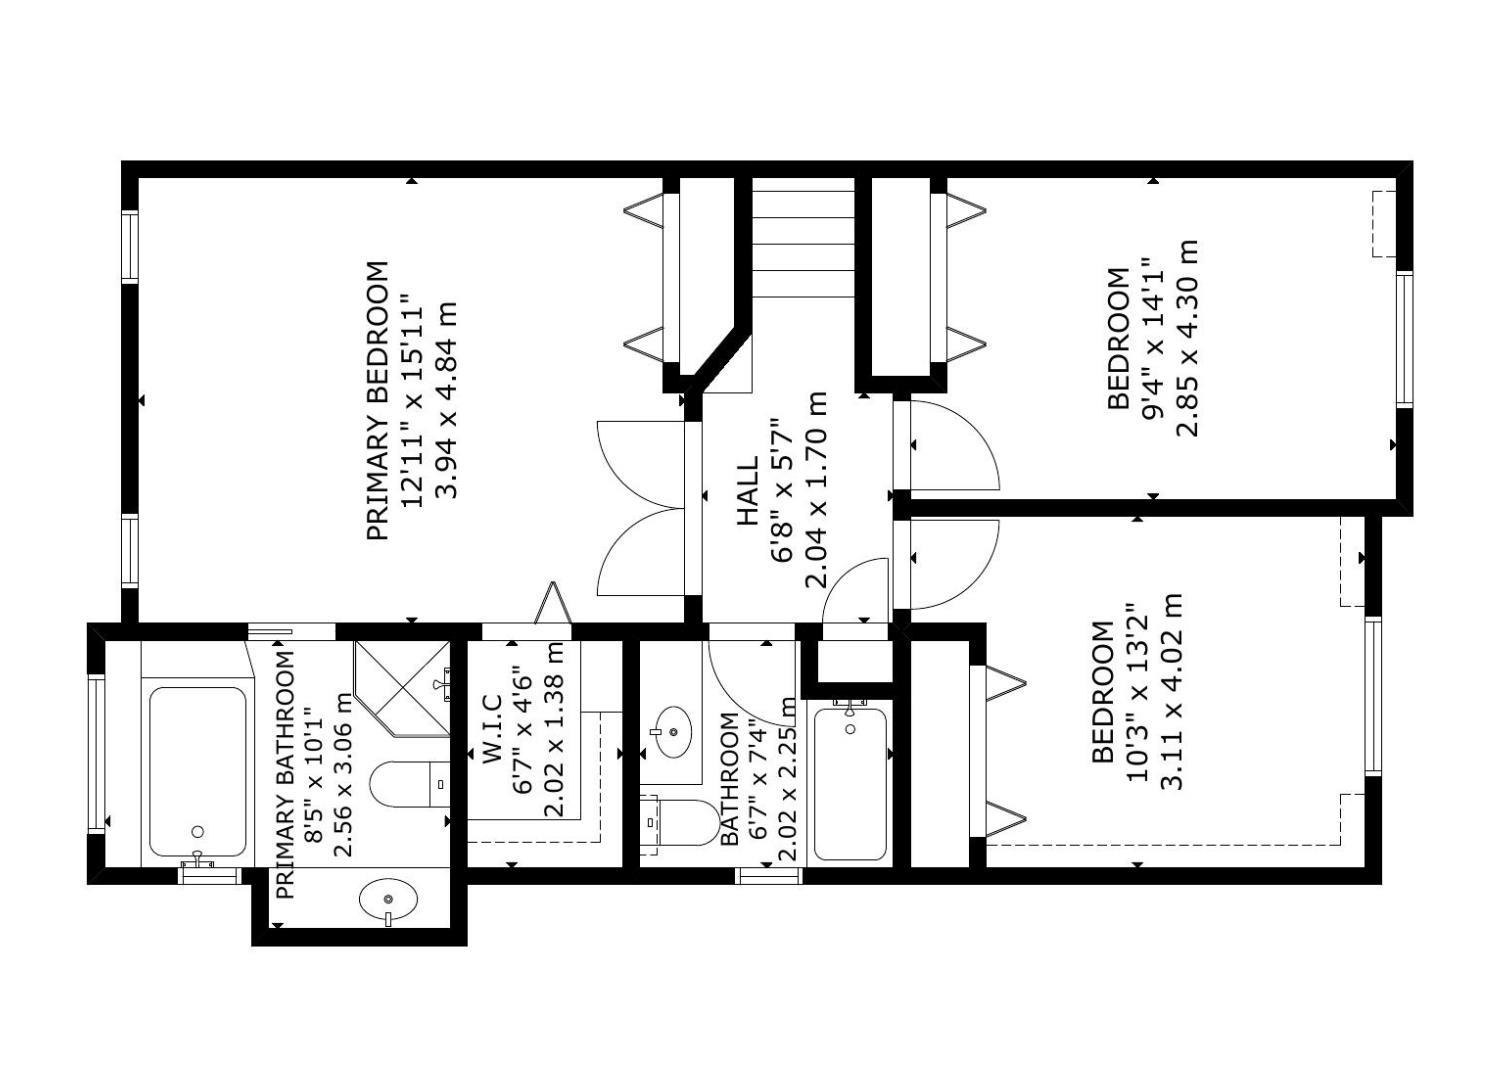
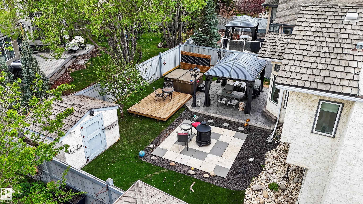
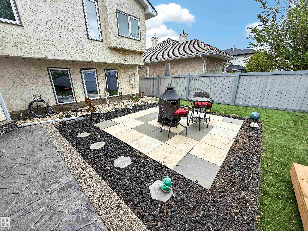
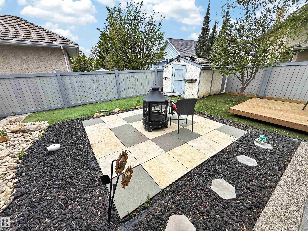
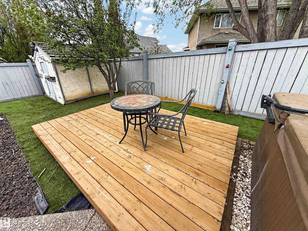
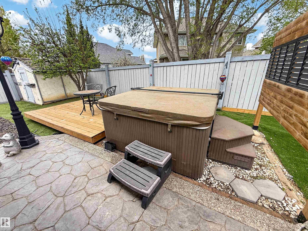
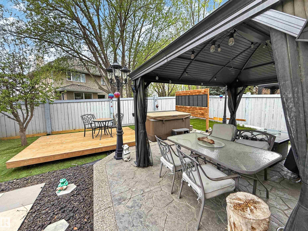
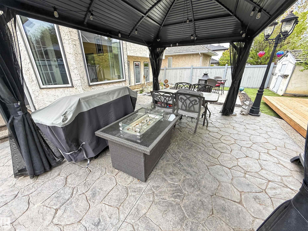
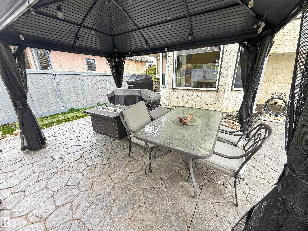
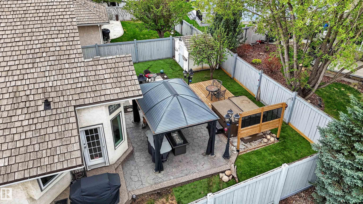
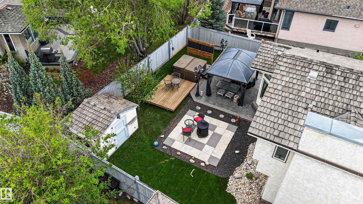
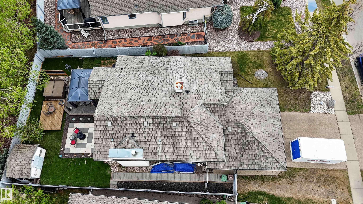
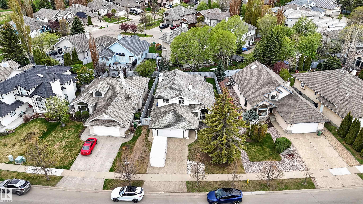
Beautiful 4-level split with attached double garage (22Wx24L, insulated, water) in Lacombe Park. 2,720 sq ft of total living space with vaulted ceilings, open floor plan and plenty of natural light. On the upper main level: bright front room with hardwood flooring, dining area with chandelier, gourmet kitchen with eat-up island & corner pantry and a breakfast nook with bay window & deck access. Upstairs: 2 full bathrooms & 3 bedrooms including the owner?s suite with walk-in closet & luxurious 4-pc ensuite with stand alone shower & jacuzzi tub. Lower main level: bright, spacious family room with wood-burning fireplace & built-in shelving, den/bedroom, 3-pc bathroom and a laundry room with sink & cupboards. Fully finished basement with large bedroom/family room and crawl space. Gorgeous, fenced back yard with patios, hot tub, gazebo, fire pit and storage shed. Located in a beautiful family-friendly community with plenty of mature trees, parks and trails. Fantastic opportunity!
Listing Information
- Prop. Type:
- Detached Single Family
- Property Style:
- 4 Level Split
- Status:
- Active
- City:
- St. Albert
- MLS® Number:
- E4489340
- Bedrooms:
- 5
- Neighbourhood:
- Lacombe Park
- Area:
- Edmonton
- Province:
- Alberta
- Listing Price:
- $600,000
General Information
- Year Built:
- 1990
- Total Square Feet:
- 2088ft2
Additional Information
- Basement Dev:
- Full, Finished
- Parking:
- Double Garage Attached, Front Drive Access, Insulated, Parking Pad Cement/Paved, RV Parking
VIP-Only Information
- Sign-Up or Log-in to view full listing details:
- Sign-Up / Log In
Image Gallery


Location

Jeff Tidswell
Royal Lepage Noralta Real Estate
3018 Calgary Trail, Edmonton, Alberta
Office: 780-431-5600
Mobile: 780-975-3211
Fax: 780-431-5624
Royal Lepage Noralta Real Estate
3018 Calgary Trail, Edmonton, Alberta
Office: 780-431-5600
Mobile: 780-975-3211
Fax: 780-431-5624
Data is deemed reliable but is not guaranteed accurate by the REALTORS® Association of Edmonton.