This property is listed by Royal Lepage Metro.
Data was last updated 2025-06-25 at 20:18:11 GMT
$509,000
84 SILVERSTONE Drive Stony Plain, Alberta
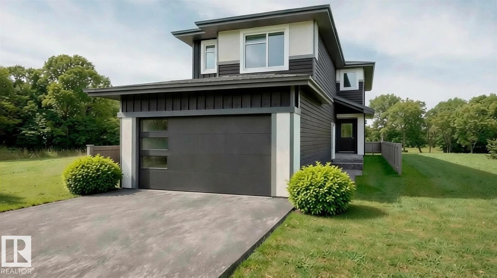
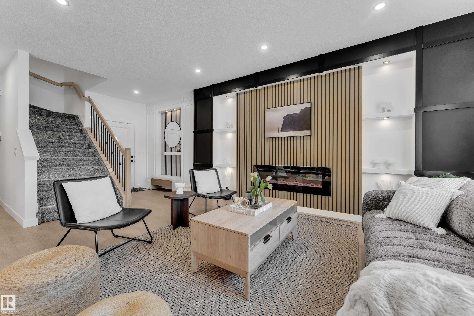
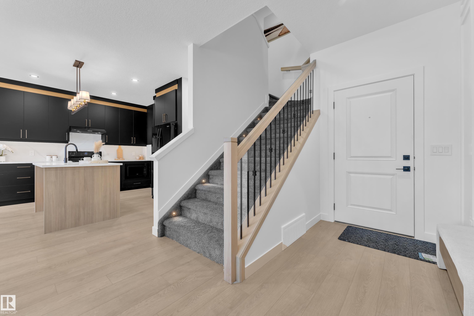
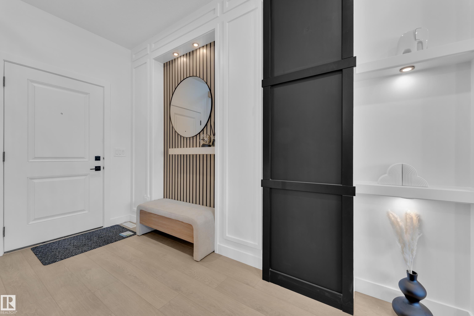
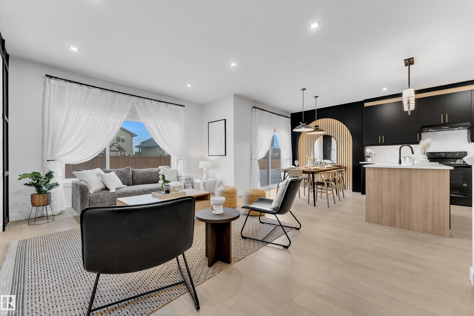
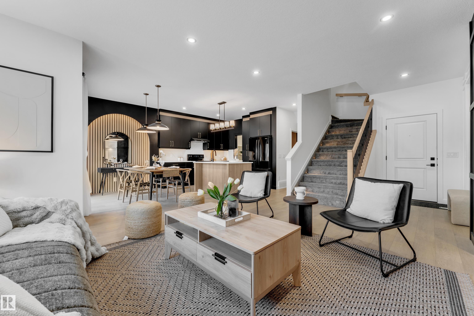
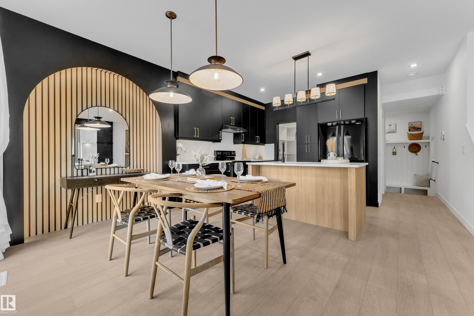
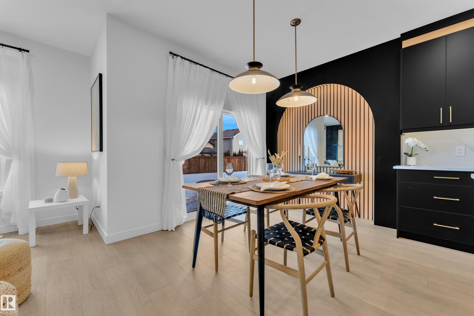
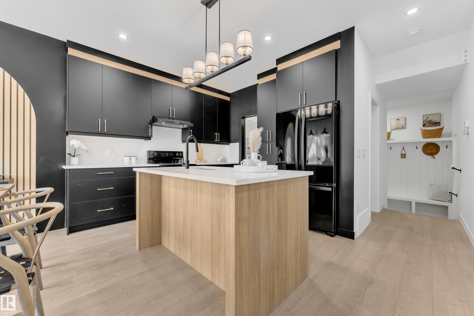
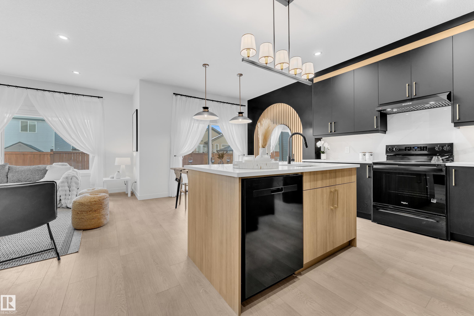
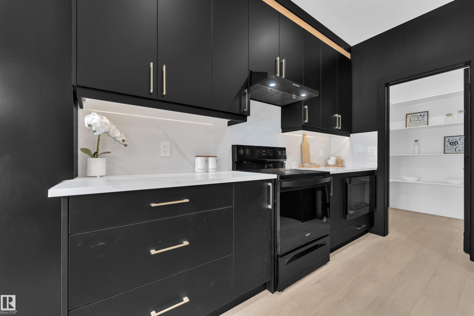
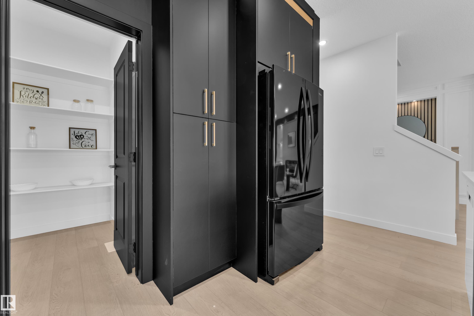
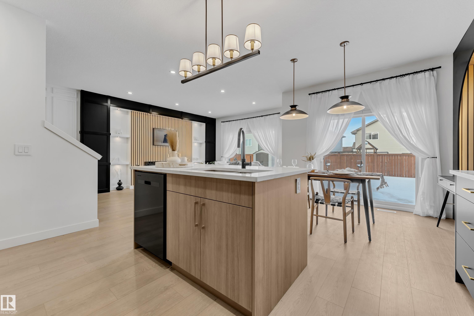
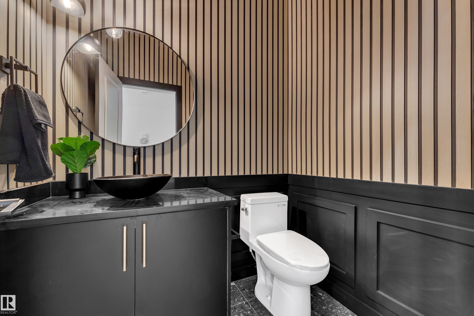
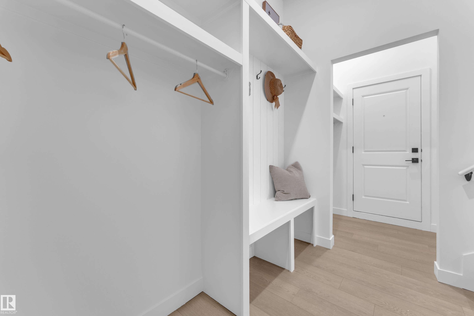
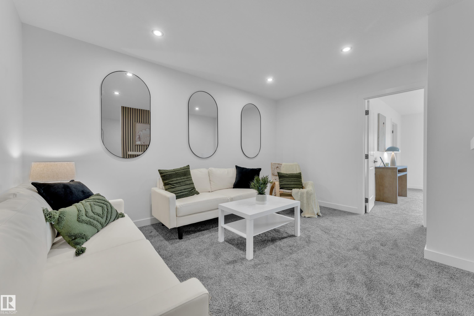
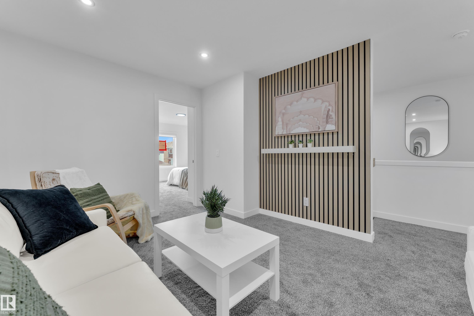
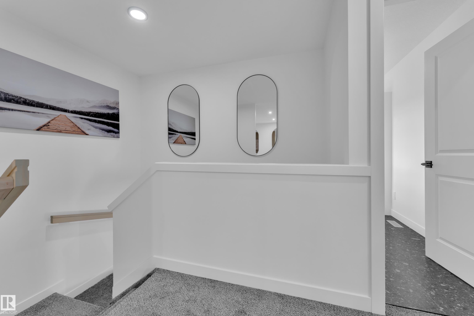
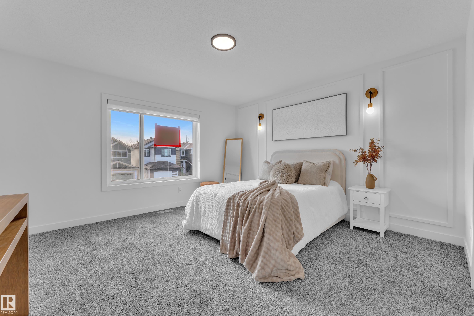
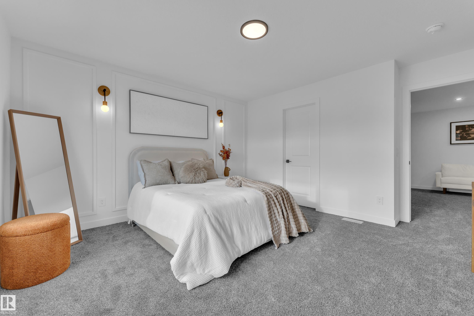
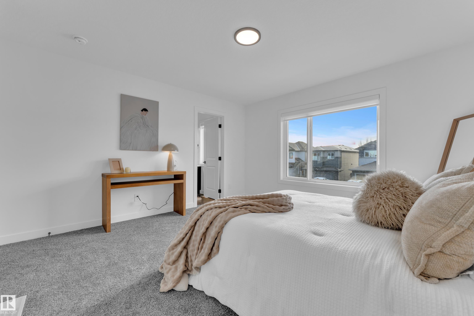
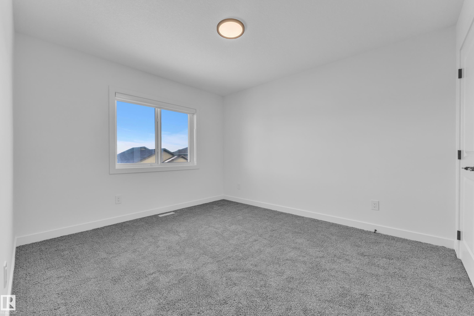
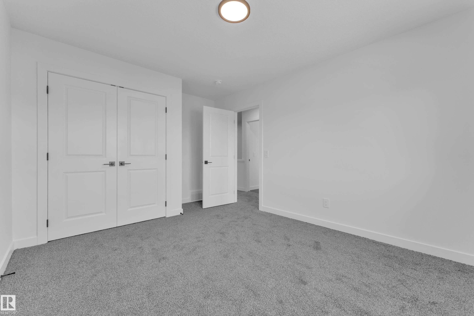
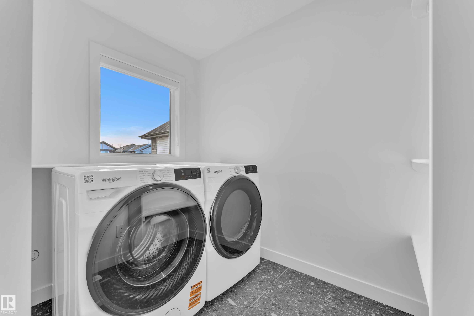
AWARD WINNING BUILDER! FULLY UPGRADED HOME! 28 POCKET LOT! ATTACHED DOUBLE CAR GARAGE! SIDE ENTRANCE! 9 FT. BASEMENT CEILINGS! Welcome to this stunning nearly 1,900 SQ. FT. home featuring luxury finishes and thoughtfully designed living spaces throughout. The main floor welcomes you with a show-stopping living area highlighted by a custom FEATURE WALL and cozy FIREPLACE. The open-concept layout flows seamlessly into the FULLY UPGRADED KITCHEN complete with PREMIUM CABINETRY, stylish finishes, an ISLAND, and a WALK-IN PANTRY. The DINING AREA continues the elevated design with its own FEATURE WALL, while a beautifully finished POWDER ROOM and functional MUDROOM complete the main level. Upstairs, you?ll find a SPACIOUS BONUS ROOM highlighted by another FEATURE WALL, perfect for relaxing or hosting guests. The PRIMARY BEDROOM serves as a private retreat with a WALK-IN CLOSET and luxurious 4-PIECE ENSUITE. Two additional BEDROOMS, a FULL BATHROOM, & LAUNDRY ROOM complete the upper level!
Listing Information
- Prop. Type:
- Detached Single Family
- Property Style:
- 2 Storey
- Status:
- Active
- City:
- Stony Plain
- MLS® Number:
- E4487525
- Bedrooms:
- 3
- Neighbourhood:
- Silverstone
- Area:
- Edmonton
- Province:
- Alberta
- Listing Price:
- $509,000
General Information
- Year Built:
- 2026
- Total Square Feet:
- 1902ft2
Additional Information
- Basement Dev:
- Full, Unfinished
- Parking:
- Double Garage Attached
VIP-Only Information
- Sign-Up or Log-in to view full listing details:
- Sign-Up / Log In
Image Gallery








Location

Jeff Tidswell
Royal Lepage Noralta Real Estate
3018 Calgary Trail, Edmonton, Alberta
Office: 780-431-5600
Mobile: 780-975-3211
Fax: 780-431-5624
Royal Lepage Noralta Real Estate
3018 Calgary Trail, Edmonton, Alberta
Office: 780-431-5600
Mobile: 780-975-3211
Fax: 780-431-5624
Data is deemed reliable but is not guaranteed accurate by the REALTORS® Association of Edmonton.