This property is listed by MaxWell Devonshire Realty.
Data was last updated 2025-06-25 at 20:18:11 GMT
$449,900
37 HAZEL Street Sherwood Park, Alberta
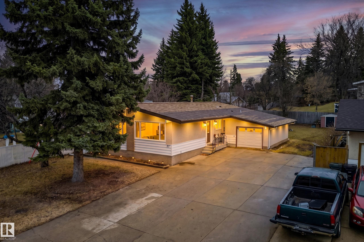
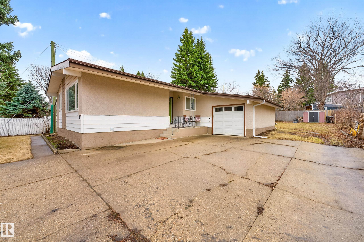
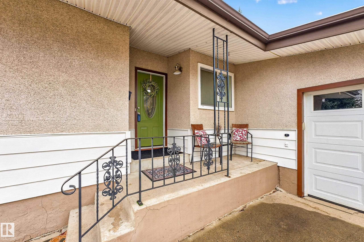
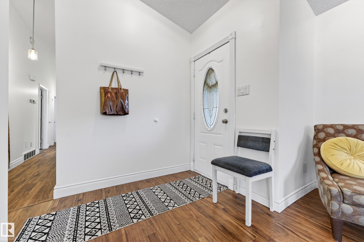
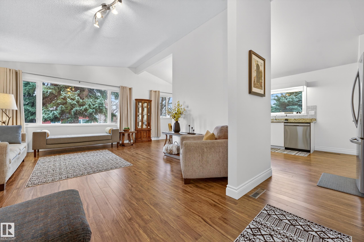
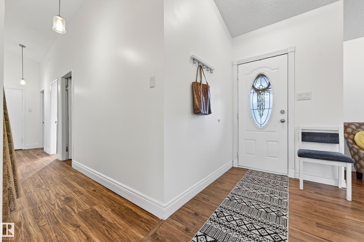
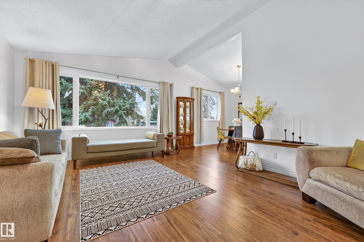
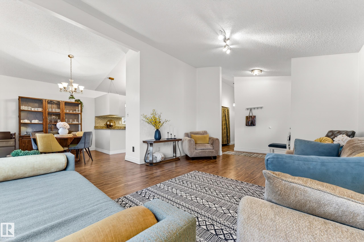
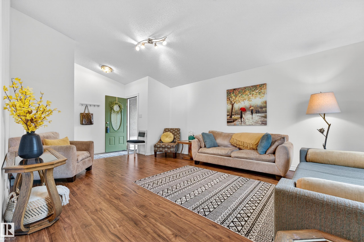
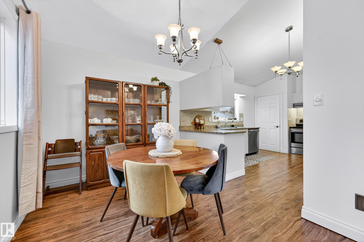
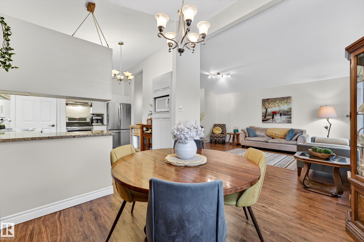
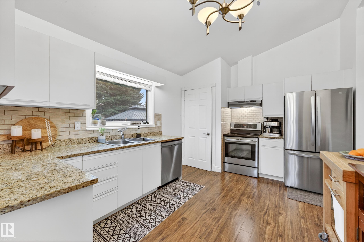
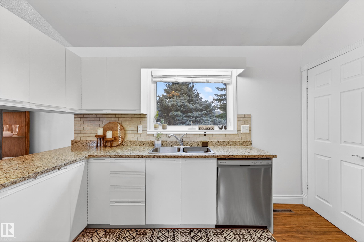
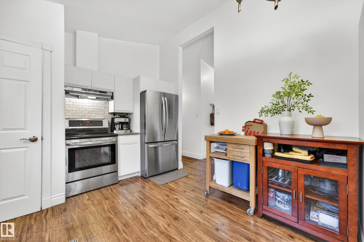
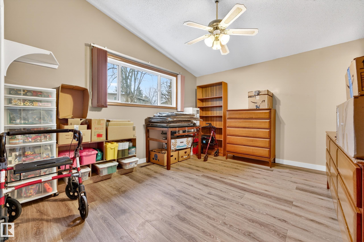
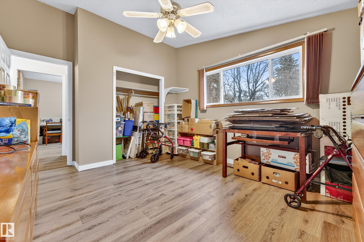
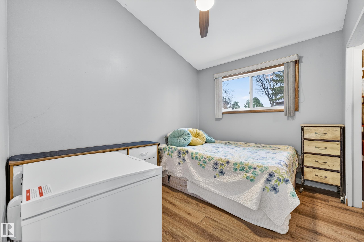
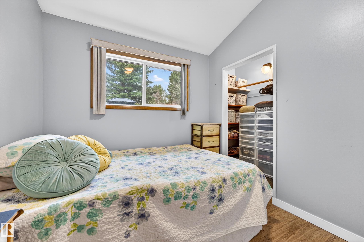
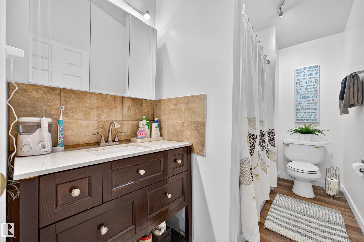
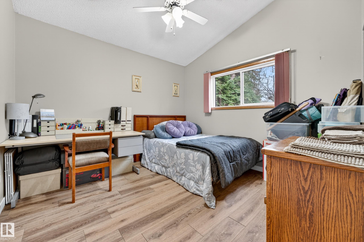
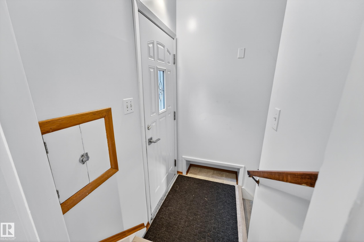
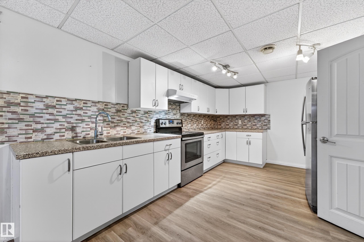
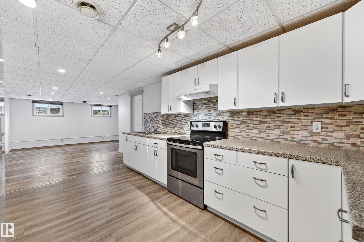
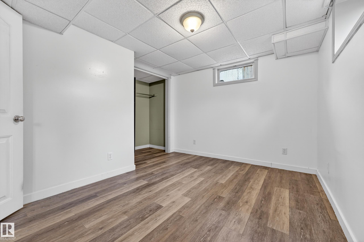
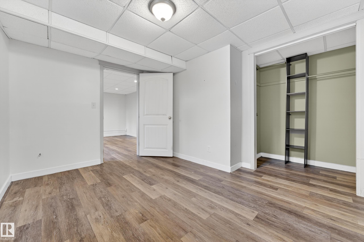
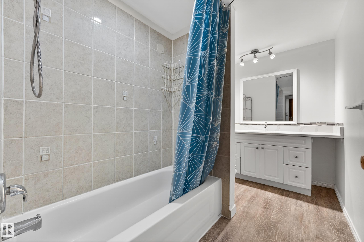
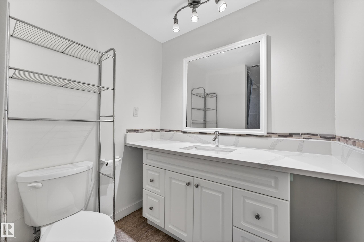
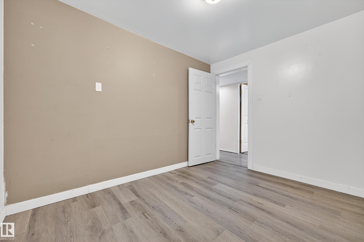
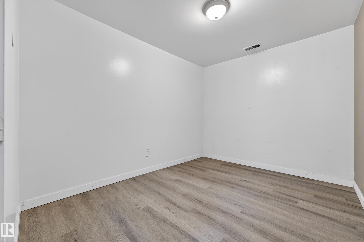
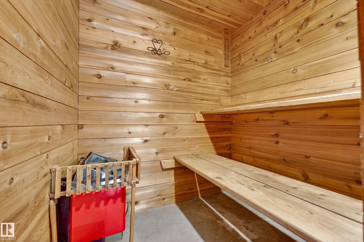
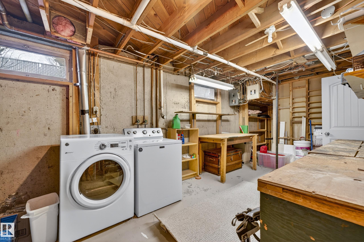
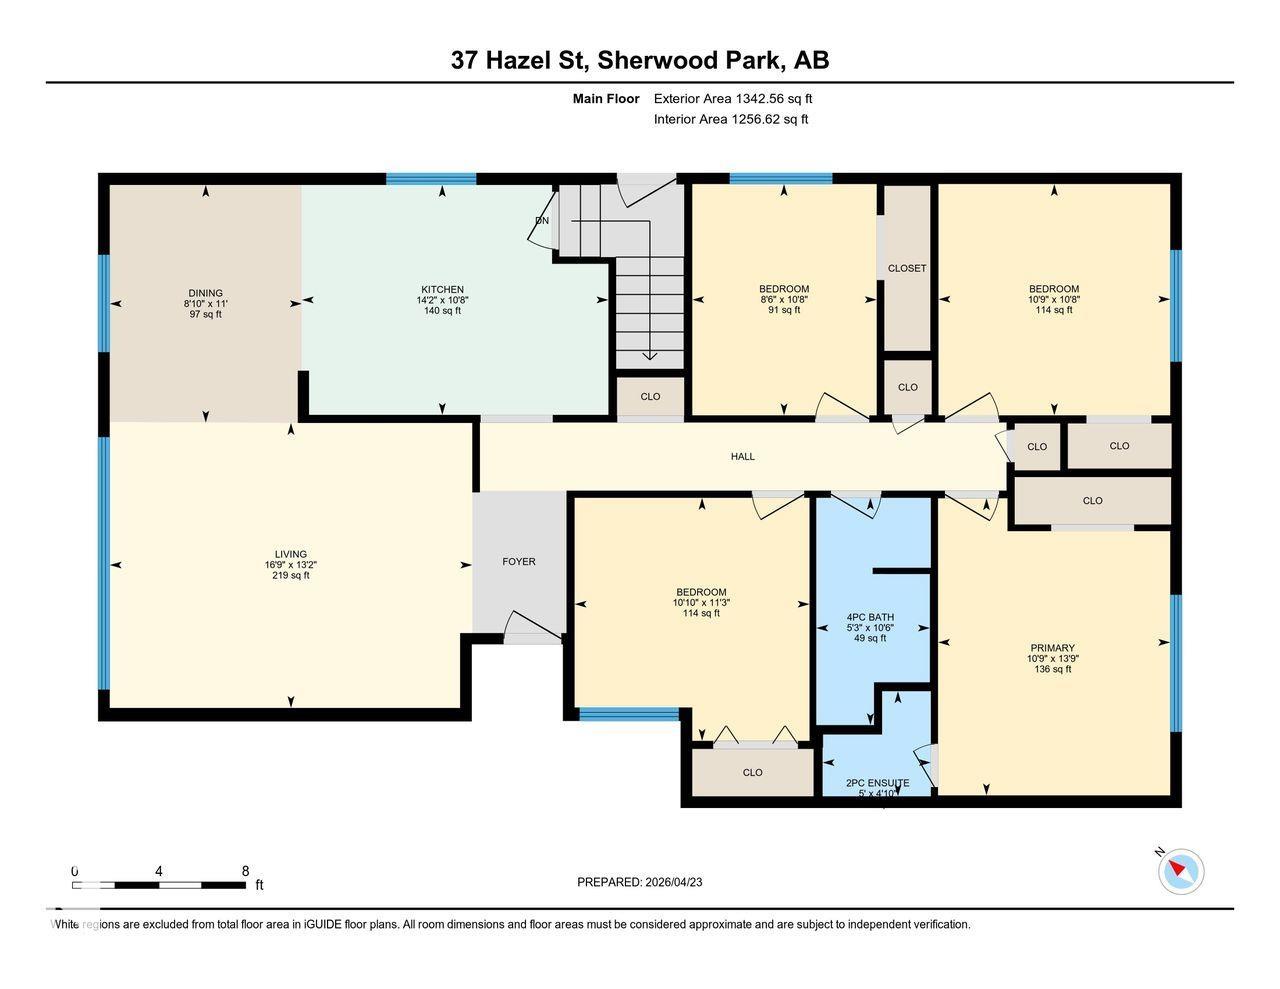
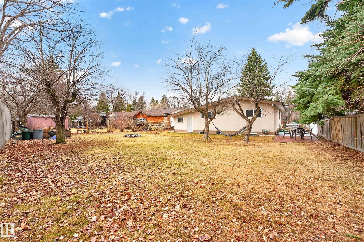
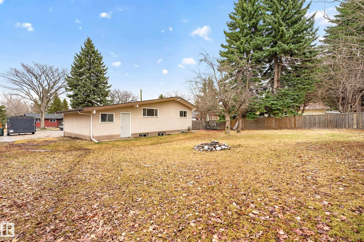
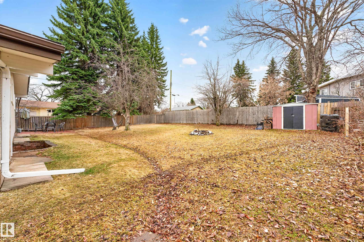
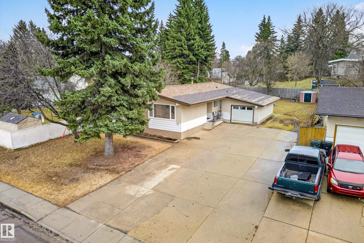
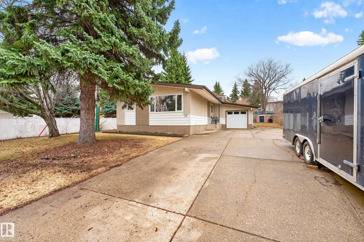
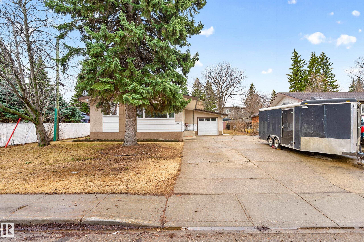
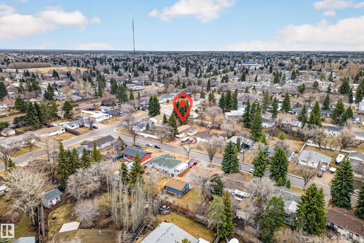
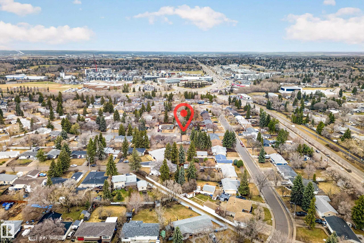
This 1342 ft.² open beam bungalow in historic Sherwood Heights has plenty to offer. Perfectly located near the new $53 million K-9 Forest Grove school (opening August 2026), walking distance to Salisbury Composite High School, numerous parks, shops & library at Centre in the Park, etc. Roomy open layout with vaulted ceilings and an uncommon FOUR MAIN FLOOR BEDROOMS, with the primary bedroom enjoying its own two-piece ensuite. Very large living room can accommodate any furniture arrangement, big dining area, large kitchen with pantry, stainless steel appliances & granite countertops. The lower level is finished with a full second kitchen, a family room, bedroom, and an updated 4-pc bathroom. Plus a den on this level, tons of storage, and a functioning sauna. Most windows updated throughout, all vinyl/ laminate flooring with no carpeting. Located on a large lot with a sunny south backyard, shed, fire pit and single attached garage. The driveway is large enough for three vehicles across, RV parking, etc.
Listing Information
- Prop. Type:
- Detached Single Family
- Property Style:
- Bungalow
- Status:
- Active
- City:
- Sherwood Park
- MLS® Number:
- E4488750
- Bedrooms:
- 5
- Neighbourhood:
- Sherwood Heights
- Area:
- Edmonton
- Province:
- Alberta
- Listing Price:
- $449,900
General Information
- Year Built:
- 1961
- Total Square Feet:
- 1343ft2
Additional Information
- Basement Dev:
- Full, Finished
- Parking:
- Single Garage Attached
VIP-Only Information
- Sign-Up or Log-in to view full listing details:
- Sign-Up / Log In
Image Gallery















Location

Jeff Tidswell
Royal Lepage Noralta Real Estate
3018 Calgary Trail, Edmonton, Alberta
Office: 780-431-5600
Mobile: 780-975-3211
Fax: 780-431-5624
Royal Lepage Noralta Real Estate
3018 Calgary Trail, Edmonton, Alberta
Office: 780-431-5600
Mobile: 780-975-3211
Fax: 780-431-5624
Data is deemed reliable but is not guaranteed accurate by the REALTORS® Association of Edmonton.