This property is listed by Royal Lepage Noralta Real Estate.
Data was last updated 2025-06-25 at 20:18:11 GMT
$1,689,000
9235 148 Street Edmonton, Alberta
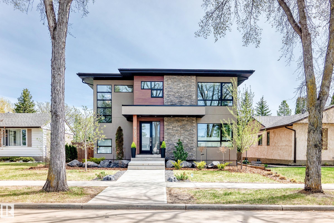
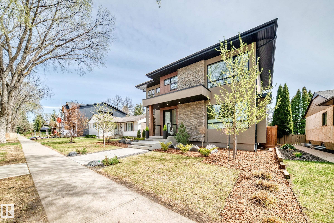
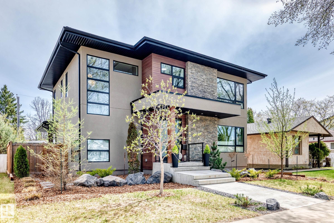
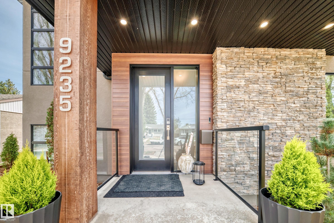
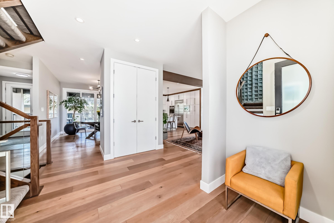
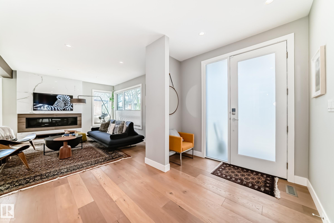
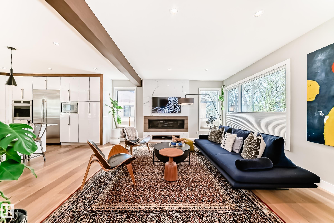
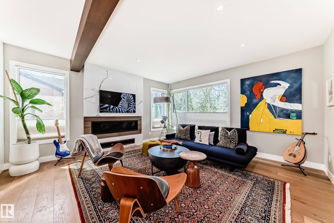
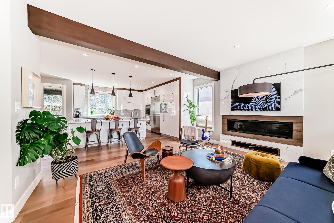
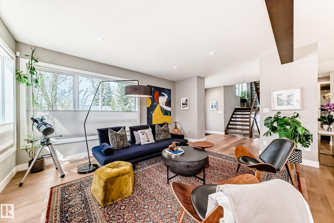
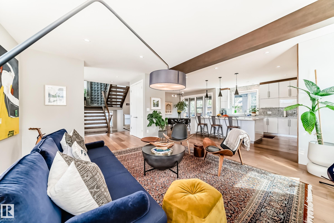
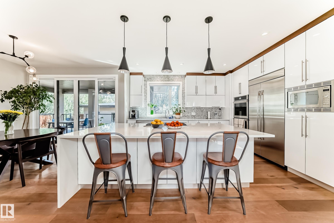
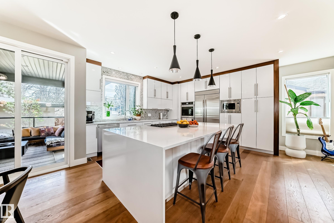
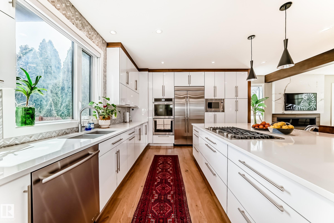
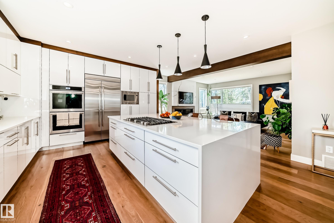
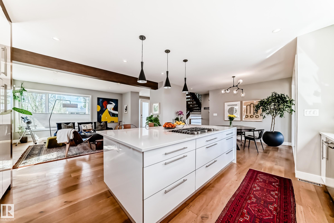
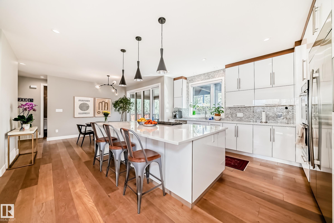
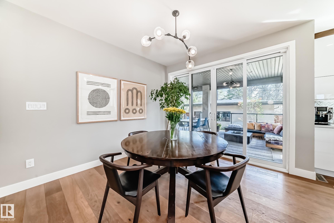
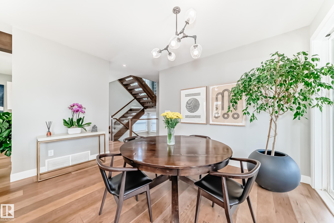
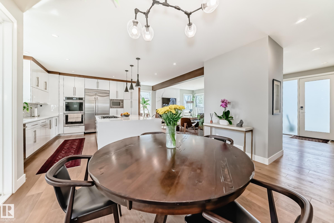
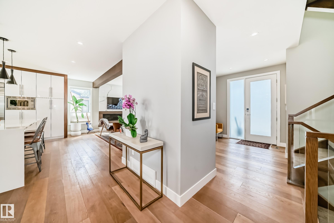
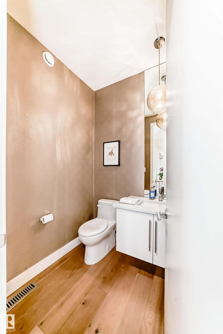
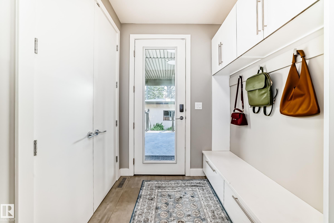
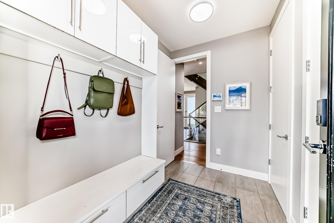
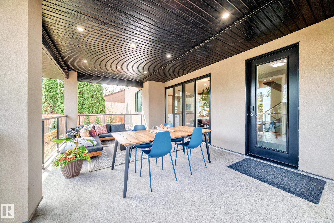
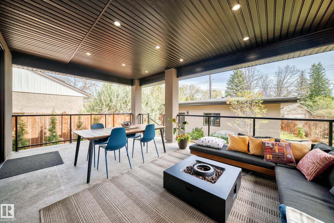
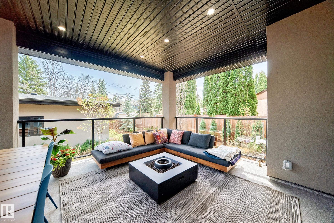
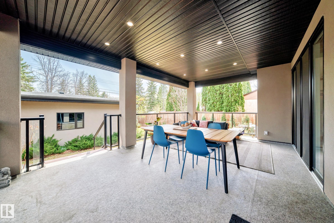
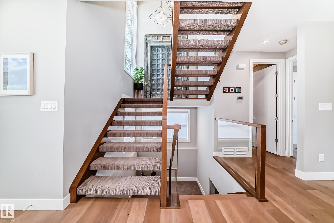
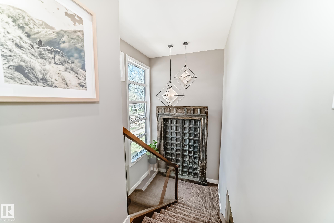
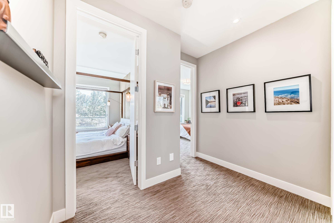
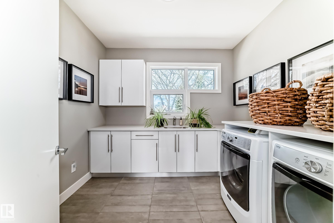
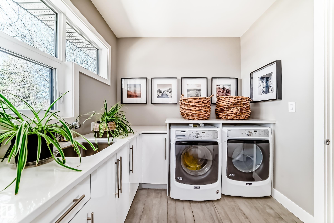
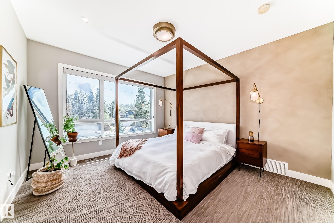
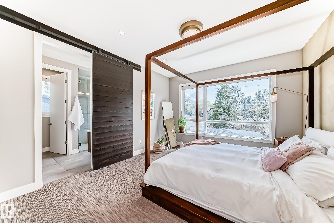
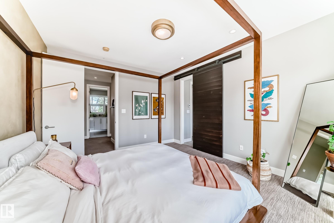
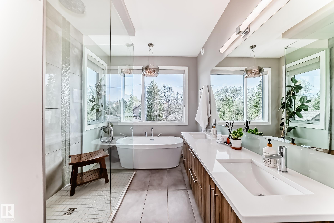
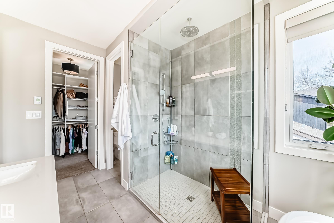
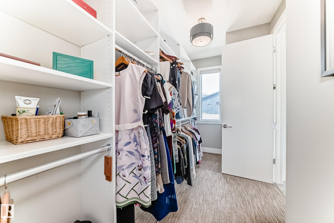
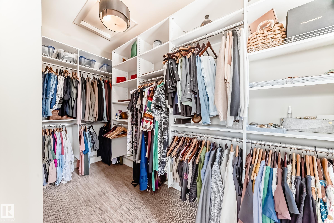
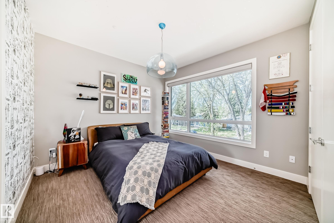
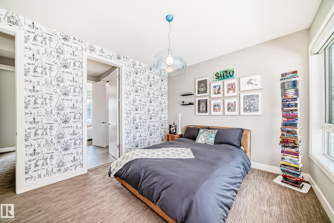
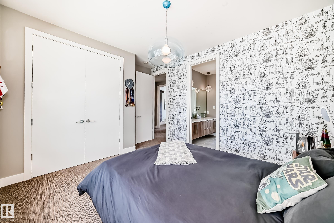
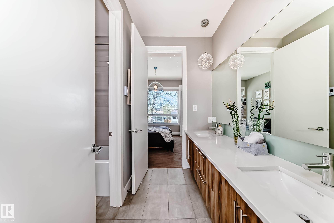
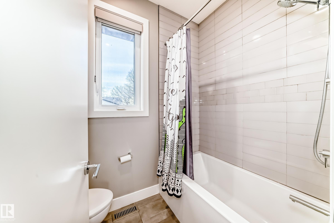
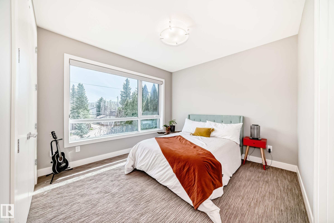
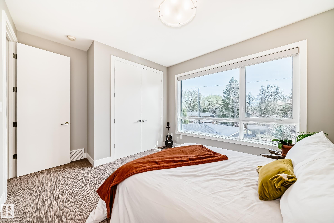
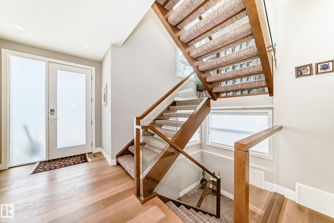
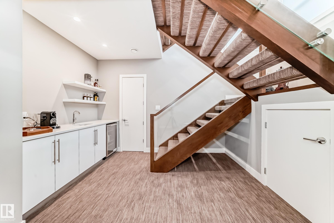
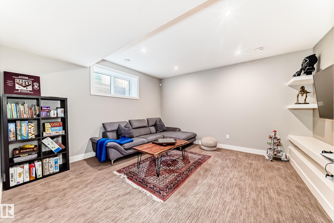
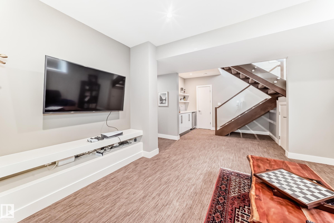
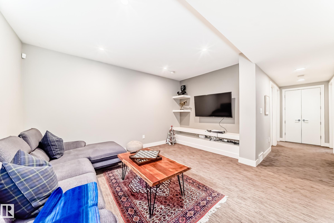
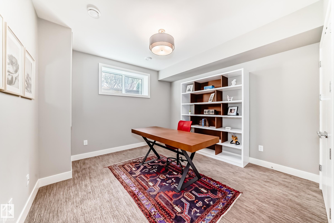
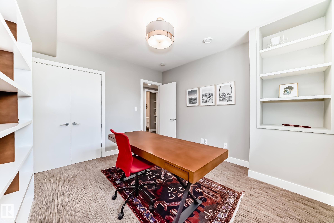
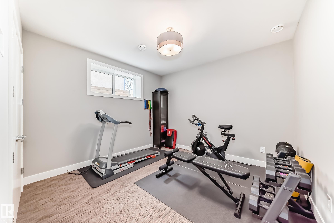
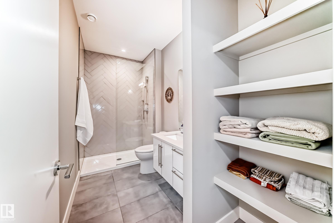
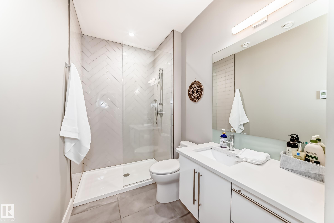
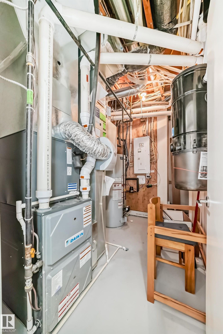
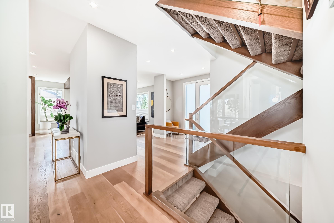
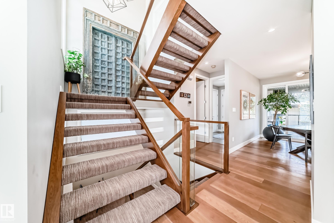
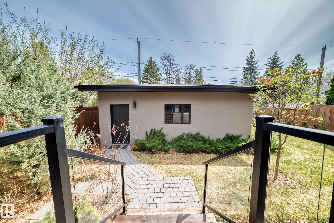
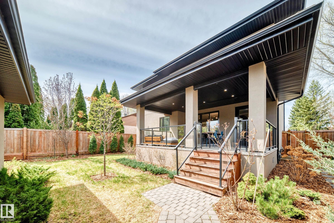
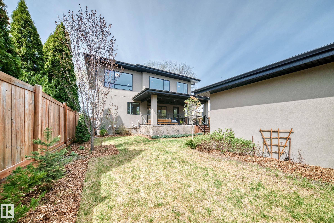
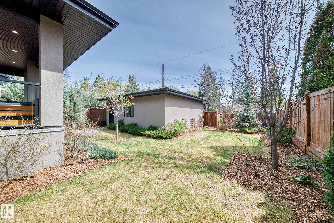
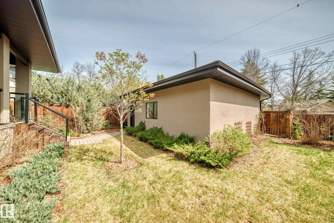
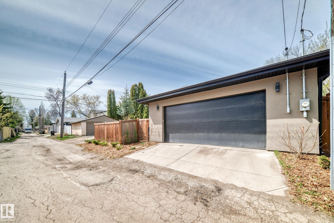
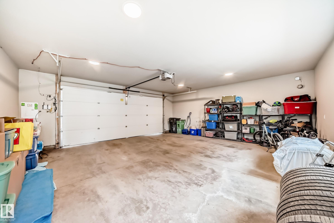
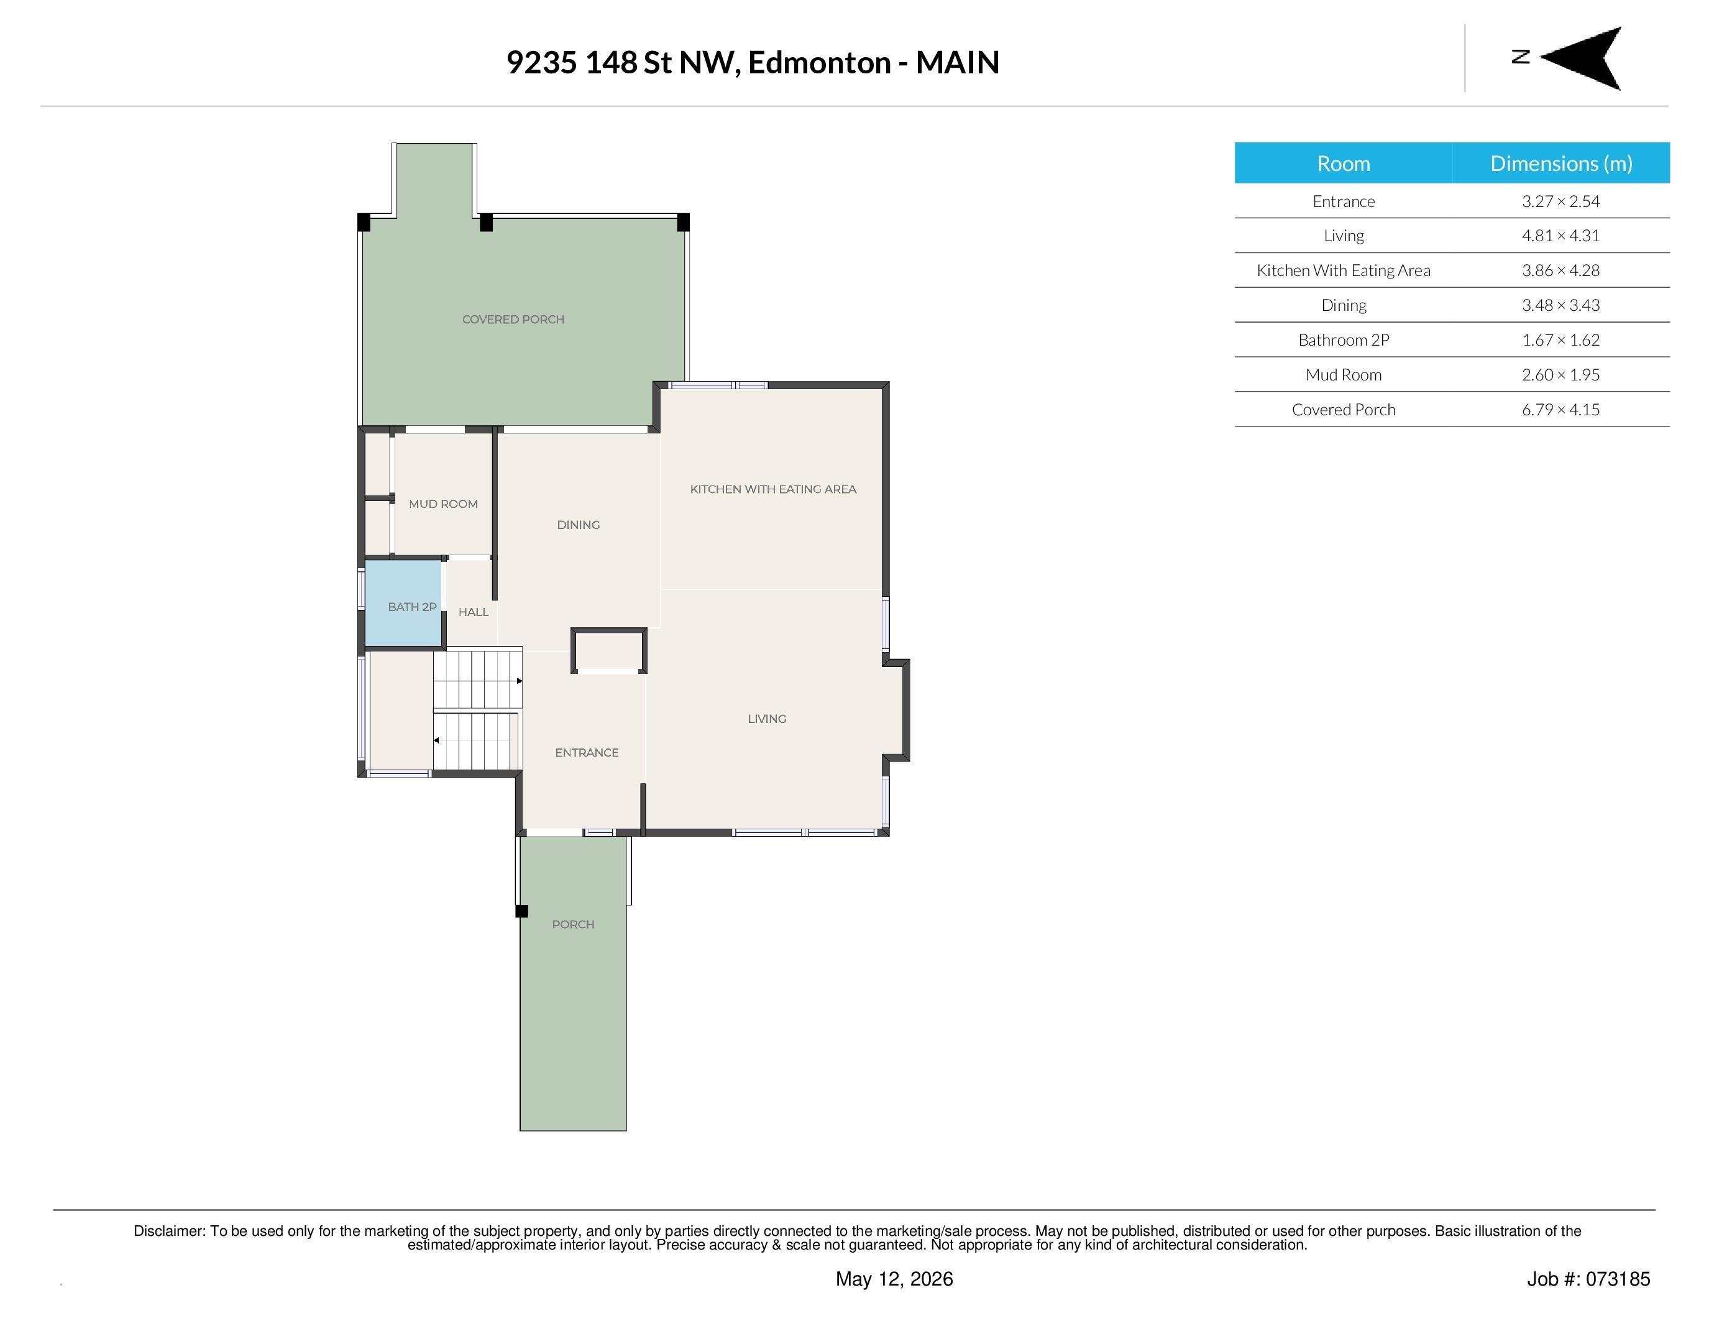
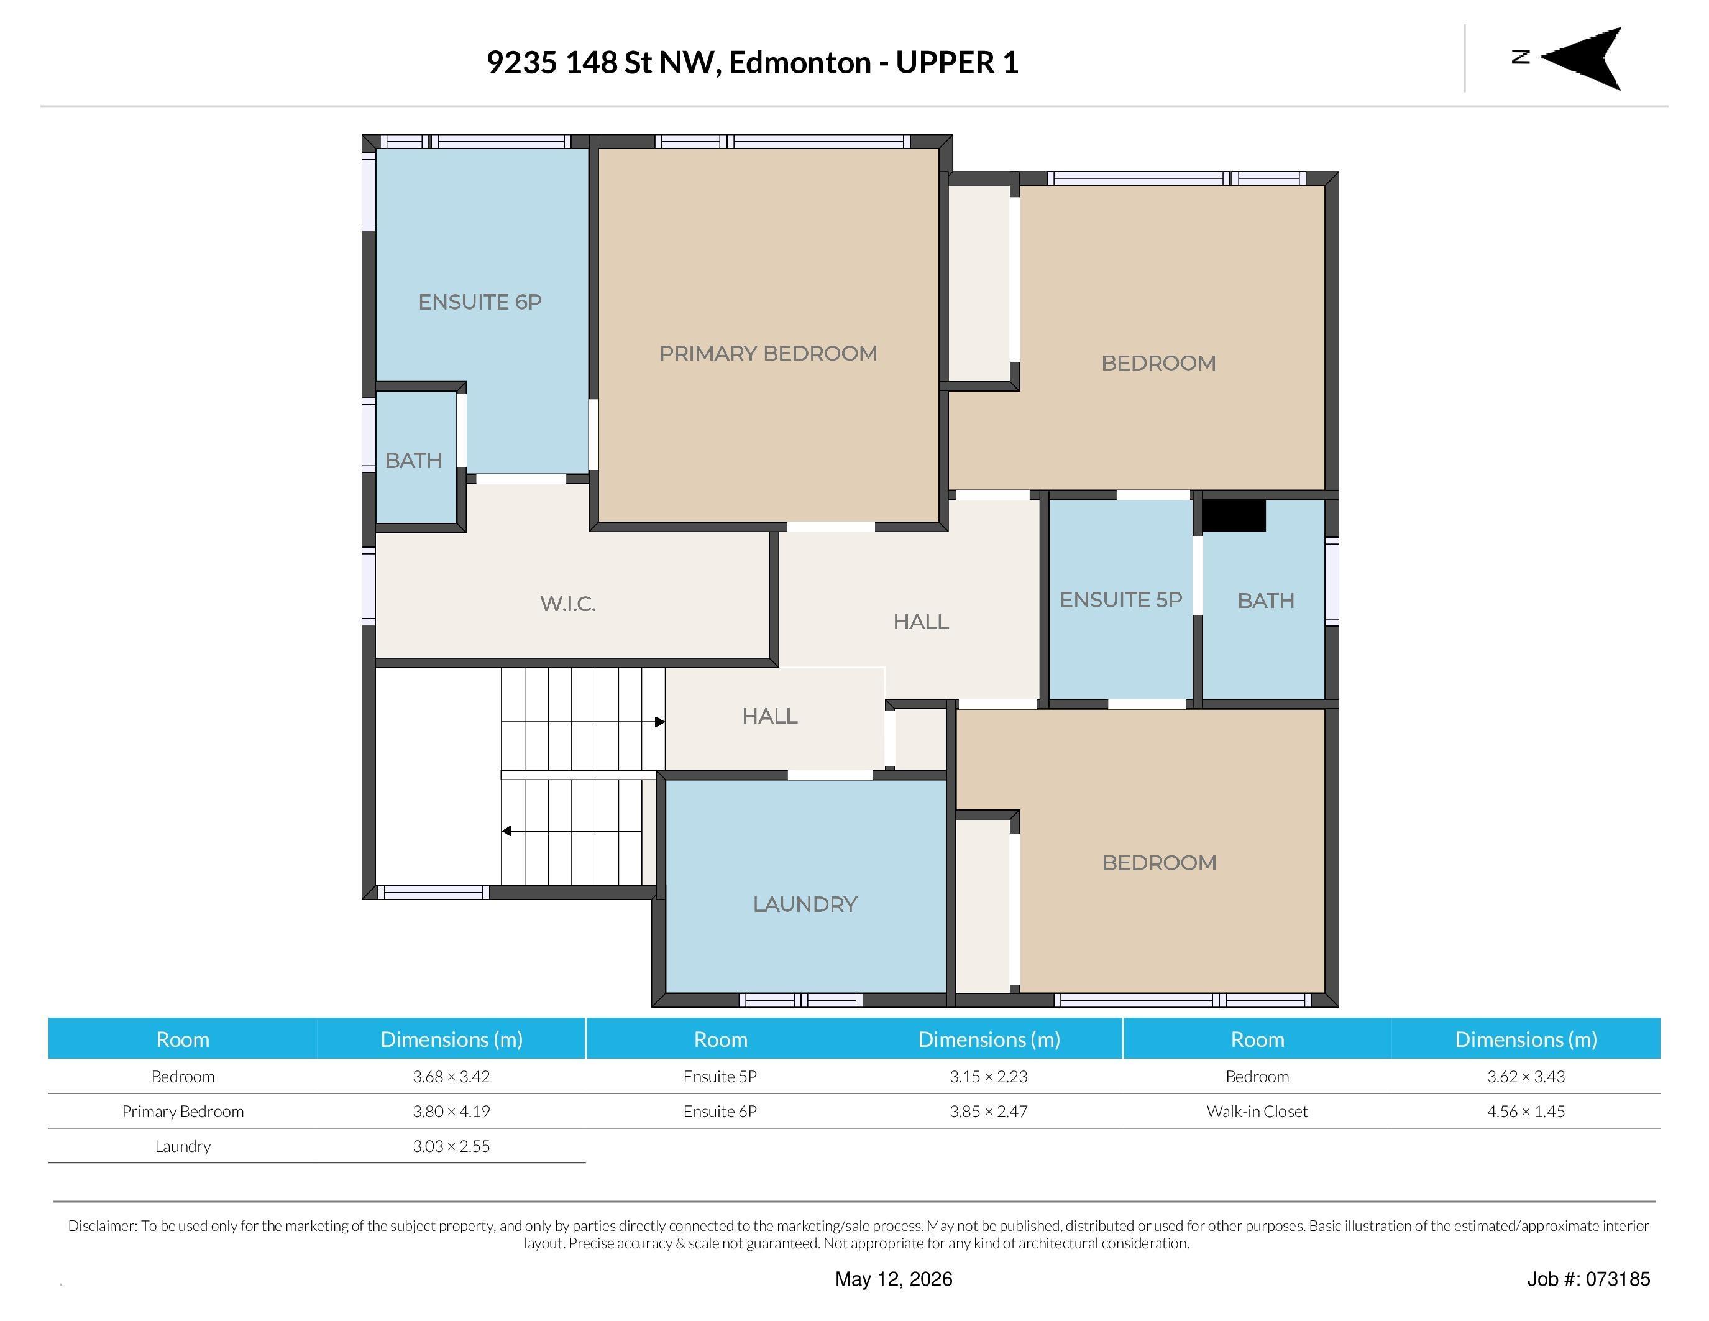
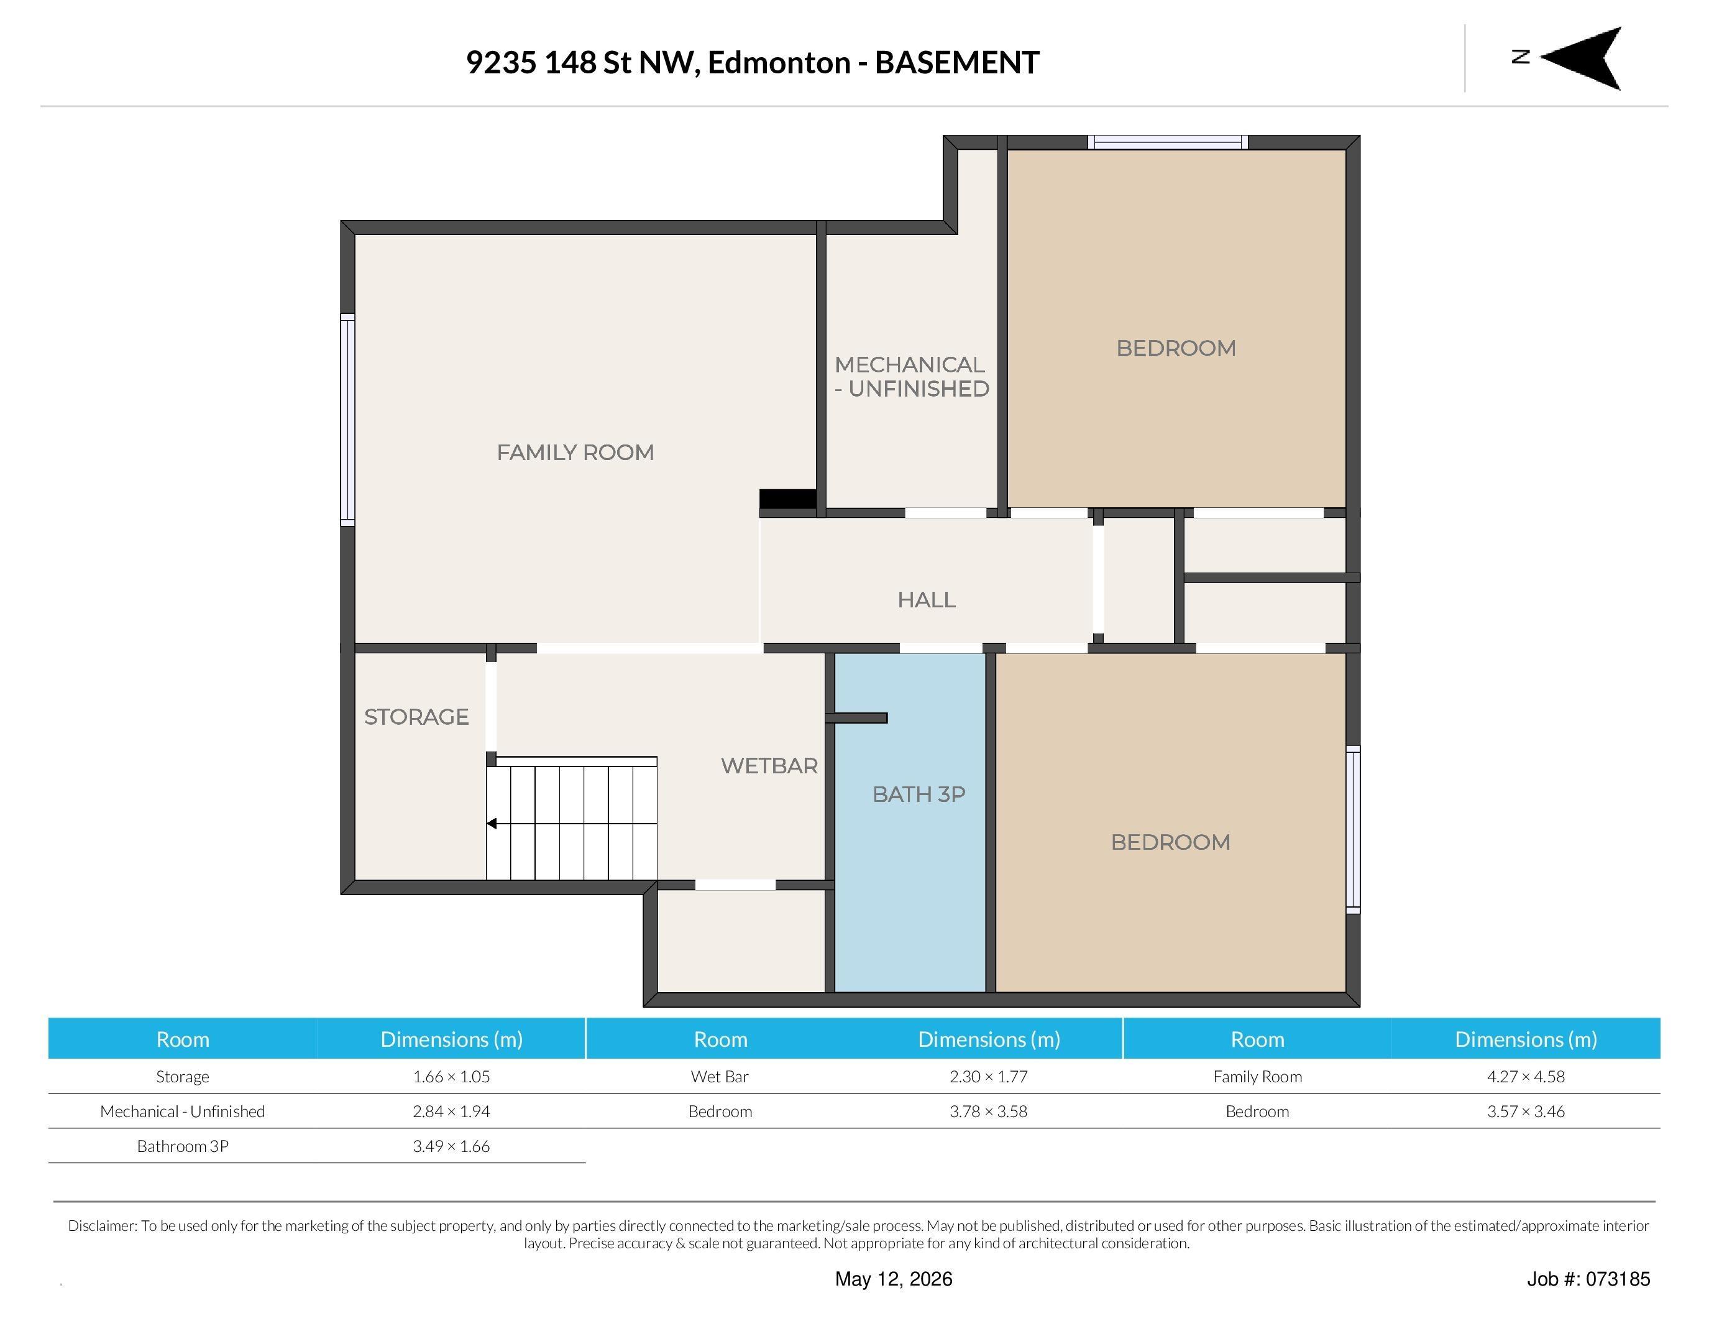
Clean lines, modern aesthetics & warm wood tones make this 5 bedrooms, 3.5 baths home, on a FULL SIZE LOT, in sought after Parkview a standout. Open concept main floor, w/over 3040 sq ft of living space this home provides lots of room for entertaining & family to grow into. Many luxurious upgrades including hardwood floors, wood wrapped ceiling beams, linear gas fireplace w/wood & large format tile surround, open riser staircase w/wood & glass railings, infloor heating in all full baths, built-in organizers in closets & mud room & more. Cook's dream kitchen w/built in Jenn-Air SS appliances. Including gas cook top w/down exhaust on the waterfall island. 2 wall ovens & built-in microwave. Loads of wall & island cabinets for storage. 3 spacious bedrooms upstairs w/Jack & Jill bath. Master bedroom w/walk in closet & 5 pc lux spa ensuite w/custom track door. FF basement w/rec room, wet bar, 2 bedrooms & full bath. Covered deck, oversized 25x23 double garage w/EV charging & low maintenance landscaping.
Listing Information
- Prop. Type:
- Detached Single Family
- Property Style:
- 2 Storey
- Status:
- Active
- City:
- Edmonton
- MLS® Number:
- E4487729
- Bedrooms:
- 5
- Neighbourhood:
- Parkview
- Area:
- Edmonton
- Province:
- Alberta
- Listing Price:
- $1,689,000
General Information
- Year Built:
- 2017
- Total Square Feet:
- 2176ft2
Additional Information
- Basement Dev:
- Full, Finished
- Parking:
- Double Garage Detached
VIP-Only Information
- Sign-Up or Log-in to view full listing details:
- Sign-Up / Log In
Image Gallery
Location

Jeff Tidswell
Royal Lepage Noralta Real Estate
3018 Calgary Trail, Edmonton, Alberta
Office: 780-431-5600
Mobile: 780-975-3211
Fax: 780-431-5624
Royal Lepage Noralta Real Estate
3018 Calgary Trail, Edmonton, Alberta
Office: 780-431-5600
Mobile: 780-975-3211
Fax: 780-431-5624
Data is deemed reliable but is not guaranteed accurate by the REALTORS® Association of Edmonton.